5921 Brookstone Drive NW
SEE ALL PHOTOS
5921 Brookstone Drive NW
Courtesy of Coldwell Banker Realty, Cheri McNeal Listing Contact: [email protected] 
Sold

5921 Brookstone Drive NW

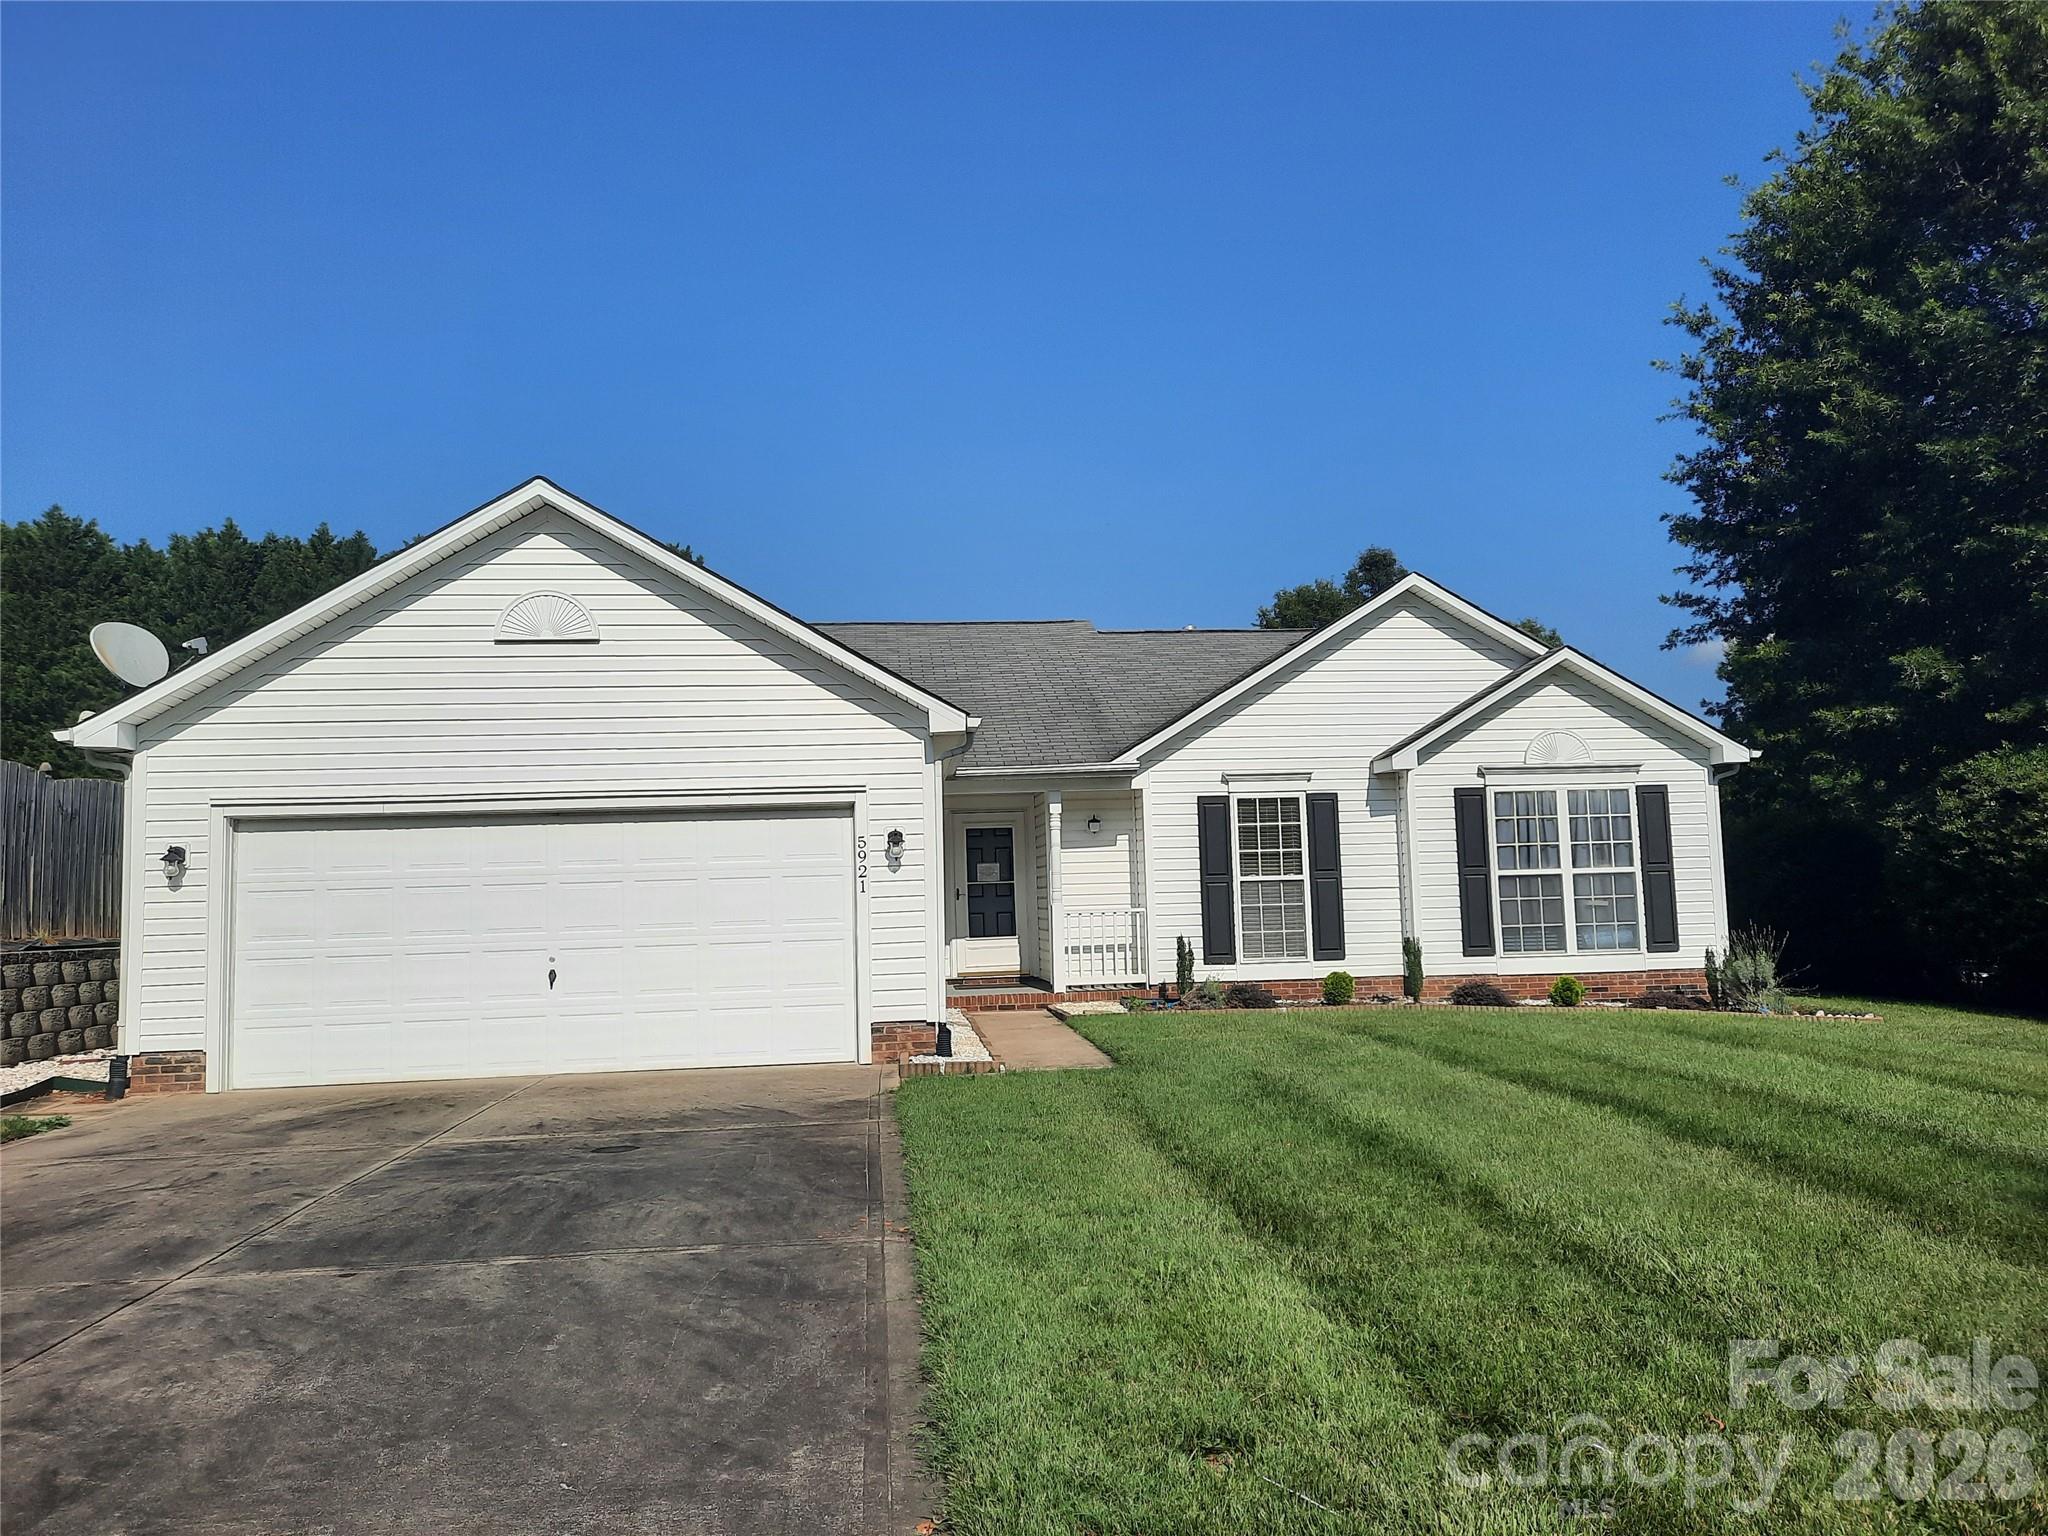
5921 Brookstone Drive NW, Concord, NC 28027

$335,000
The seller has received multiple offers at this time. The seller is calling for best and final offers by Wednesday, July 8, at 5:00 pm. Let me know if you have any questions or concerns.
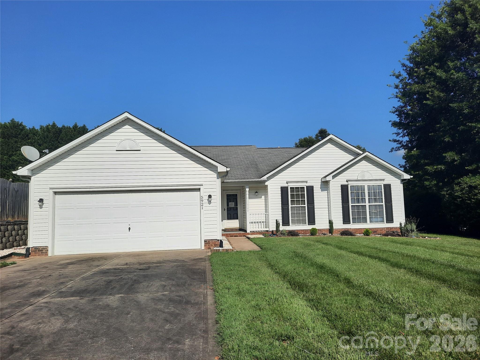
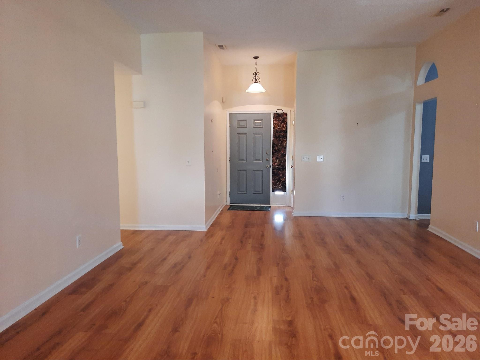
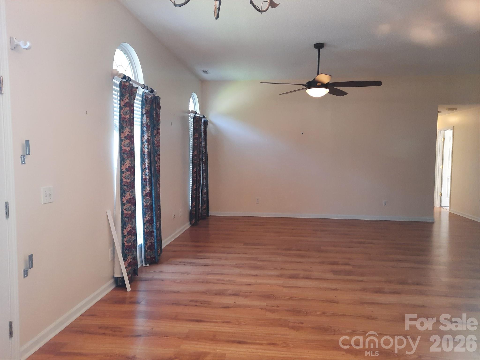
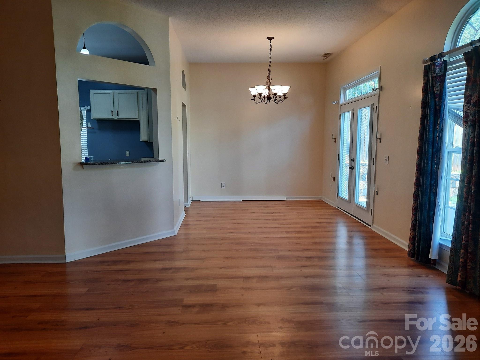
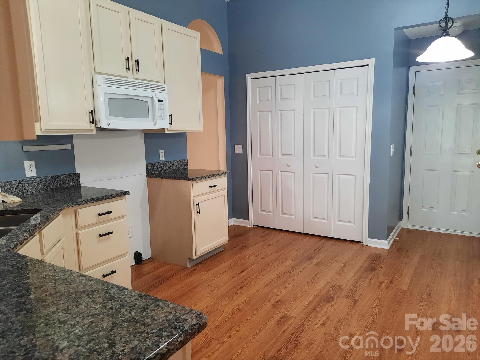
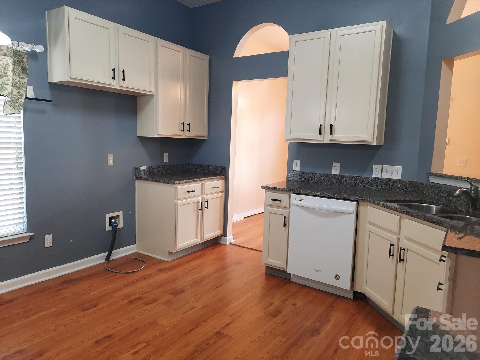
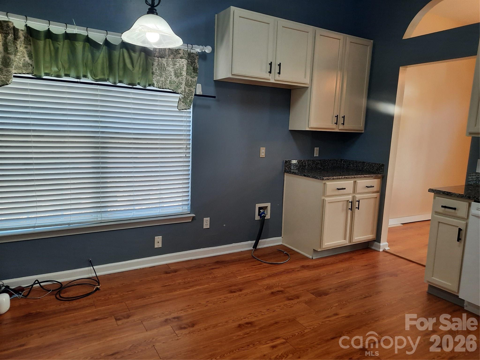
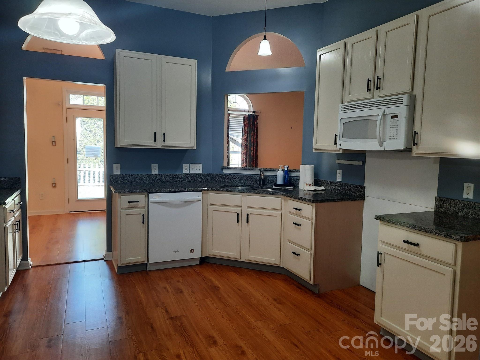
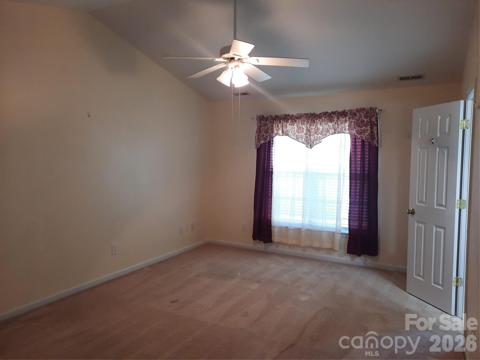
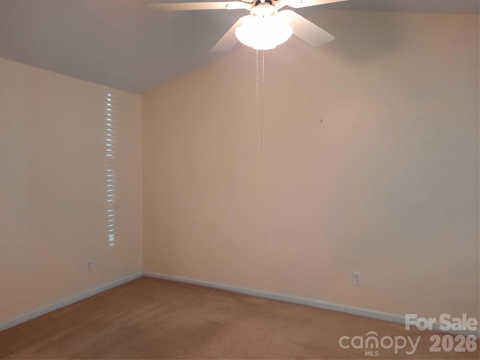
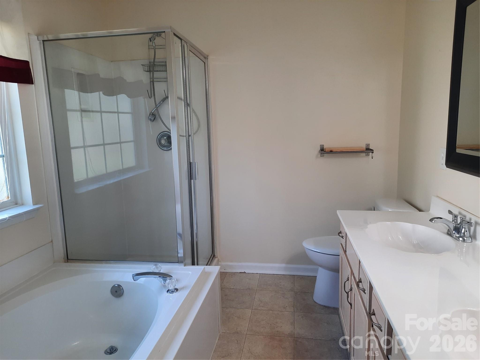
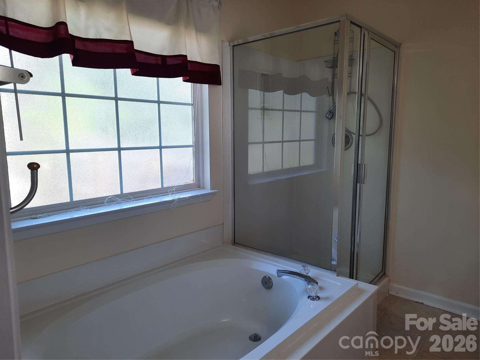
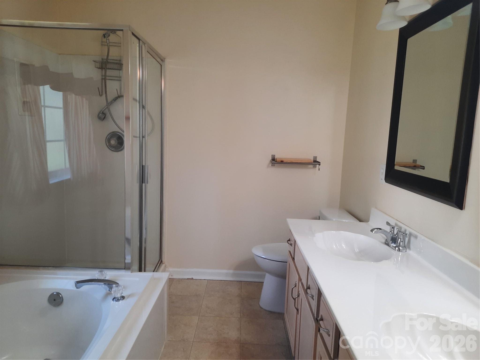
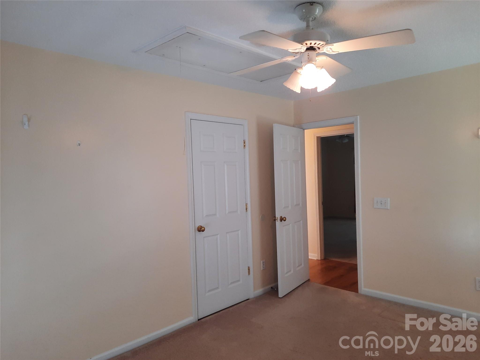
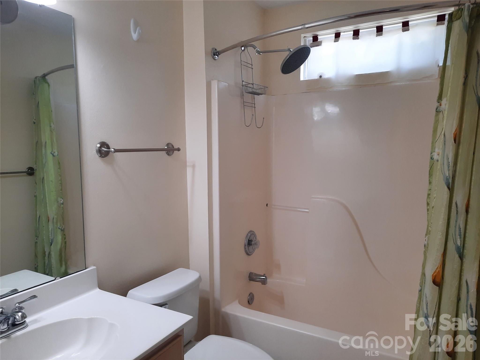
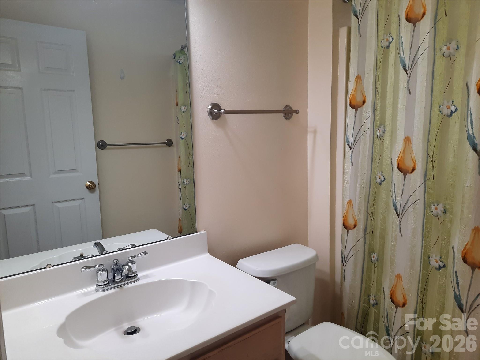
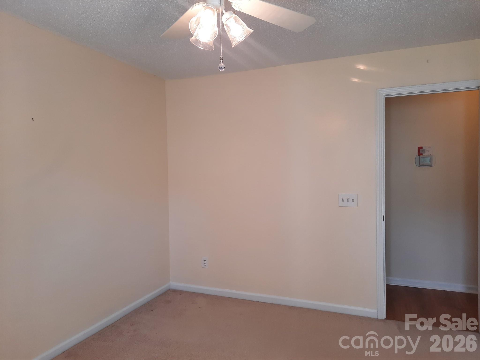
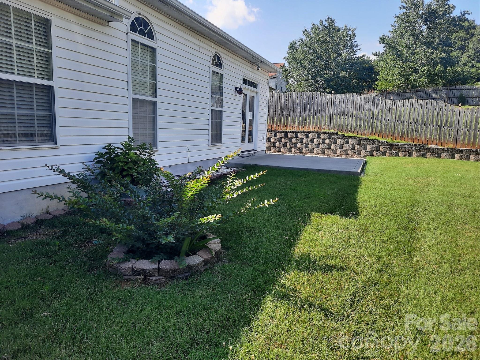
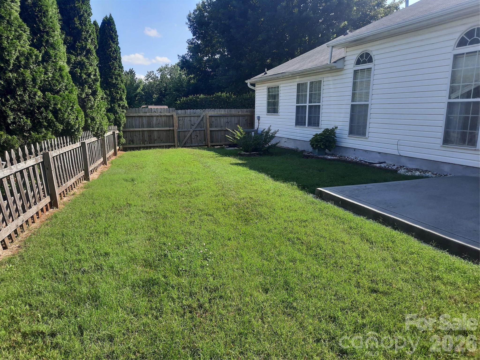
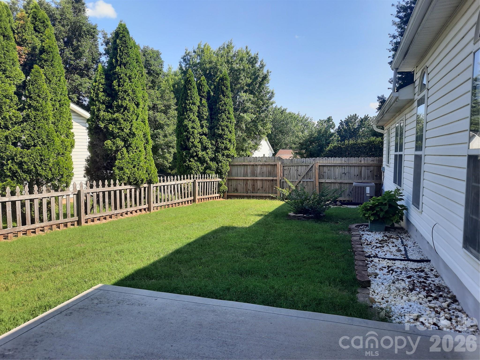
This is the opportunity you have been looking for, a great house with no HOA. All your living area on one level. Open floor plan with loads of natural light, high ceiling, three bedrooms, two full bathrooms and a two car garage. Great room with ceiling fan and transom windows to let all the natural light in. Kitchen has granite counter tops and a separate eating area. laminate flooring in all the main area of the house. Carpet in the bedrooms. Hall bathroom has a transom window as well. Owner suite has vaulted ceiling with a ceiling fan, and features a bathroom with garden tub and separate shower plus, double sinks. The back yard is very welcoming with patio and partial fenced for wonderful gatherings. Home sits on a corner lot with mature planting. Ready for a new homeowner. Great place to call home.

3
beds

2
baths

1,592 Sq.Ft. LIVING AREA

10,454.4 Sq.Ft. lot

Features & Amenities

Interior

  • total bedrooms3
  • Total bathrooms2
  • full bathrooms2
  • Laundry room Electric Dryer Hookup, In Kitchen, Inside, Washer Hookup
  • Flooring Carpet, Laminate
  • APPLIANCES Dishwasher, Disposal, Gas Water Heater, Microwave
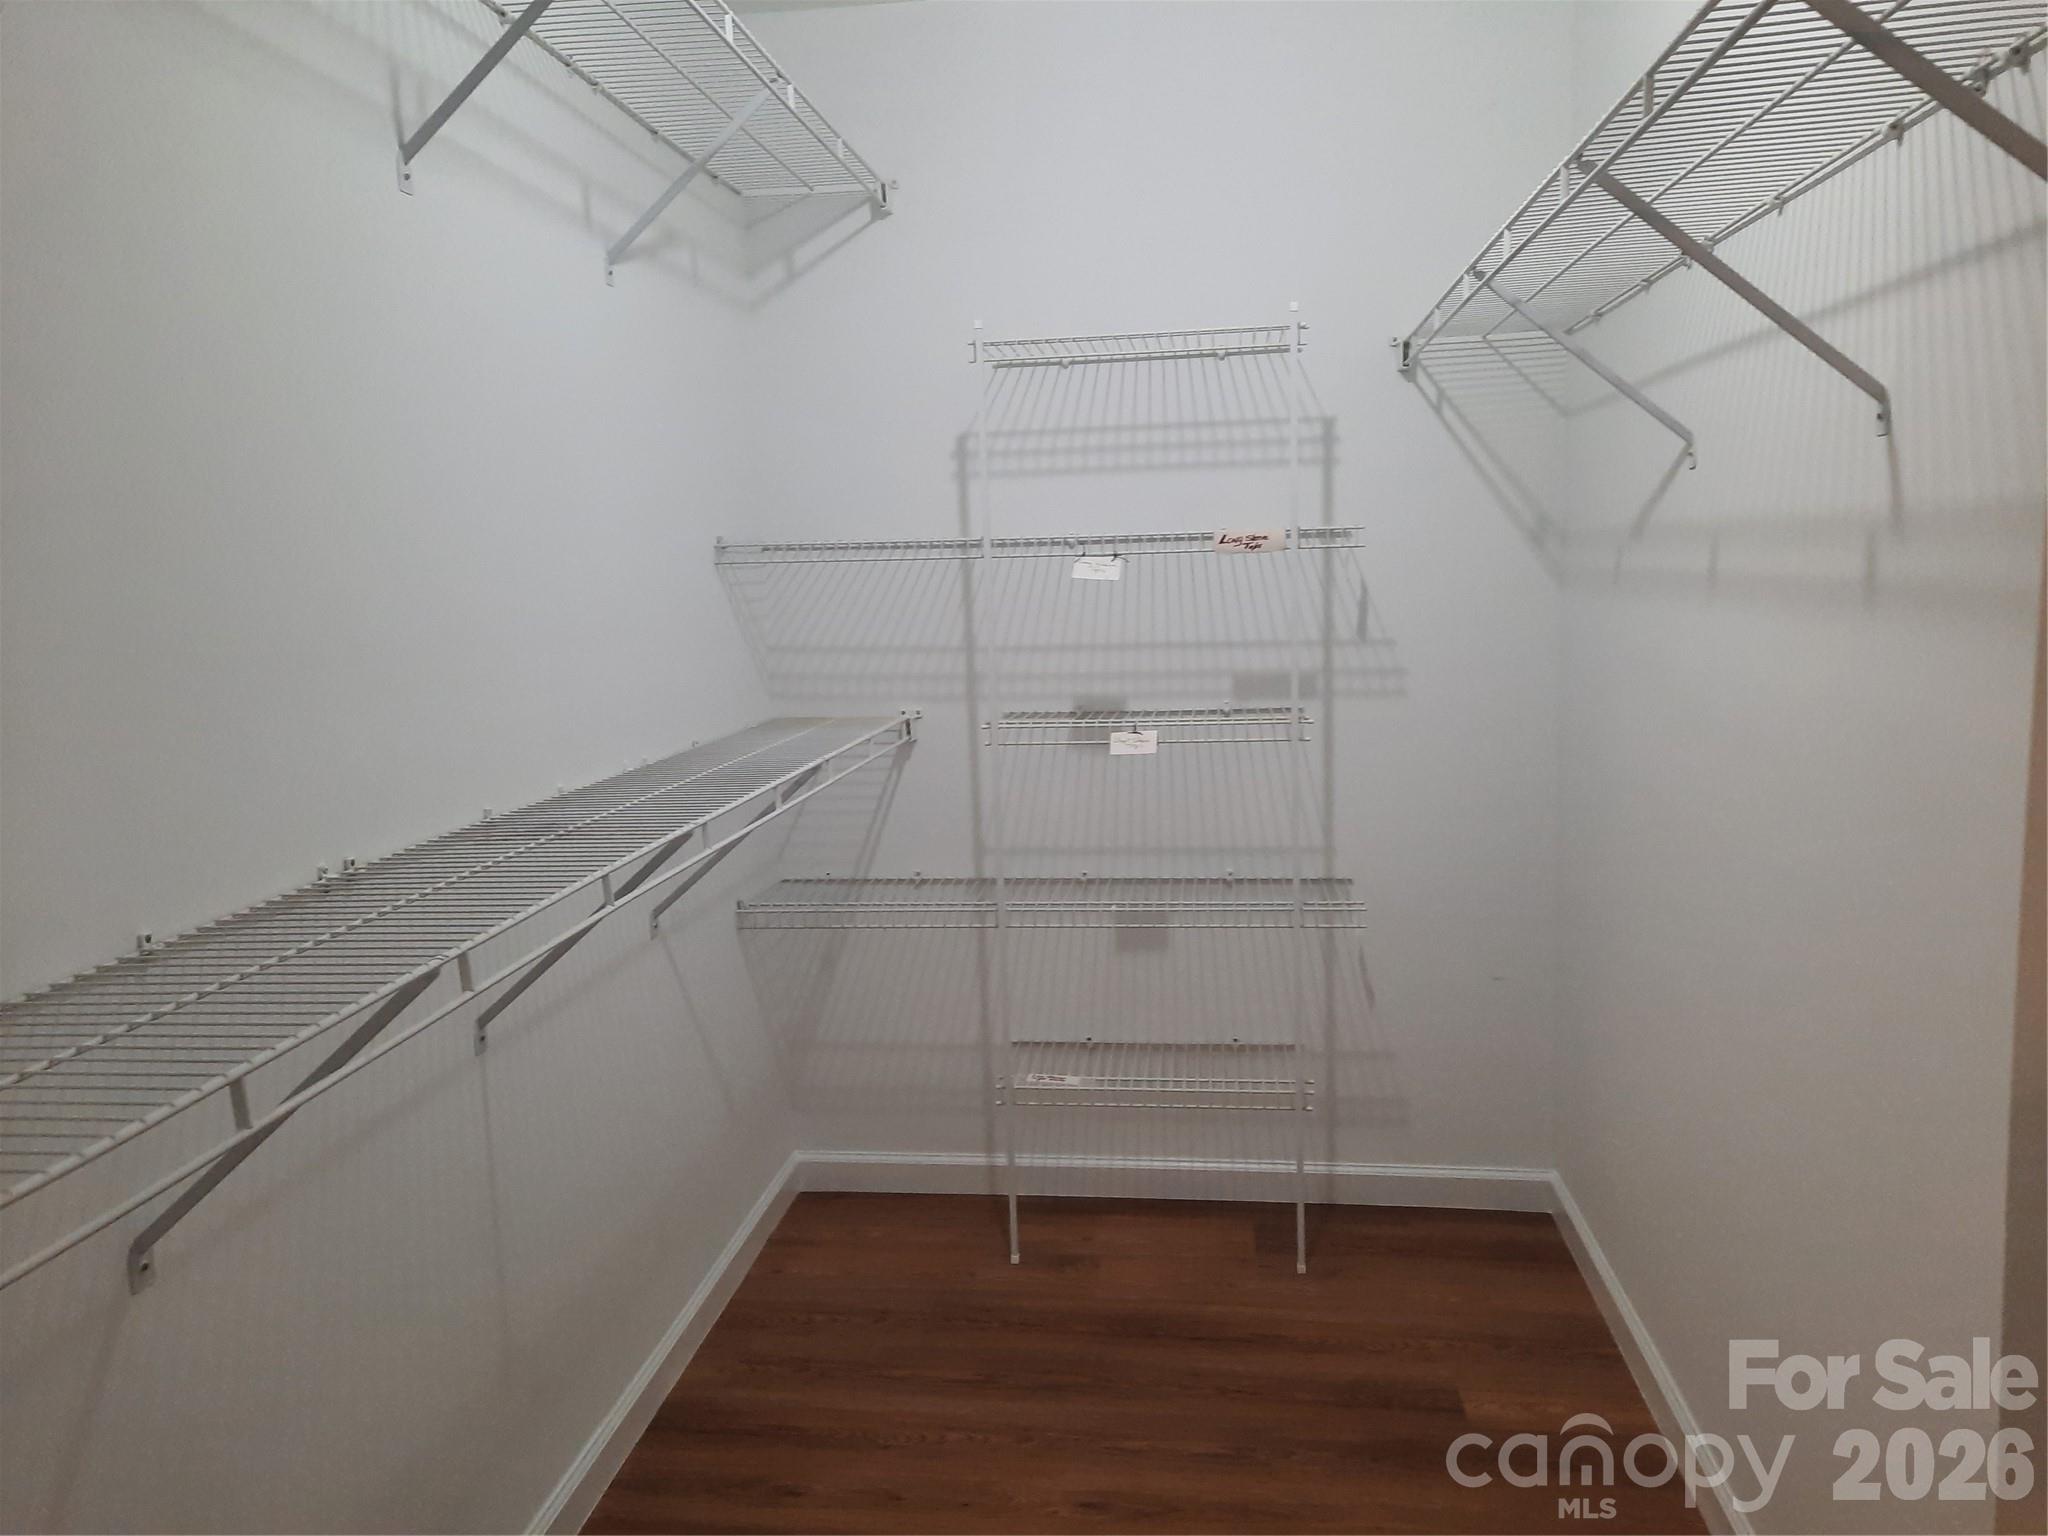
  • other interior Features Garden Tub, Open Floorplan, Pantry, Storage, Walk-In Closet(s)

Area & Lot

  • Status Sold
  • Date Sold July 23, 2026
  • Living Area1,592 Sq.Ft.
  • Lot Area10,454.4 Sq.Ft.
  • MLS® ID4399805
  • TypeResidential
  • YEAR BUILT1997
  • Architecture StylesTransitional
  • Elementary SchoolCarl A. Furr
  • Middle SchoolUnspecified
  • High SchoolJay M. Robinson

Exterior

  • STORIES1
  • Garage Space2.0
  • water SourceCity
  • utilitiesElectricity Connected, Natural Gas
  • roofComposition
  • lot featuresCorner Lot
  • parkingDriveway, Attached Garage, Garage Door Opener, Garage Faces Front
  • HEAT TYPEForced Air, Natural Gas
  • AIR CONDITIONINGCeiling Fan(s), Central Air
  • sewerPublic Sewer
  • SubstructureSlab
  • Disability FeaturesTwo or More Access Exits
  • security FeaturesCarbon Monoxide Detector(s), Smoke Detector(s)

Financial

  • Sales Price$335,000
  • Zoning RC

Work With Mitch

Mitch understands that buying or selling a home is more than just a transaction: it's a life-changing experience. That's why he is dedicated to providing exceptional, personalized service for all of his clients.