5525 Alpine Lane
5525 Alpine Lane
5525 Alpine Lane
5525 Alpine Lane
5525 Alpine Lane
5525 Alpine Lane
5525 Alpine Lane
5525 Alpine Lane
5525 Alpine Lane
5525 Alpine Lane
5525 Alpine Lane
5525 Alpine Lane
5525 Alpine Lane
5525 Alpine Lane
5525 Alpine Lane
5525 Alpine Lane
5525 Alpine Lane
5525 Alpine Lane
5525 Alpine Lane
5525 Alpine Lane
5525 Alpine Lane
SEE ALL PHOTOS
5525 Alpine Lane
5525 Alpine Lane
5525 Alpine Lane
5525 Alpine Lane
5525 Alpine Lane
5525 Alpine Lane
5525 Alpine Lane
5525 Alpine Lane
5525 Alpine Lane
5525 Alpine Lane
5525 Alpine Lane
5525 Alpine Lane
5525 Alpine Lane
5525 Alpine Lane
5525 Alpine Lane
5525 Alpine Lane
5525 Alpine Lane
5525 Alpine Lane
5525 Alpine Lane
5525 Alpine Lane
5525 Alpine Lane
Courtesy of Coldwell Banker Realty, Susan McCain Listing Contact: [email protected] 
Sold

5525 Alpine Lane

5525 Alpine Lane, Charlotte, NC 28269

$350,000
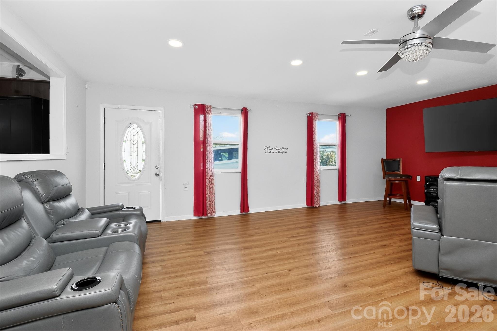
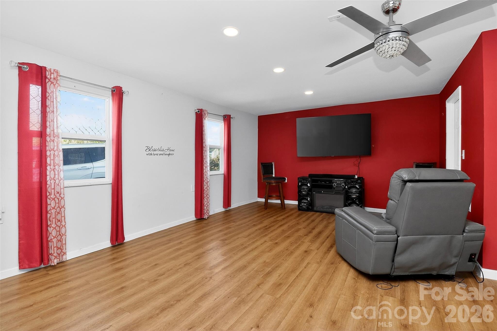
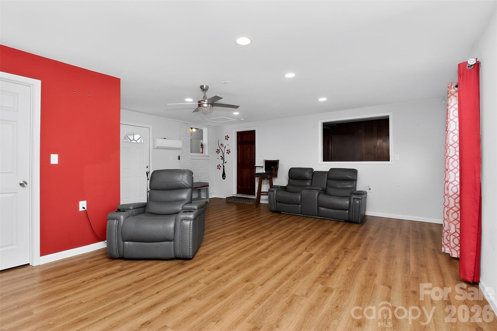
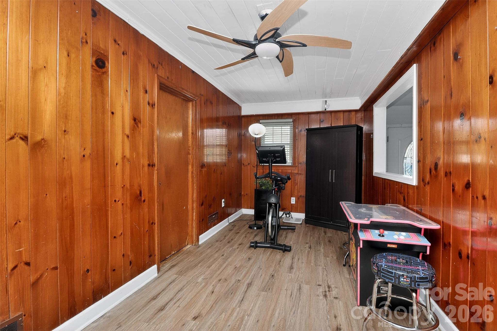
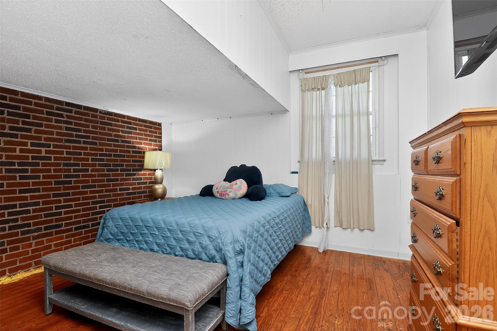
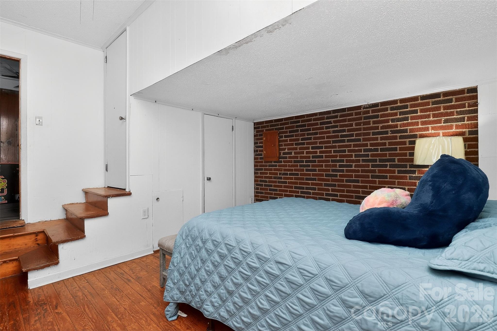
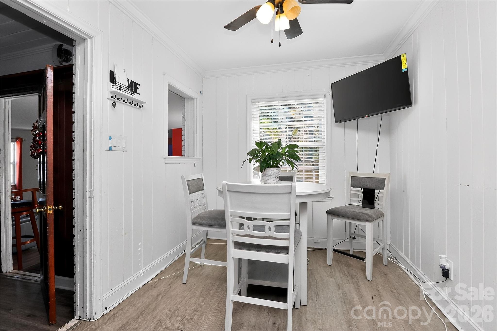
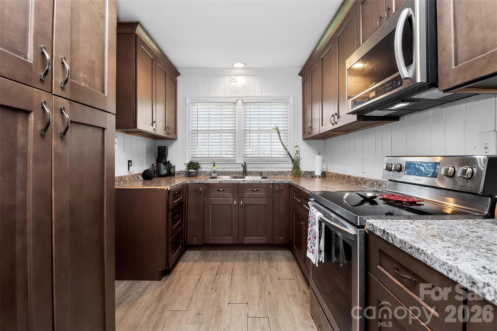
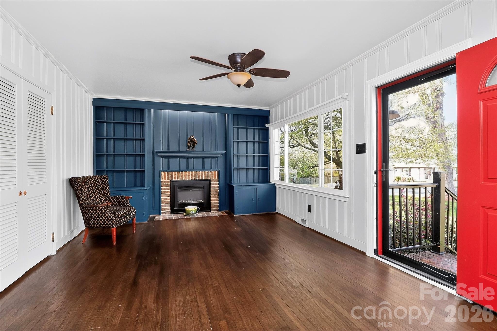
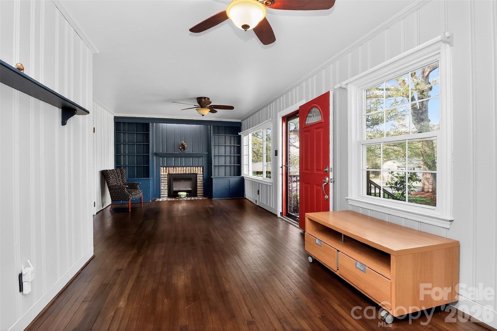
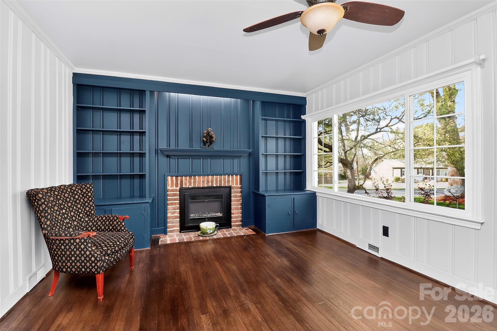
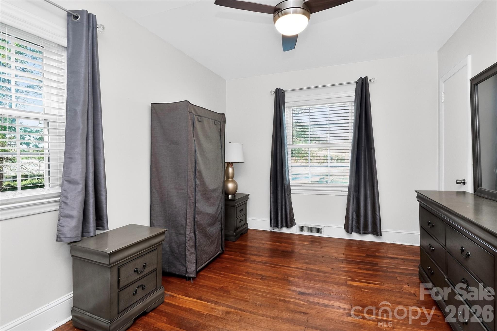
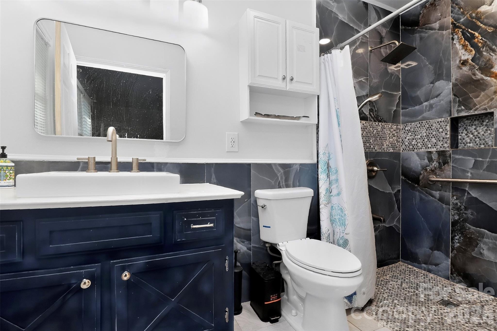
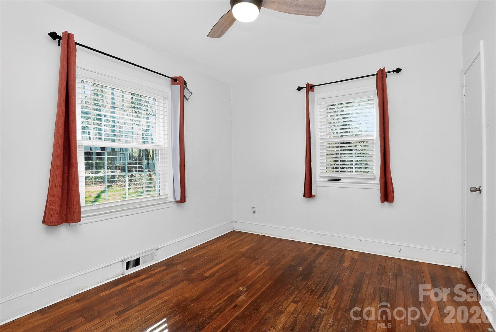
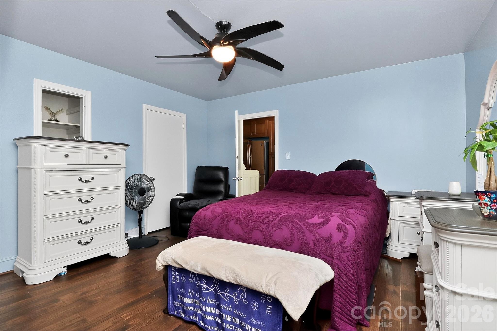
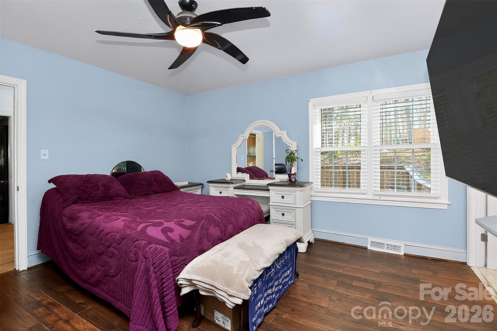
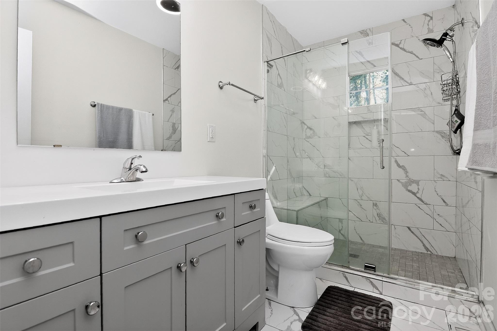
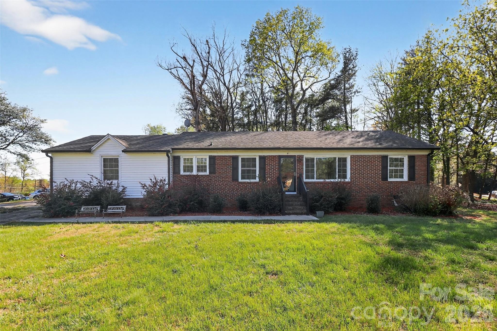
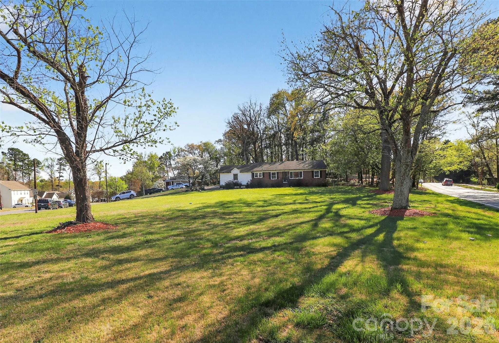
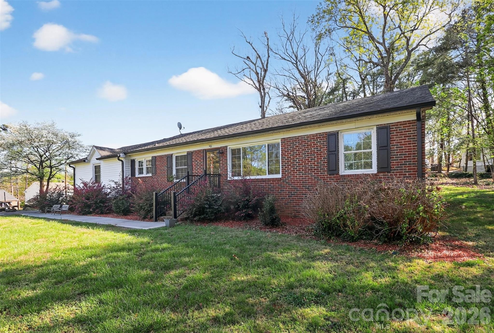
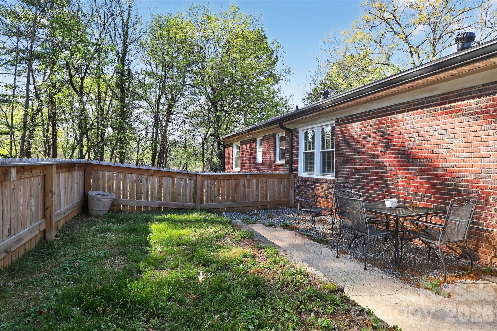
Great opportunity for first-time buyers or investors alike. This 4 bedroom, 2 bath home offers 2,220 square feet and sits on a spacious 0.85-acre corner lot. Featuring upgraded bathrooms and stainless steel appliances, the home provides a solid foundation with light cosmetic updates needed to truly make it shine with room to add value and maximize potential. The generous layout and large yard offer endless possibilities for entertaining or future improvements.Conveniently located near shopping, dining, and major highways. Serious inquiries only - priced to reflect value and potential. Note: Seller discloses that the garage was converted to a family room by the seller without permits and is not reflected in the public records. Seller states that a general contractor completed the work and that the seller was unawear that permits were required. Seller makes no representations or warranties regarding the quality, workmanship, safety, or code compliance of this conversion. This area may not be recognized as legal living space. Buyers are strongly advised to conduct their own due diligence, including verification with local authorities, and to rely solely on their own inspections and investigations.

4
beds

2
baths

2,220 Sq.Ft. LIVING AREA

0.85 Acres lot

Features & Amenities

Interior

  • total bedrooms4
  • Total bathrooms2
  • full bathrooms2
  • Laundry room In Kitchen, Main Level, Washer Hookup
  • Flooring Vinyl, Wood
  • Fireplace Living Room
  • APPLIANCES Dryer, Electric Cooktop, Electric Oven, Exhaust Fan, Microwave, Refrigerator

Area & Lot

  • Status Sold
  • Date Sold June 22, 2026
  • Living Area2,220 Sq.Ft.
  • Lot Area0.85 Acres
  • MLS® ID4346211
  • TypeResidential
  • YEAR BUILT1956
  • Elementary SchoolHighland Creek
  • Middle SchoolRanson
  • High SchoolJulius L. Chambers

Exterior

  • STORIES1
  • water SourceCity
  • utilitiesCable Available, Electricity Connected
  • lot featuresCorner Lot
  • parkingDriveway
  • HEAT TYPECentral
  • AIR CONDITIONINGCeiling Fan(s), Central Air
  • sewerPublic Sewer
  • SubstructureSlab

Financial

  • Sales Price$350,000

Work With Mitch

Mitch understands that buying or selling a home is more than just a transaction: it's a life-changing experience. That's why he is dedicated to providing exceptional, personalized service for all of his clients.