5305 Chinemist Court
SEE ALL PHOTOS
5305 Chinemist Court
Courtesy of Coldwell Banker Realty, Cheri McNeal Listing Contact: [email protected] 
Sold

5305 Chinemist Court

5305 Chinemist Court, Charlotte, NC 28269

$335,000
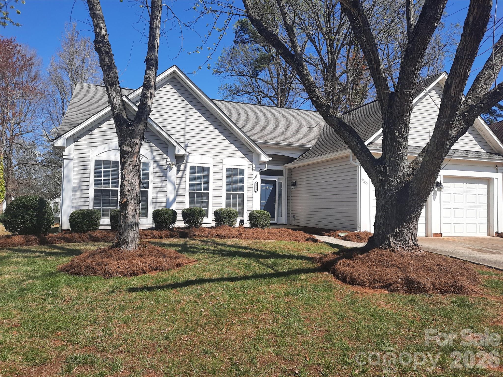
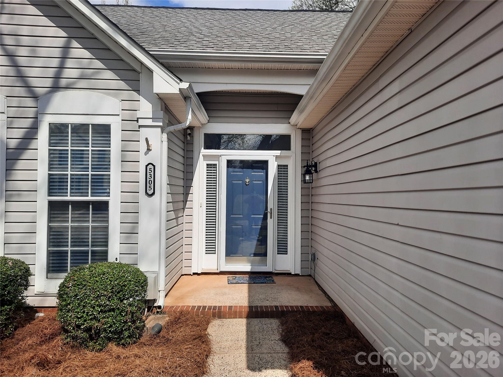
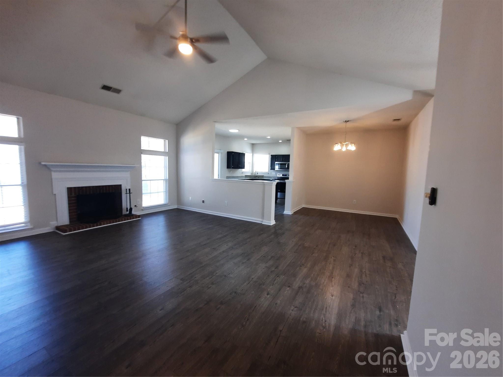
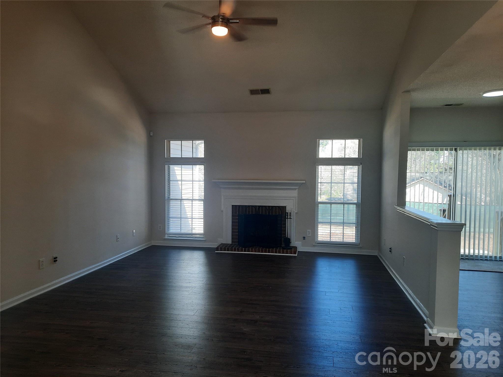
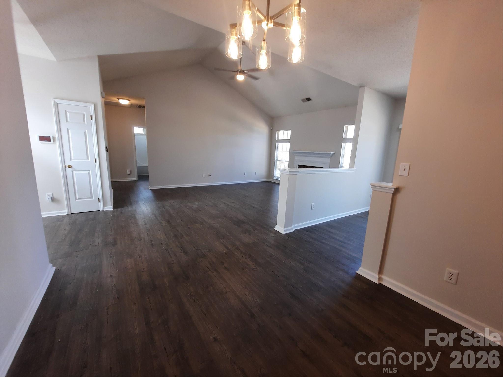
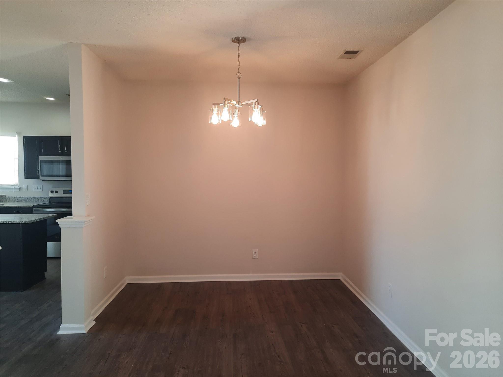
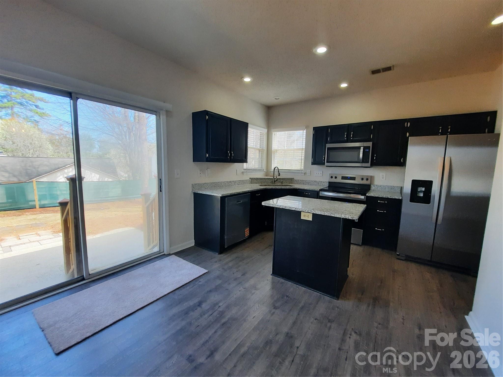
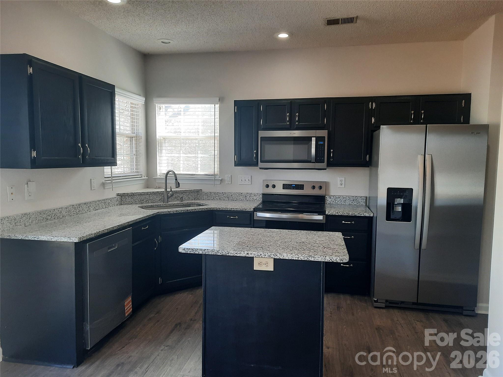
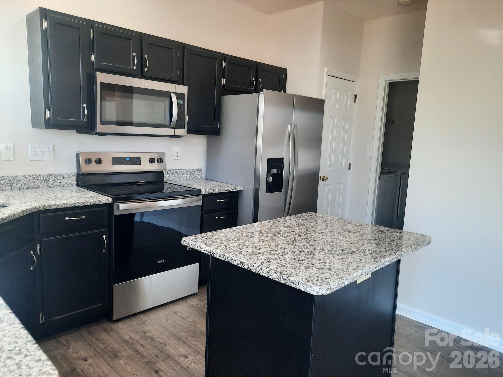
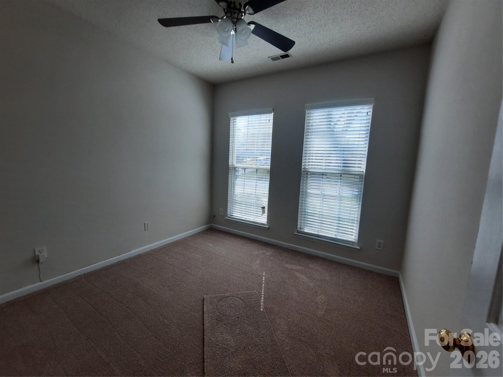
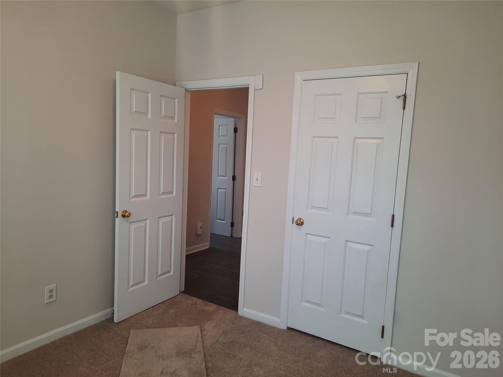
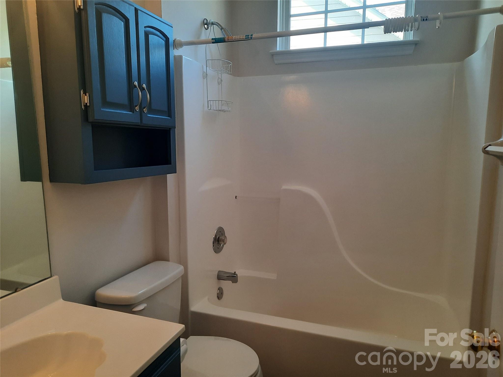
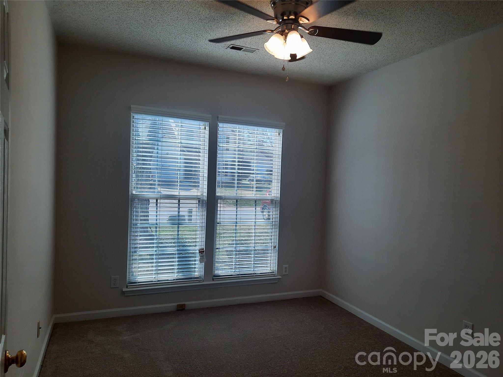
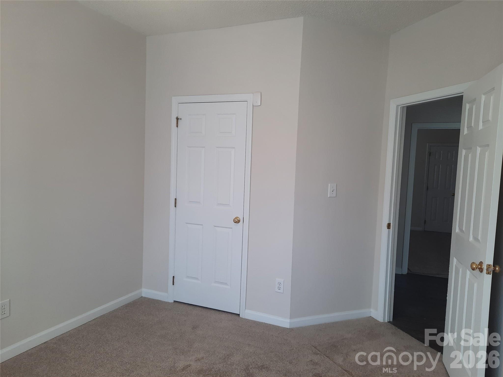
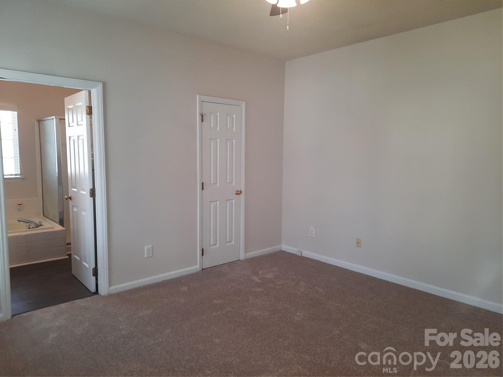
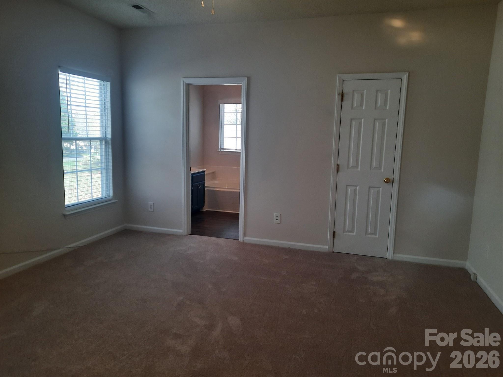
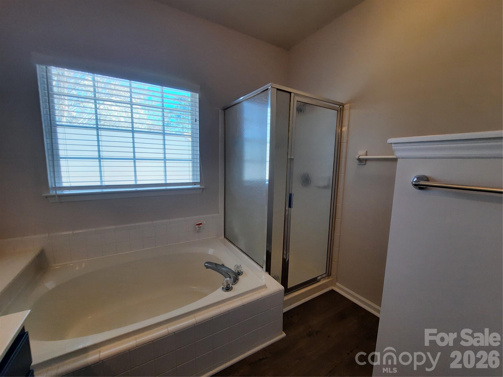
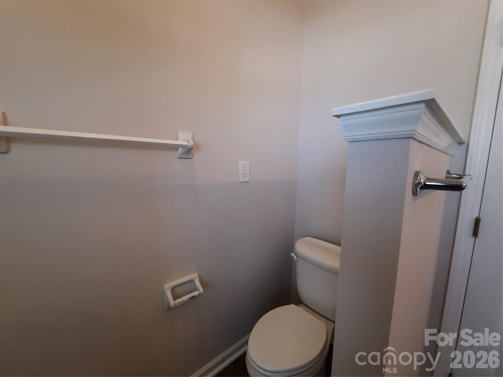
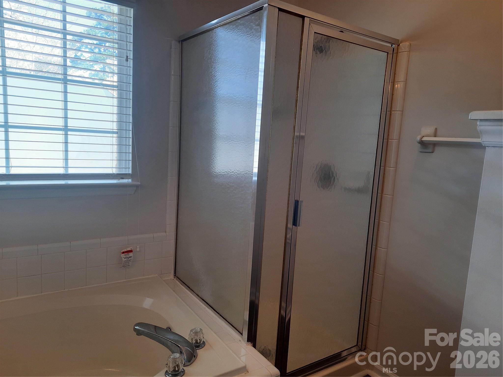
*** Seller has made a significant price reduction.**** This house has number of special lender funded financing available!! Move in ready. This home has been freshly painted, with new kitchen appliances, new carpets in bedrooms. Laminate flooring in the main areas of the house and updated new lighting through out the home. Just move your furniture right in. A great place to call home. Three bedroom and two full bathrooms plus attached two car garage. Backyard good size for outside gathering. Loads of natural light through out the house. Open floor plan with vault ceiling in the great room. Great room also features a fireplace with a gas line. There are ceiling fans through out the home. Formal dining room plus eat-in kitchen. Kitchen has granite counter tops and an island in the center. Good size secondary bedrooms. Hall bathroom has a window for extra natural light. Owners suite features a walk in closet. Owners bathroom has a garden tub plus separate shower with a large picture window for more natural light. Wonderful place to call home. Come see, you will be ready to move in today.

3
beds

2
baths

1,493 Sq.Ft. LIVING AREA

8,276.4 Sq.Ft. lot

Features & Amenities

Interior

  • total bedrooms3
  • Total bathrooms2
  • full bathrooms2
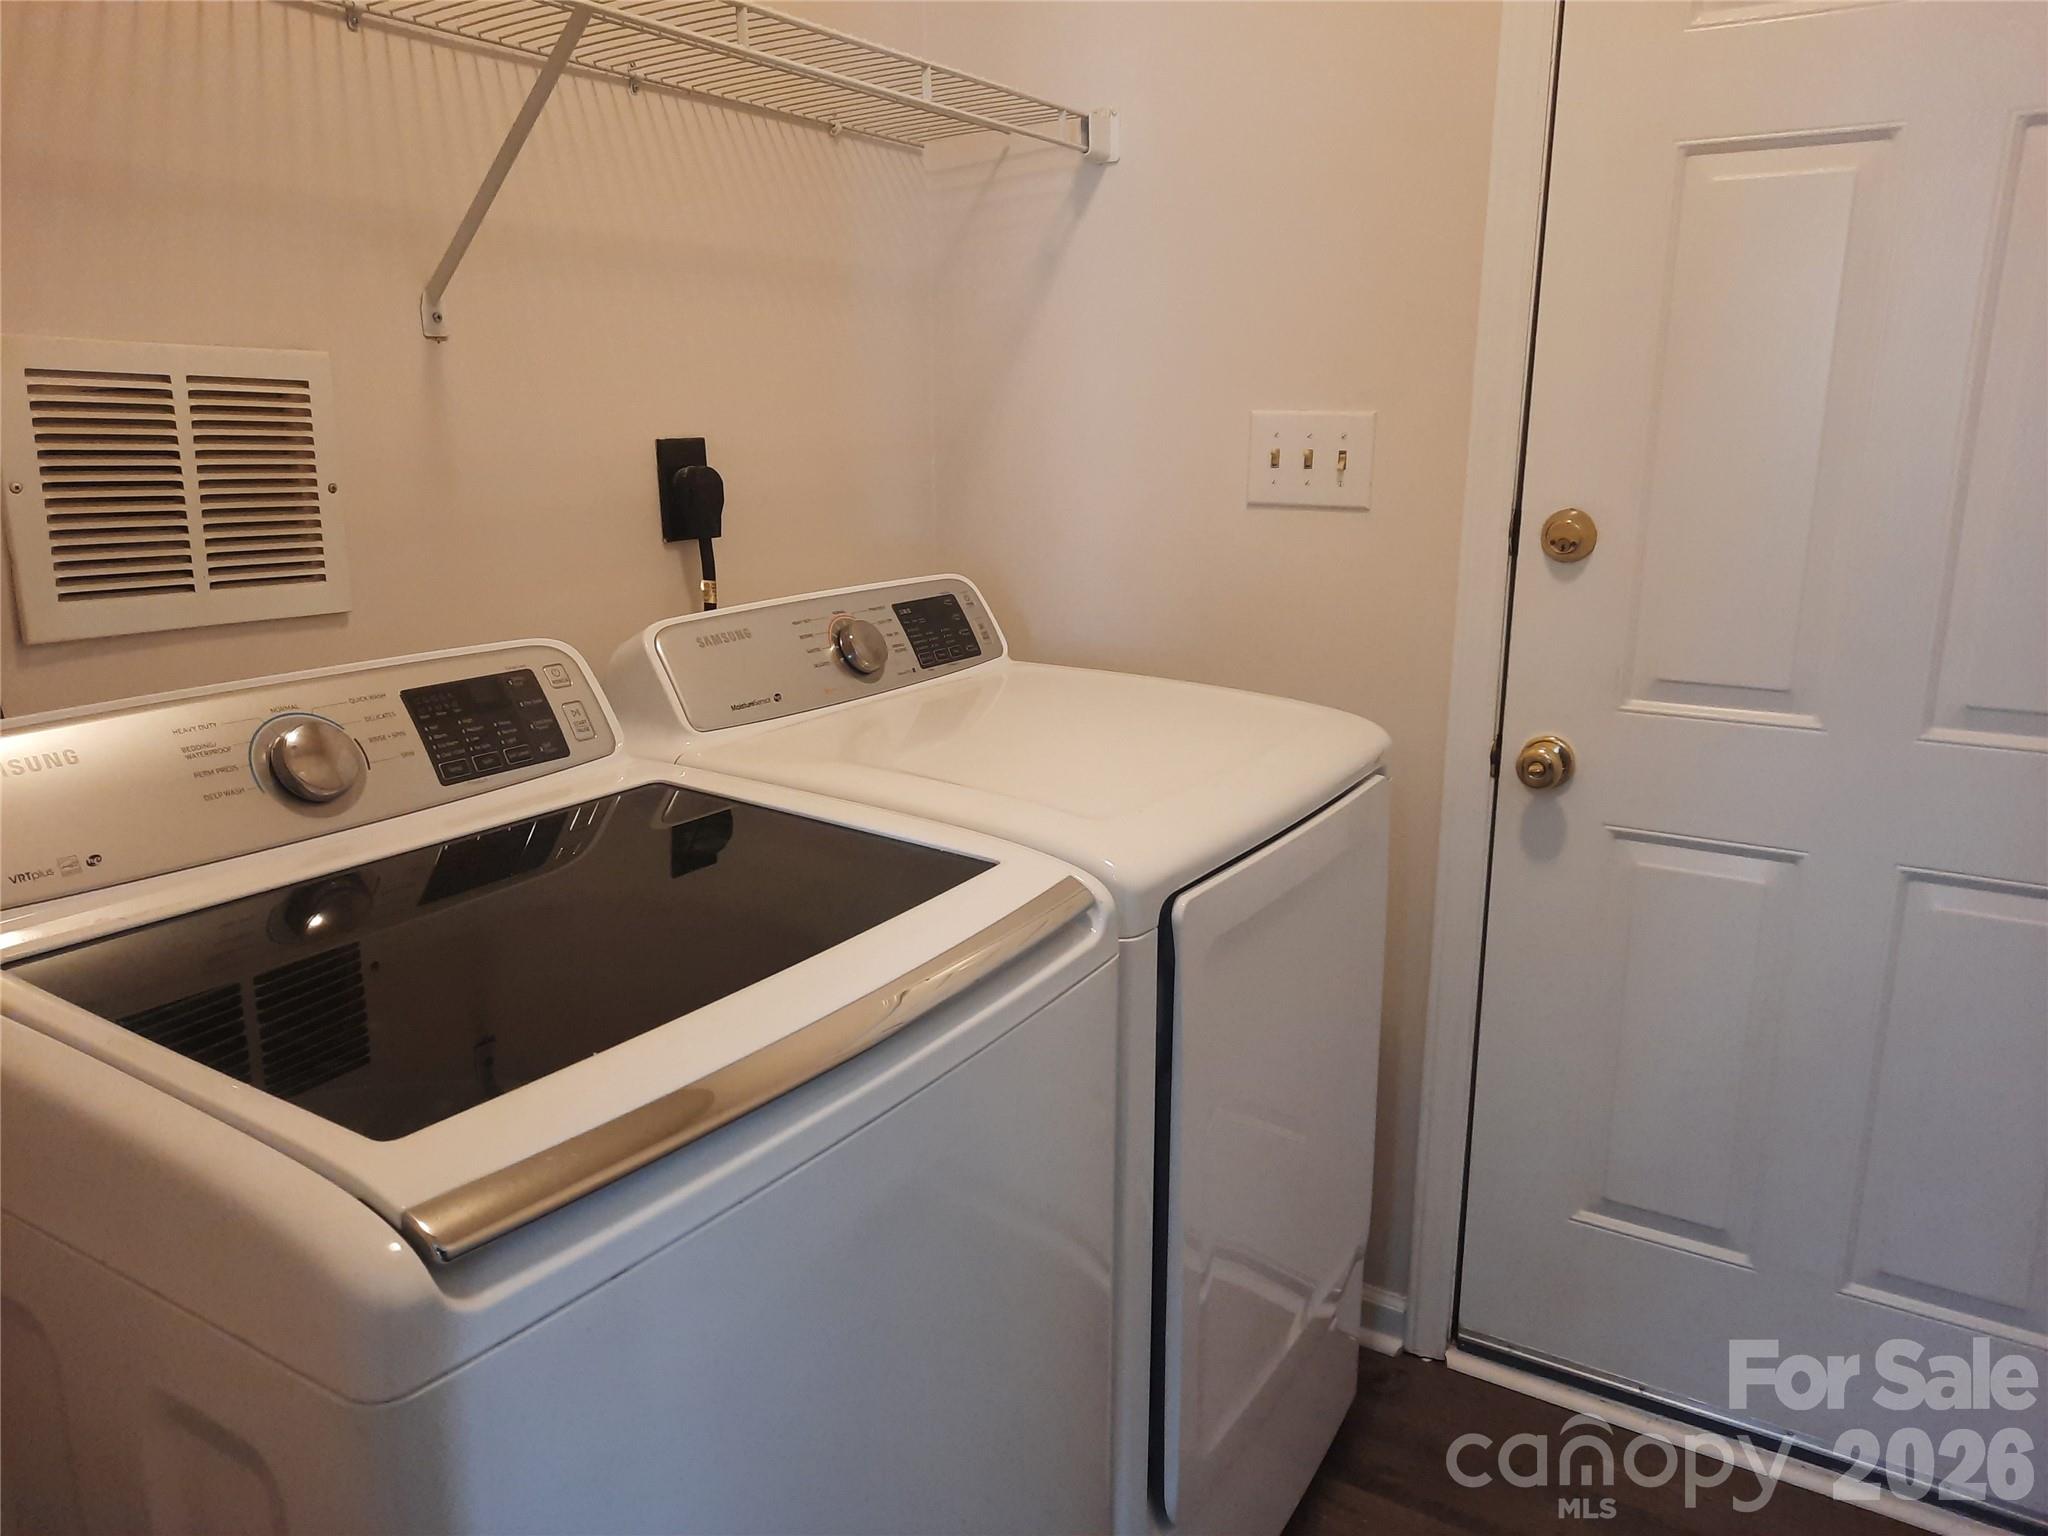
  • Laundry room Electric Dryer Hookup, Washer Hookup
  • Flooring Vinyl
  • Fireplace Gas Starter, Great Room
  • APPLIANCES Dishwasher, Disposal, Dryer, Electric Range, Gas Water Heater, Ice Maker, Microwave, Refrigerator with Ice Maker, Washer, Washer/Dryer
  • other interior Features Garden Tub, Kitchen Island, Open Floorplan, Pantry, Walk-In Closet(s)

Area & Lot

  • Status Sold
  • Date Sold August 7, 2026
  • Living Area1,493 Sq.Ft.
  • Lot Area8,276.4 Sq.Ft.
  • MLS® ID4355959
  • TypeResidential
  • YEAR BUILT1993
  • Architecture StylesTransitional
  • Elementary SchoolDavid Cox Road
  • Middle SchoolRidge Road
  • High SchoolMallard Creek

Exterior

  • STORIES1
  • Garage Space2.0
  • water SourceCity
  • utilitiesElectricity Connected, Natural Gas
  • roofComposition
  • lot featuresWooded
  • parkingDriveway, Attached Garage, Garage Door Opener, Garage Faces Front, Parking Space(s)
  • HEAT TYPECentral, Forced Air, Natural Gas
  • AIR CONDITIONINGCeiling Fan(s), Central Air, Electric
  • sewerPublic Sewer
  • SubstructureSlab
  • Disability FeaturesTwo or More Access Exits
  • security FeaturesCarbon Monoxide Detector(s), Security System, Smoke Detector(s)

Financial

  • Sales Price$335,000
  • HOA $150/yr

Work With Mitch

Mitch understands that buying or selling a home is more than just a transaction: it's a life-changing experience. That's why he is dedicated to providing exceptional, personalized service for all of his clients.