4510 Wildwood Avenue
SEE ALL PHOTOS
4510 Wildwood Avenue
Courtesy of Coldwell Banker Realty, Evelyn Suvillaga Urbina Listing Contact: [email protected] 
Sold

4510 Wildwood Avenue

4510 Wildwood Avenue, Charlotte, NC 28208

$280,000
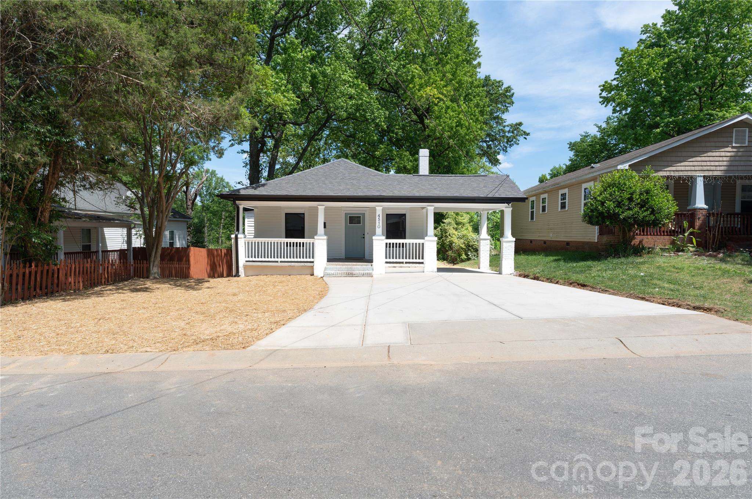
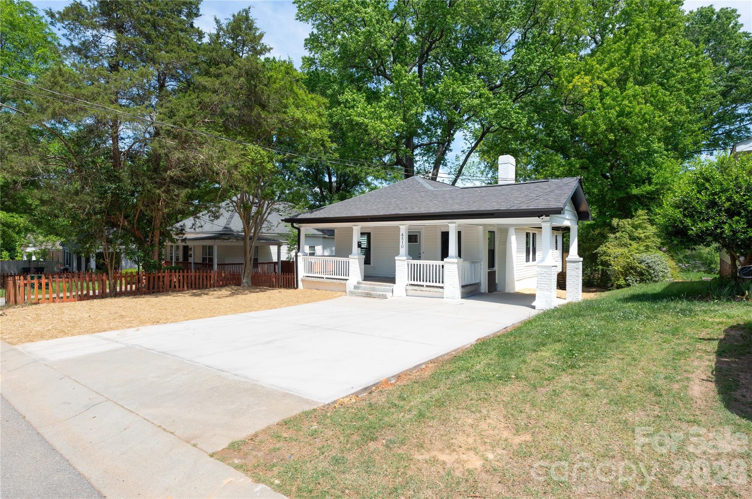
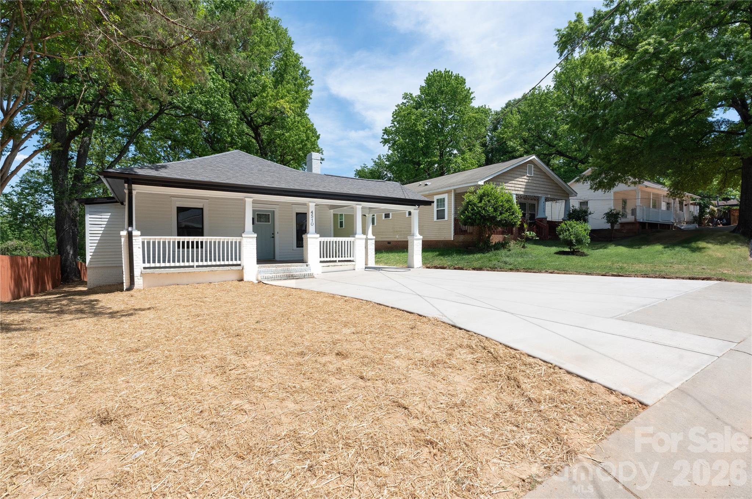
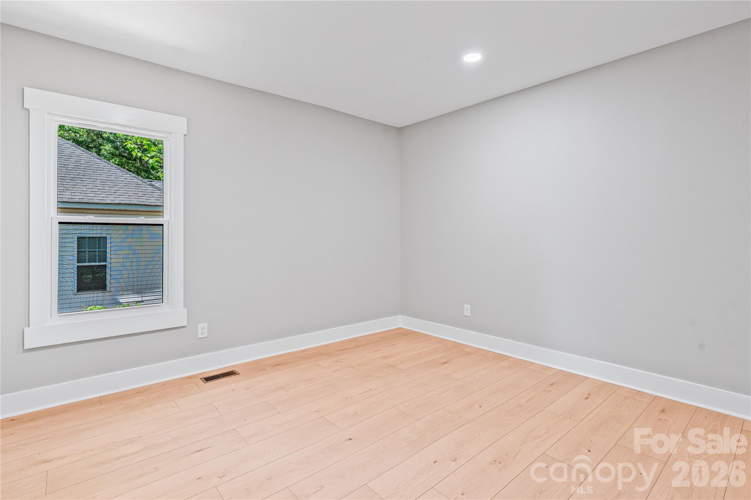
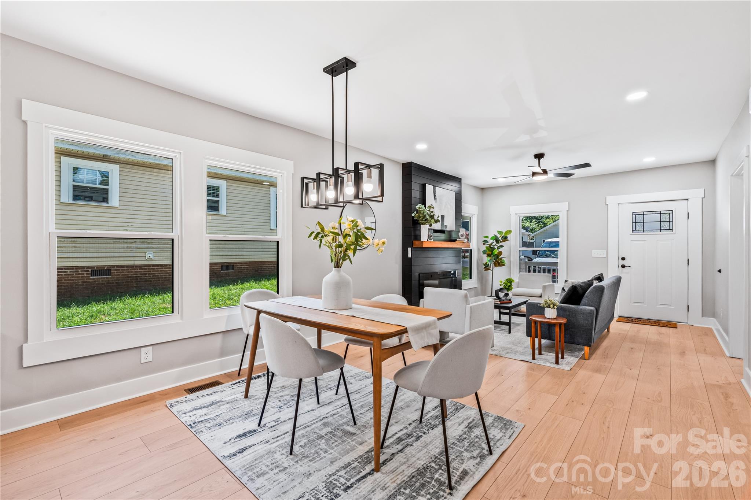
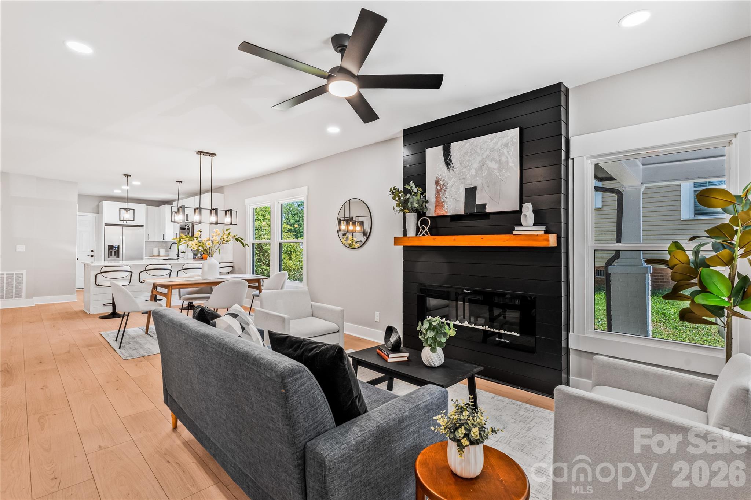
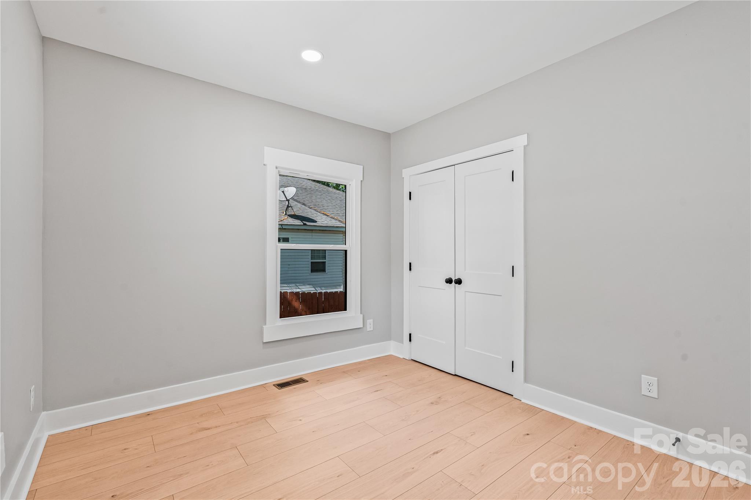
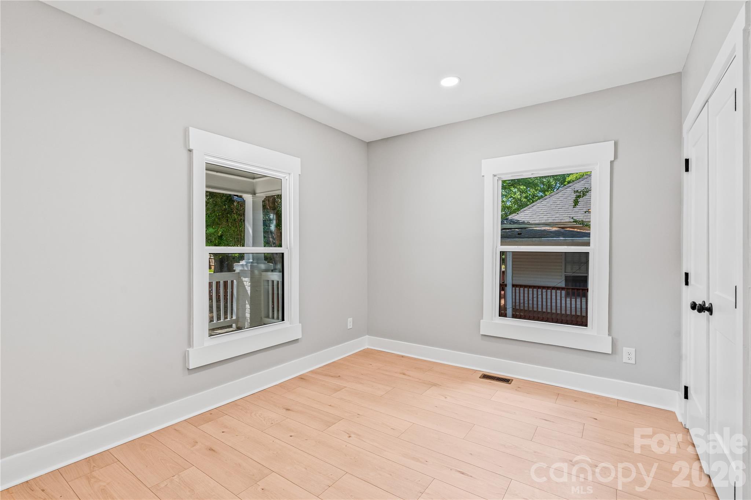
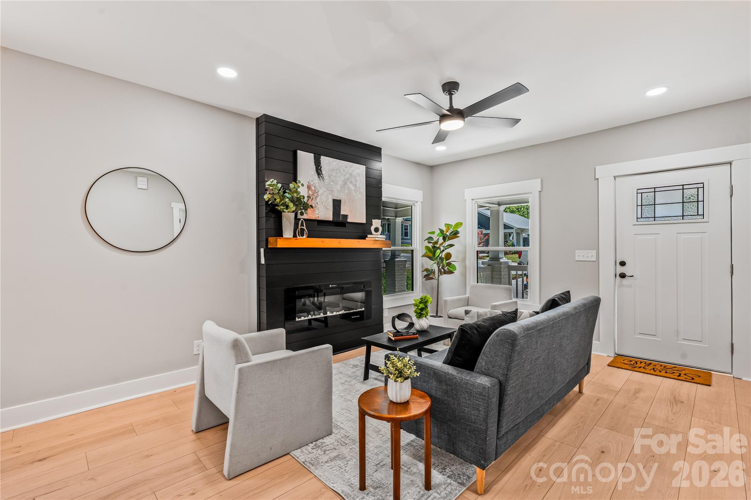
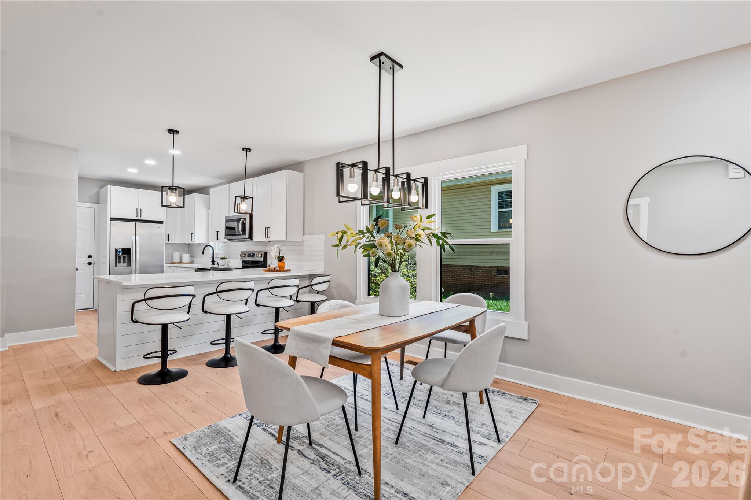
Fully updated single-story home located at 4510 Wildwood Avenue in Charlotte. This property features a functional open layout with updated finishes throughout. The interior includes a spacious living room with a fireplace, creating a comfortable central gathering area.

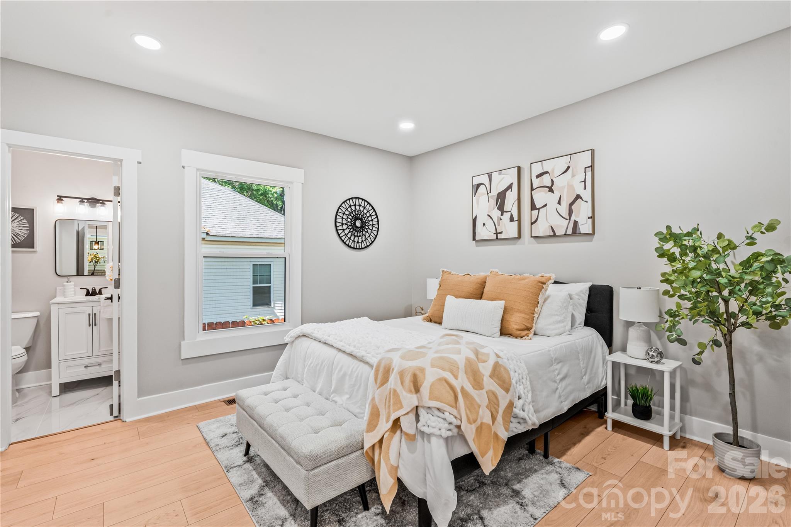
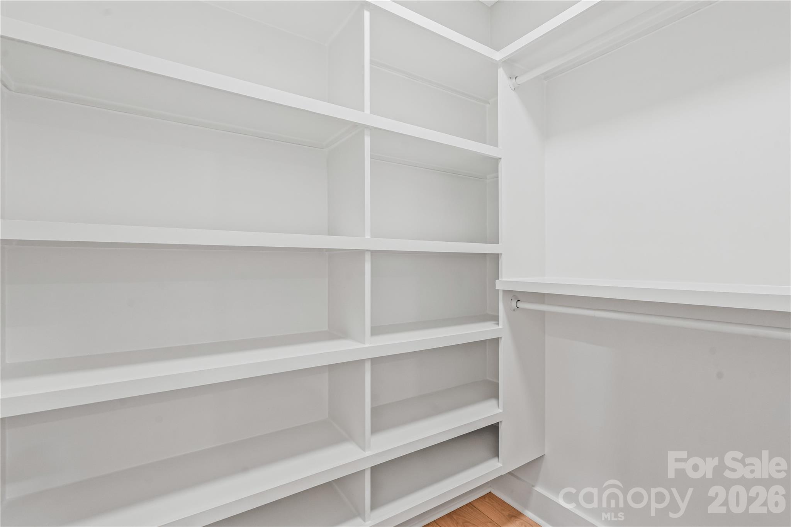
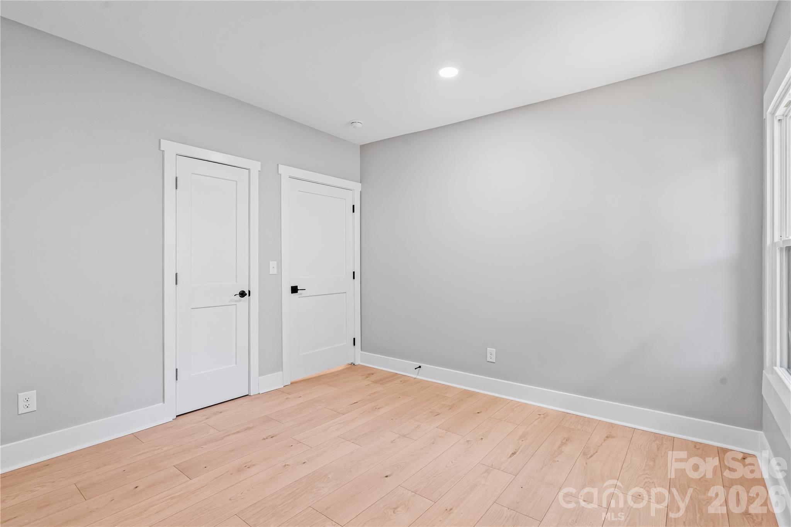
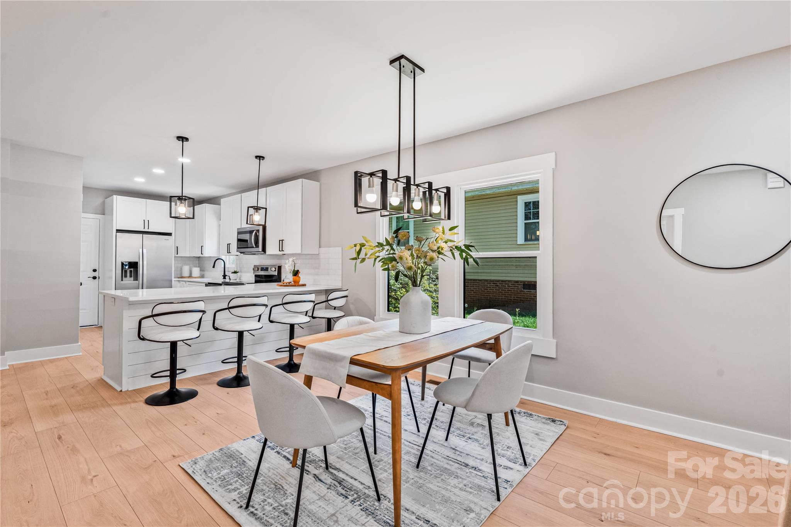
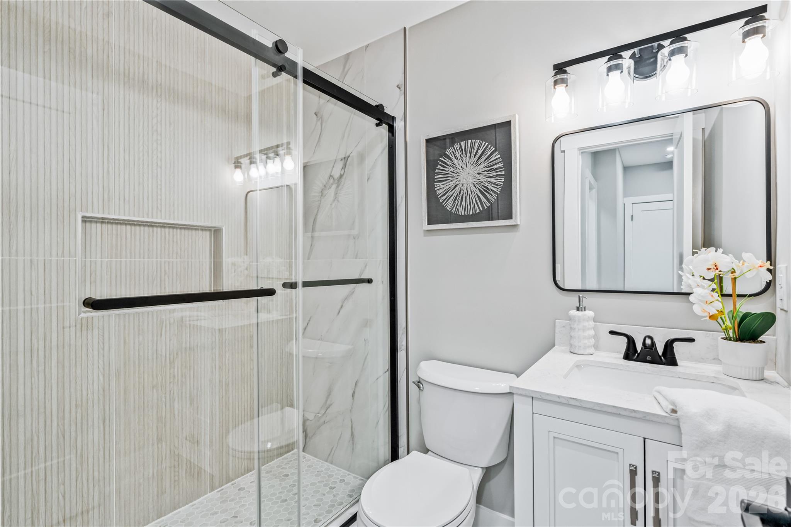
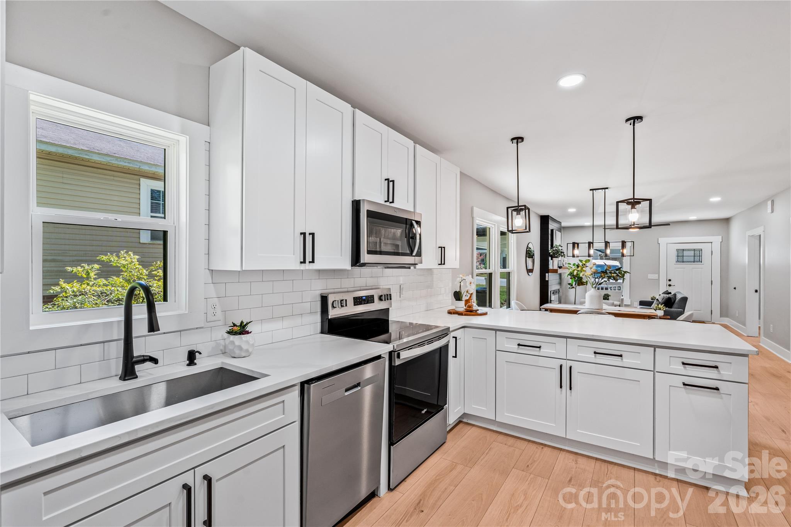
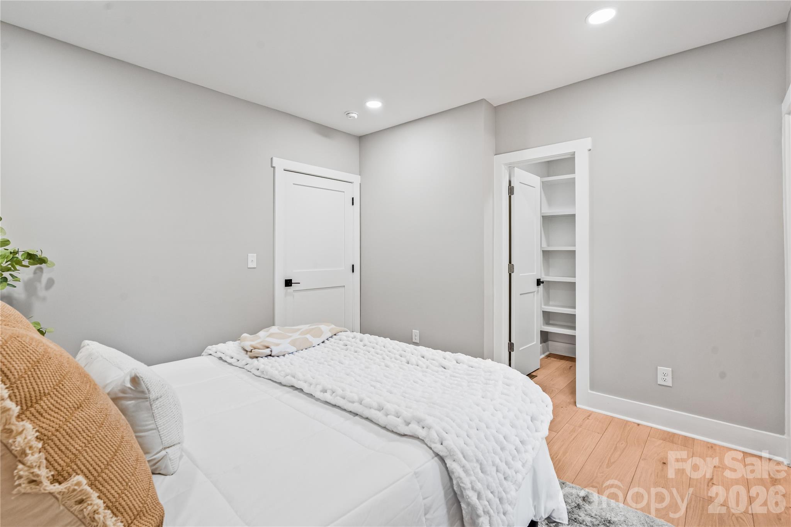
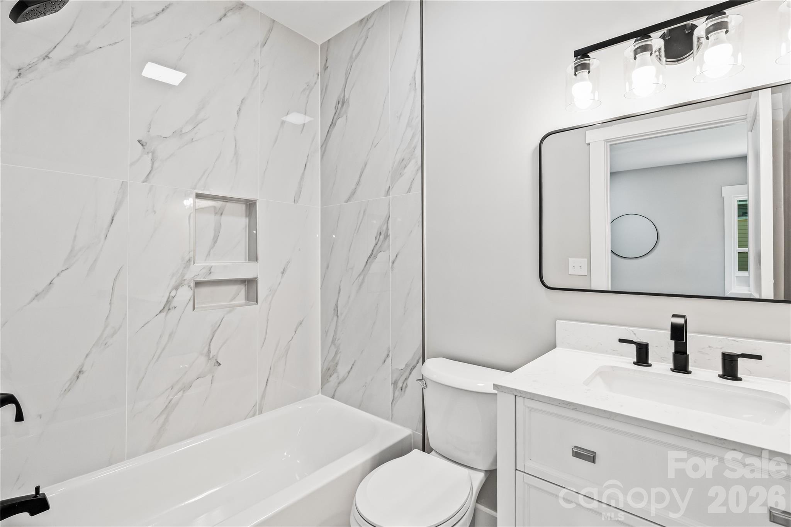
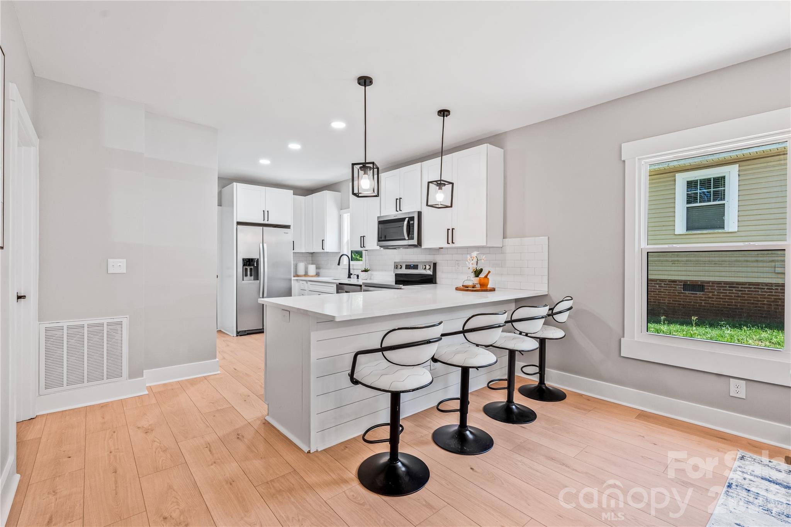
The kitchen has been renovated with modern finishes and offers ample cabinet and counter space, suitable for both daily use and entertaining. The home also includes updated bathrooms with beautiful fixtures and a walk-in closet in the primary bedroom.

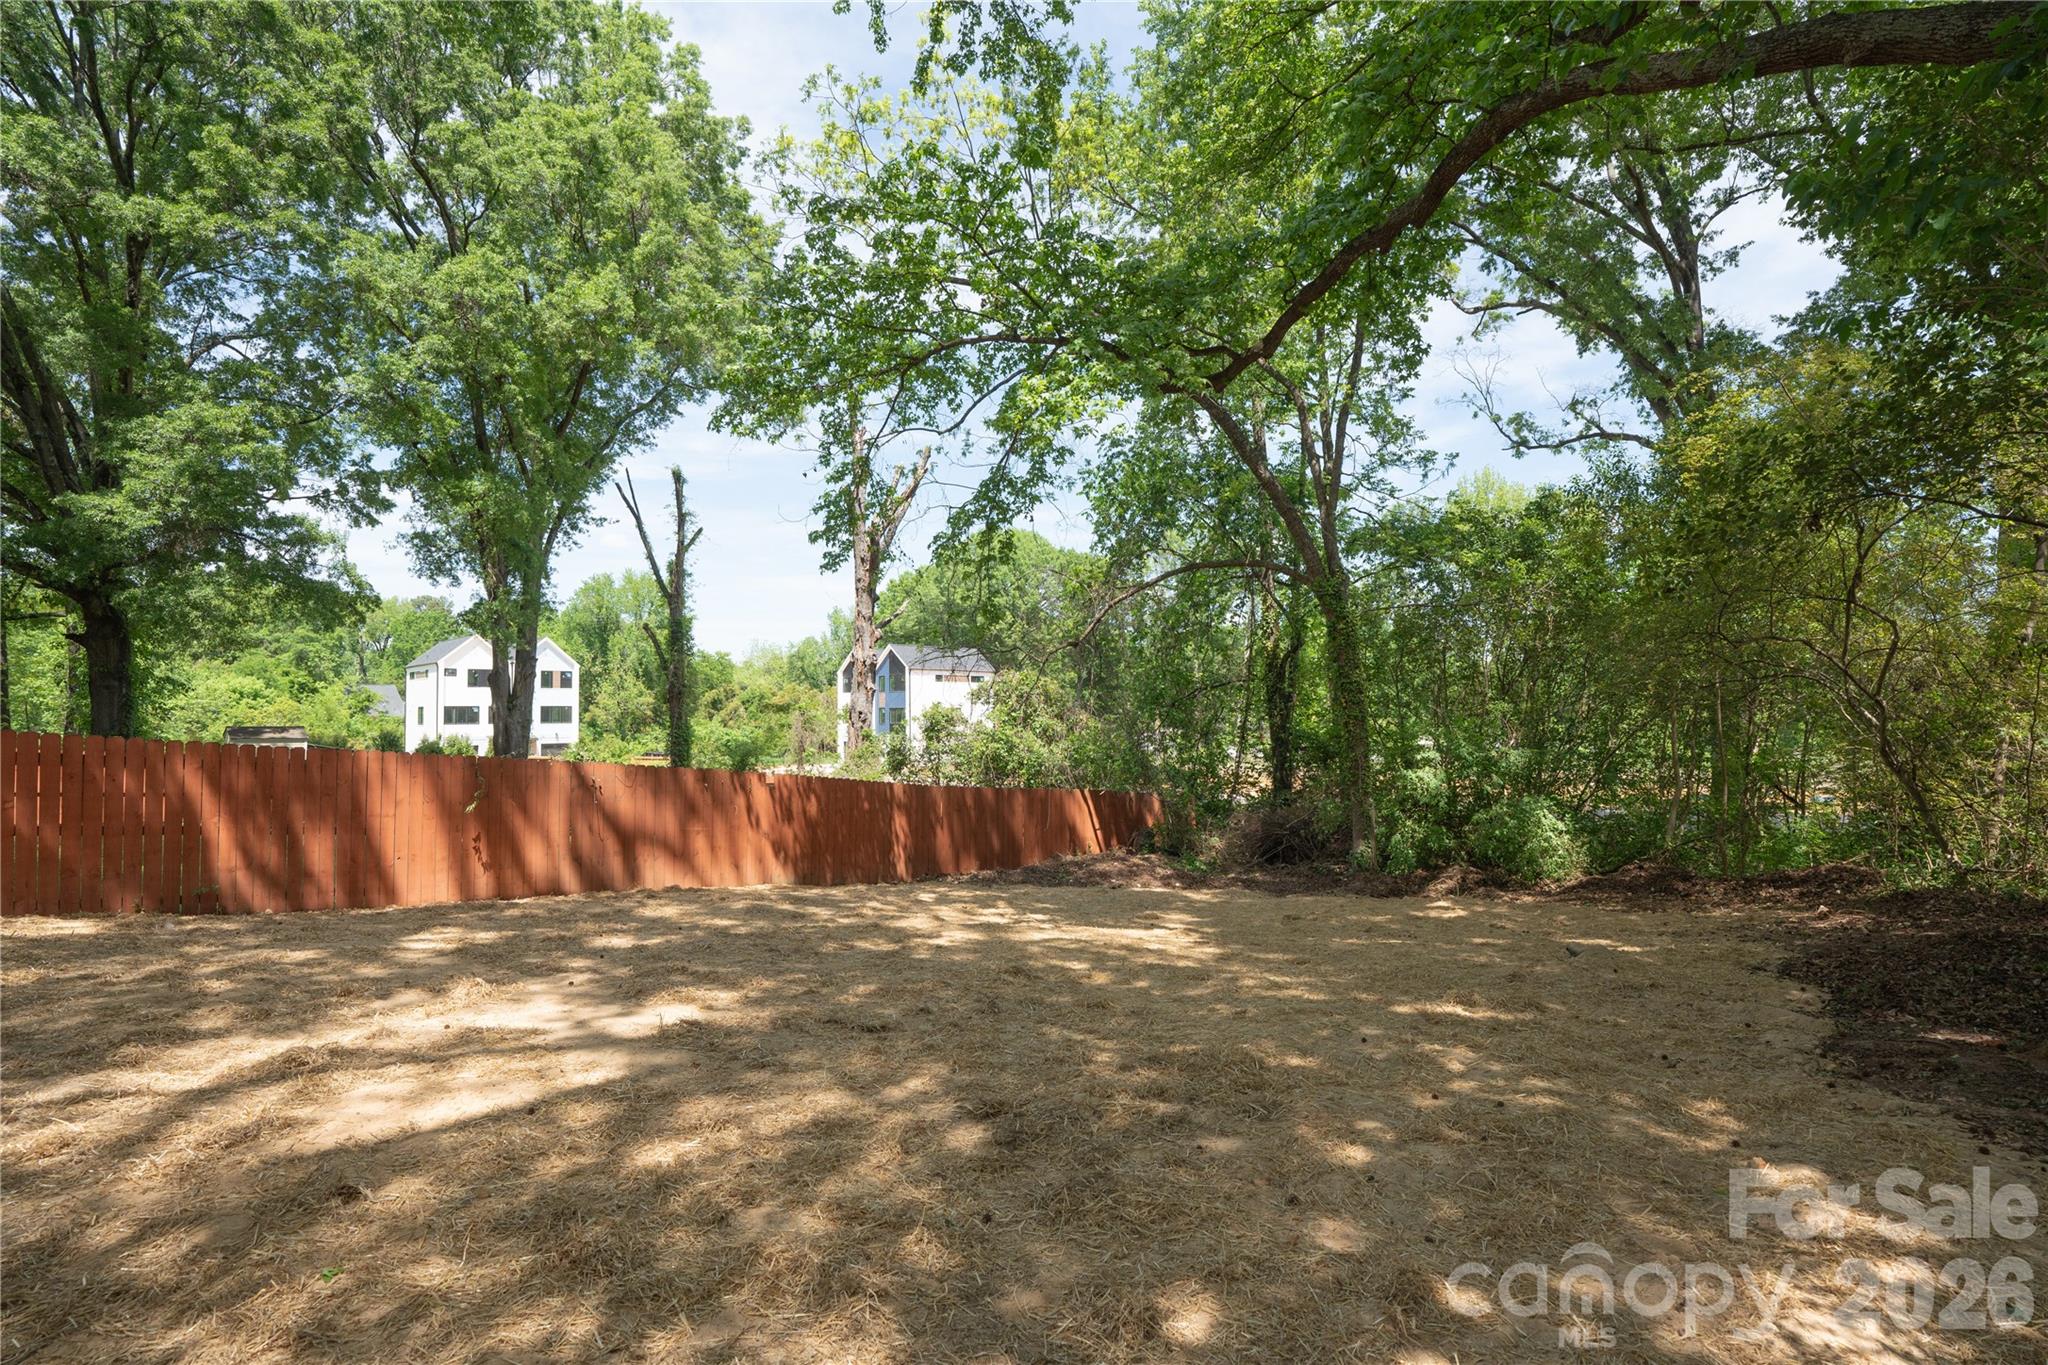
Exterior features include a rear deck overlooking a large backyard, providing additional space for outdoor use. The property offers convenient access to Uptown Charlotte, NoDa, Plaza Midwood, Camp North End, and nearby parks, dining, and retail options.

3
beds

2
baths

1,141 Sq.Ft. LIVING AREA

9,583.2 Sq.Ft. lot

Features & Amenities

Interior

  • total bedrooms3
  • Total bathrooms2
  • full bathrooms2
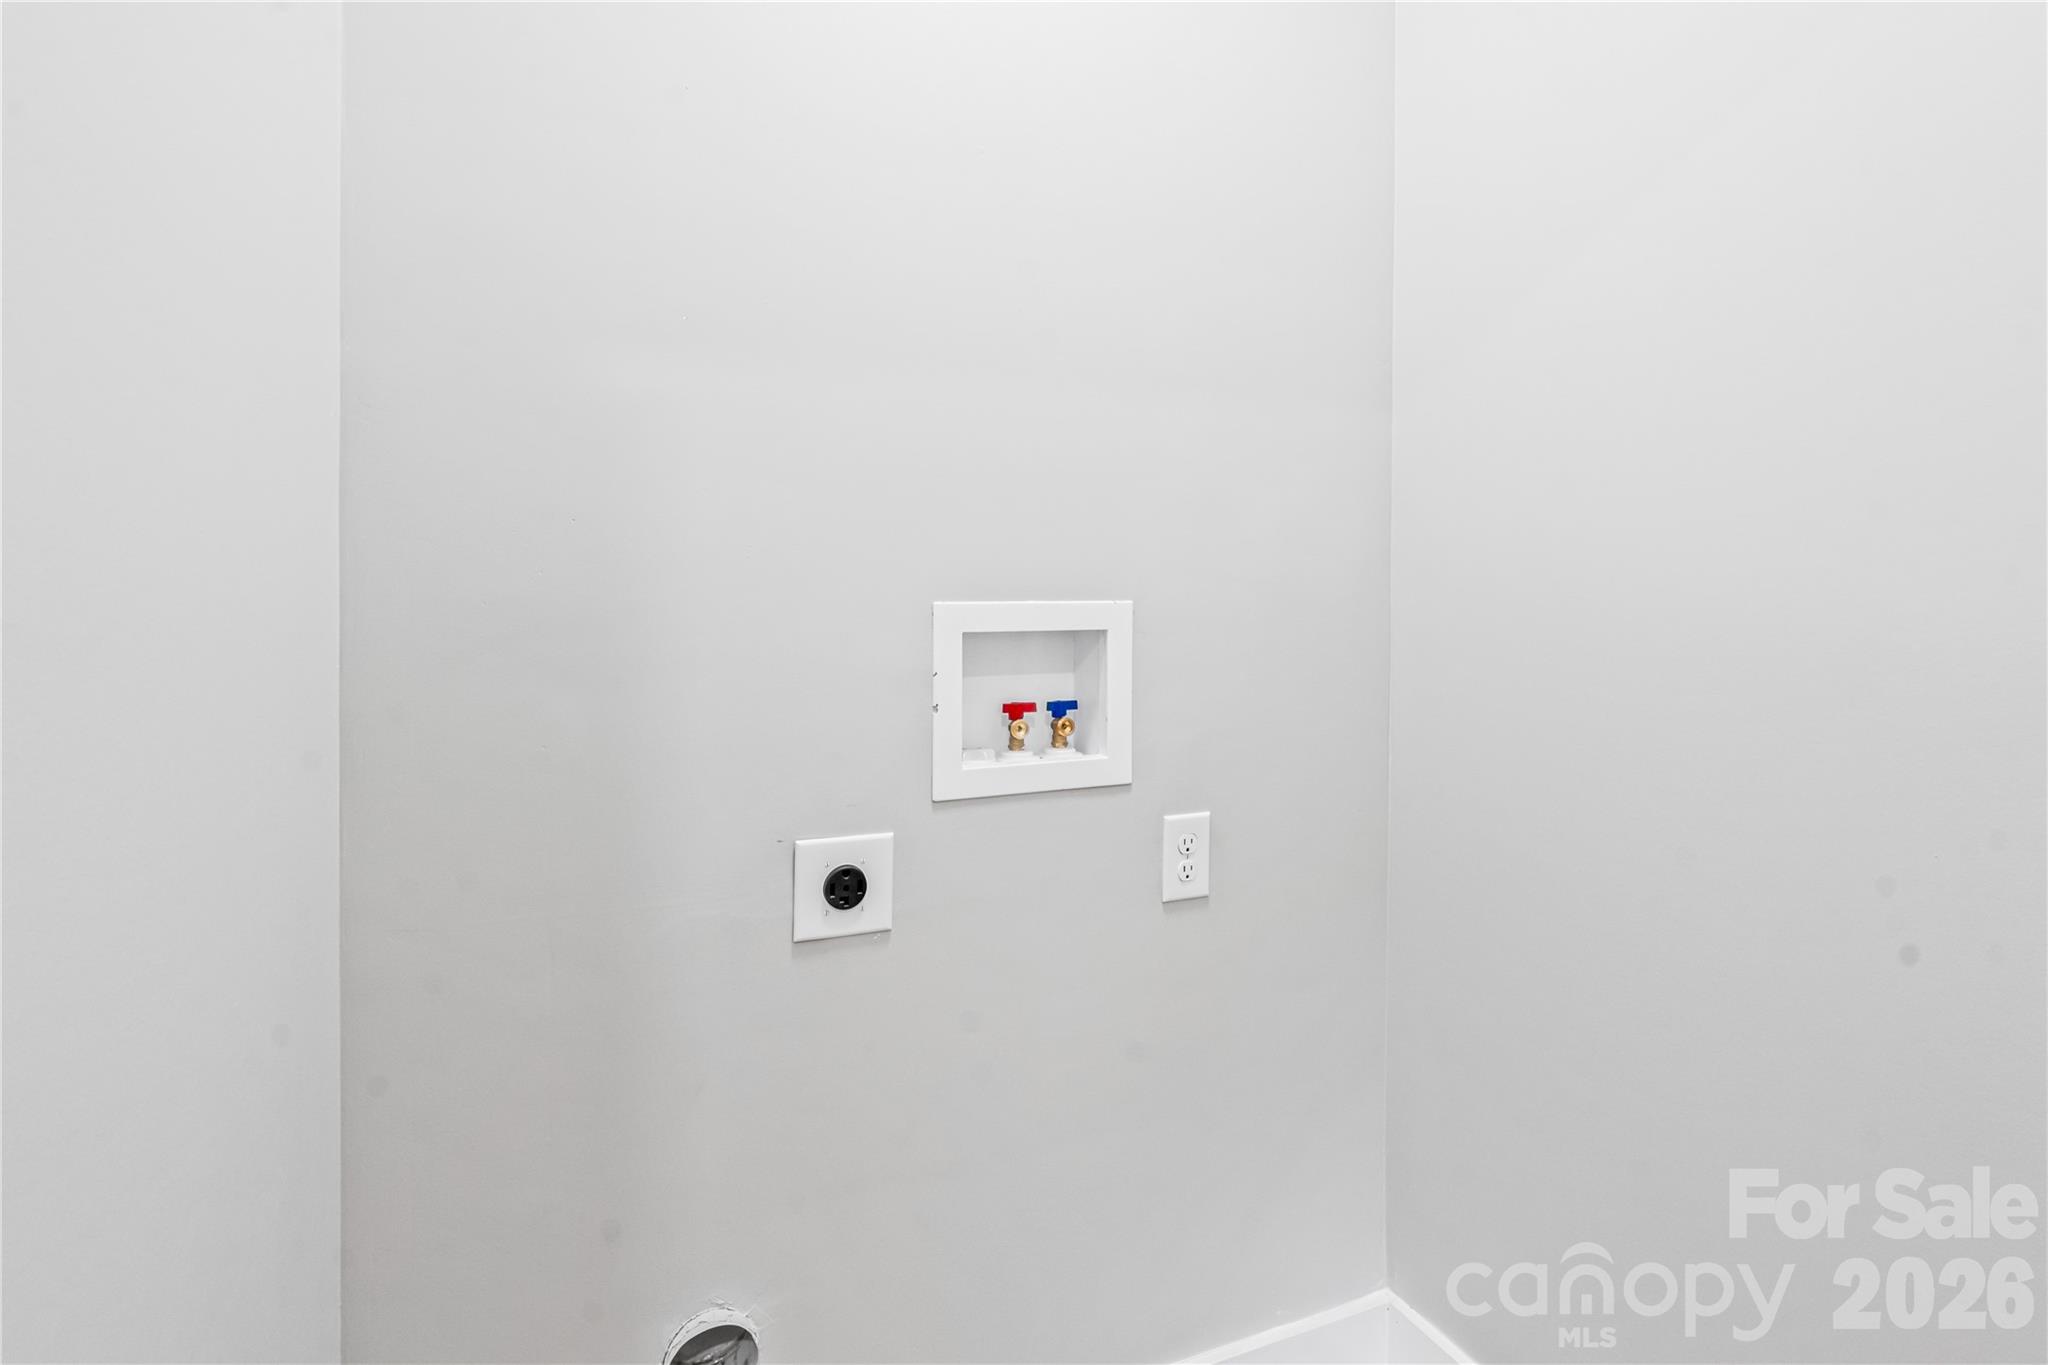
  • Laundry room In Kitchen
  • APPLIANCES Convection Microwave, Dishwasher, Electric Oven, Electric Range, Refrigerator
  • other interior Features Open Floorplan, Walk-In Closet(s)

Area & Lot

  • Status Sold
  • Date Sold May 29, 2026
  • Living Area1,141 Sq.Ft.
  • Lot Area9,583.2 Sq.Ft.
  • MLS® ID4369204
  • TypeResidential
  • YEAR BUILT1925
  • Architecture StylesBungalow
  • Elementary SchoolUnspecified
  • Middle SchoolUnspecified
  • High SchoolUnspecified

Exterior

  • STORIES1
  • water SourceCity
  • parkingAttached Carport
  • HEAT TYPECentral
  • AIR CONDITIONINGCentral Air
  • sewerPublic Sewer
  • SubstructureCrawl Space

Financial

  • Sales Price$280,000

Work With Mitch

Mitch understands that buying or selling a home is more than just a transaction: it's a life-changing experience. That's why he is dedicated to providing exceptional, personalized service for all of his clients.