
3673 Dockside Lane
3673 Dockside Lane
3673 Dockside Lane
3673 Dockside Lane
3673 Dockside Lane
3673 Dockside Lane
3673 Dockside Lane
3673 Dockside Lane
3673 Dockside Lane
3673 Dockside Lane
3673 Dockside Lane
3673 Dockside Lane
3673 Dockside Lane
3673 Dockside Lane
3673 Dockside Lane
3673 Dockside Lane
3673 Dockside Lane
3673 Dockside Lane
3673 Dockside Lane
3673 Dockside Lane
3673 Dockside Lane
3673 Dockside Lane
3673 Dockside Lane
3673 Dockside Lane
3673 Dockside Lane
3673 Dockside Lane
3673 Dockside Lane
3673 Dockside Lane
3673 Dockside Lane
3673 Dockside Lane
3673 Dockside Lane
3673 Dockside Lane
3673 Dockside Lane
3673 Dockside Lane
3673 Dockside Lane
3673 Dockside Lane
3673 Dockside Lane
3673 Dockside Lane
3673 Dockside Lane
3673 Dockside Lane
3673 Dockside Lane
3673 Dockside Lane
SEE ALL PHOTOS
3673 Dockside Lane
3673 Dockside Lane
3673 Dockside Lane
3673 Dockside Lane
3673 Dockside Lane
3673 Dockside Lane
3673 Dockside Lane
3673 Dockside Lane
3673 Dockside Lane
3673 Dockside Lane
3673 Dockside Lane
3673 Dockside Lane
3673 Dockside Lane
3673 Dockside Lane
3673 Dockside Lane
3673 Dockside Lane
3673 Dockside Lane
3673 Dockside Lane
3673 Dockside Lane
3673 Dockside Lane
3673 Dockside Lane
3673 Dockside Lane
3673 Dockside Lane
3673 Dockside Lane
3673 Dockside Lane
3673 Dockside Lane
3673 Dockside Lane
3673 Dockside Lane
3673 Dockside Lane
3673 Dockside Lane
3673 Dockside Lane
3673 Dockside Lane
3673 Dockside Lane
3673 Dockside Lane
3673 Dockside Lane
3673 Dockside Lane
3673 Dockside Lane
3673 Dockside Lane
3673 Dockside Lane
3673 Dockside Lane
3673 Dockside Lane
3673 Dockside Lane
Courtesy of Coldwell Banker Realty, Mark Gibson Listing Contact: [email protected] 
Pending

3673 Dockside Lane

3673 Dockside Lane, Sherrills Ford, NC 28673

$414,900
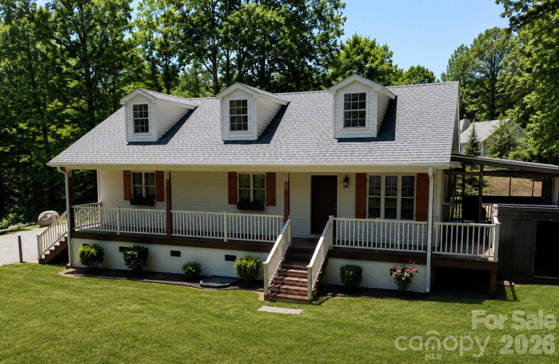
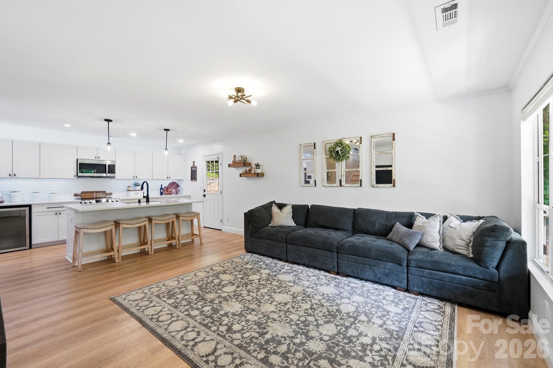
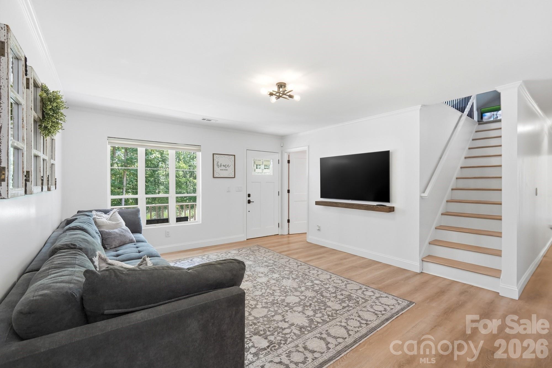
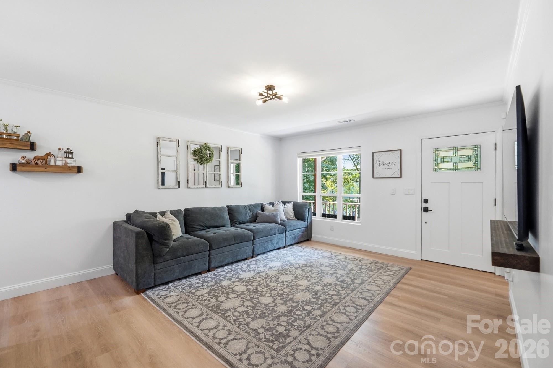
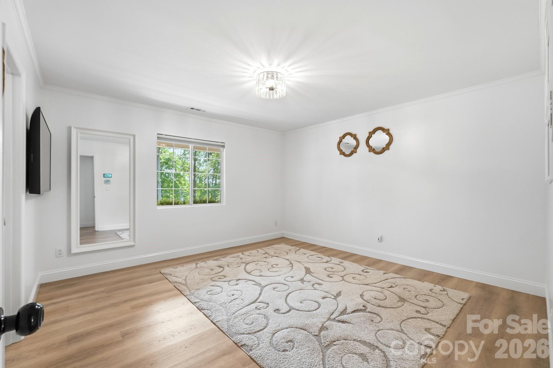
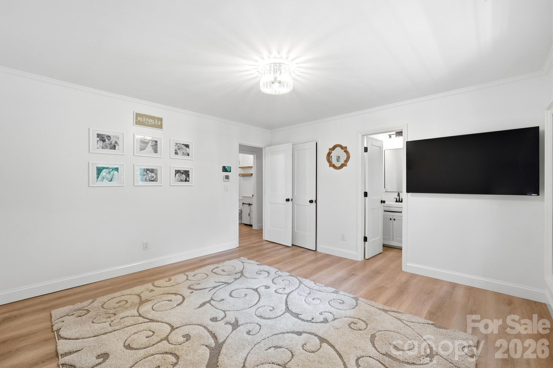
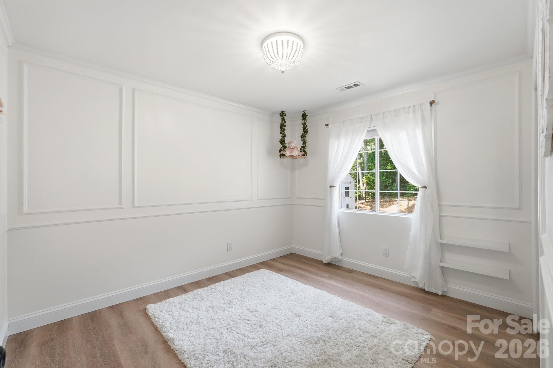
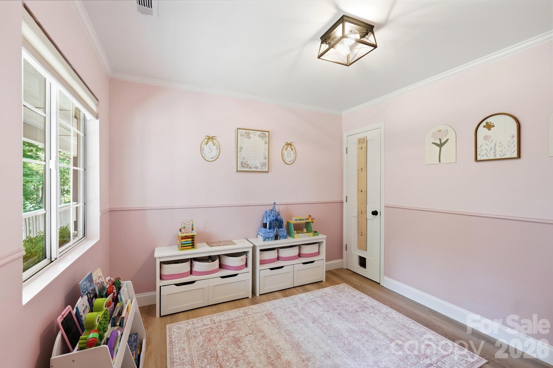
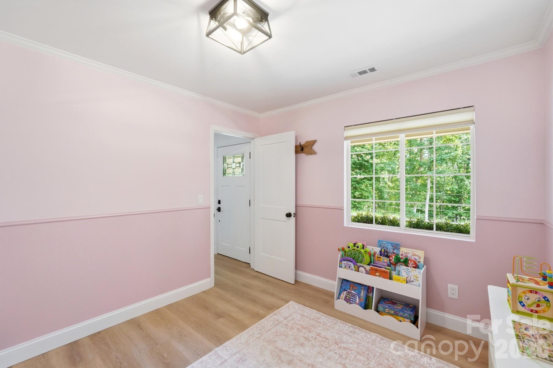
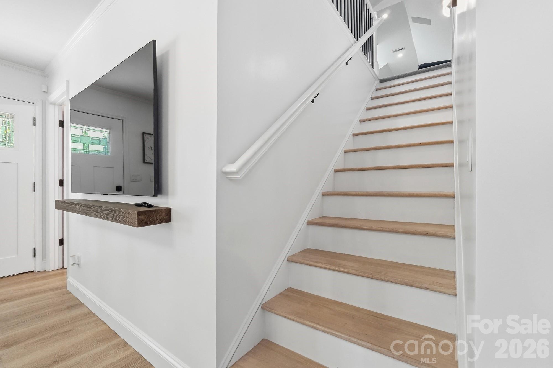
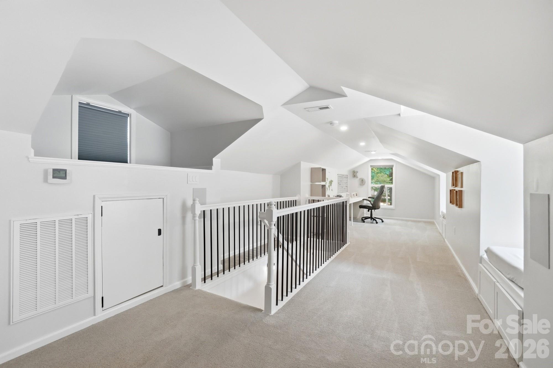
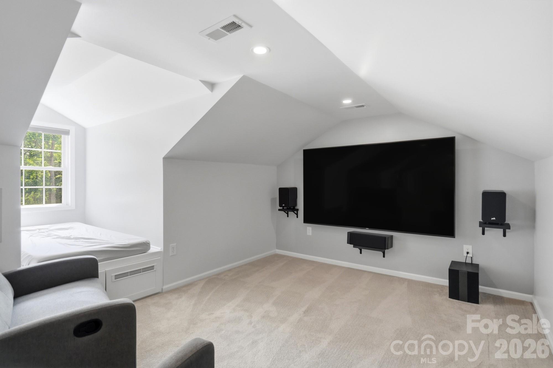
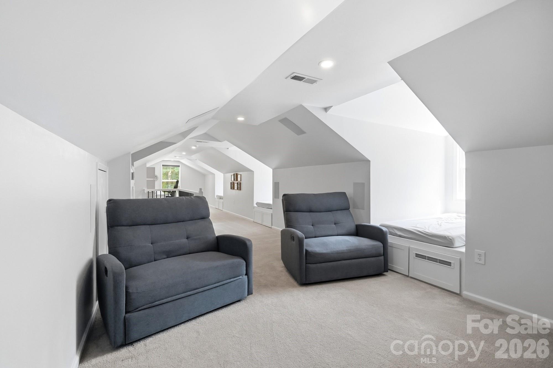
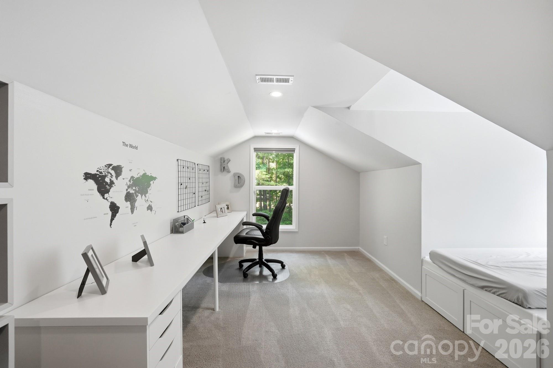
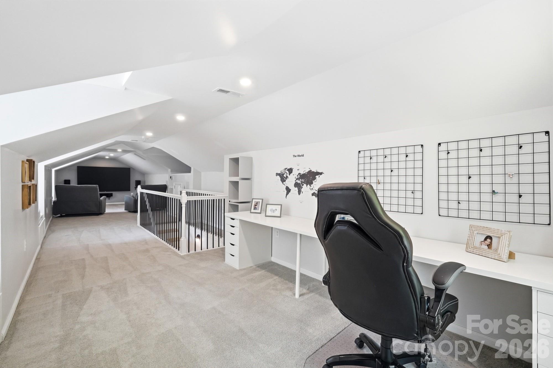
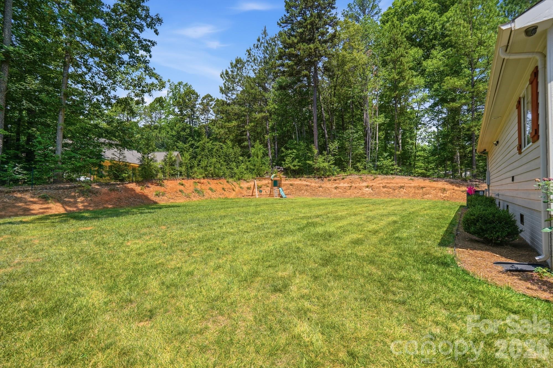
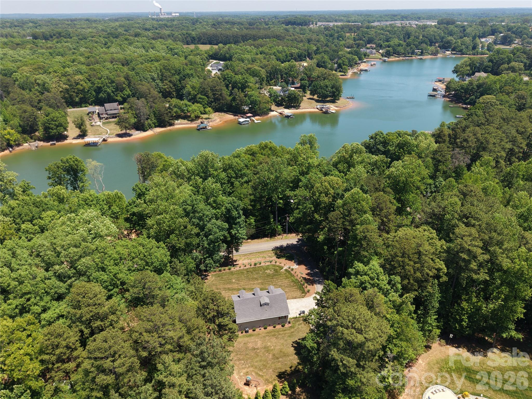
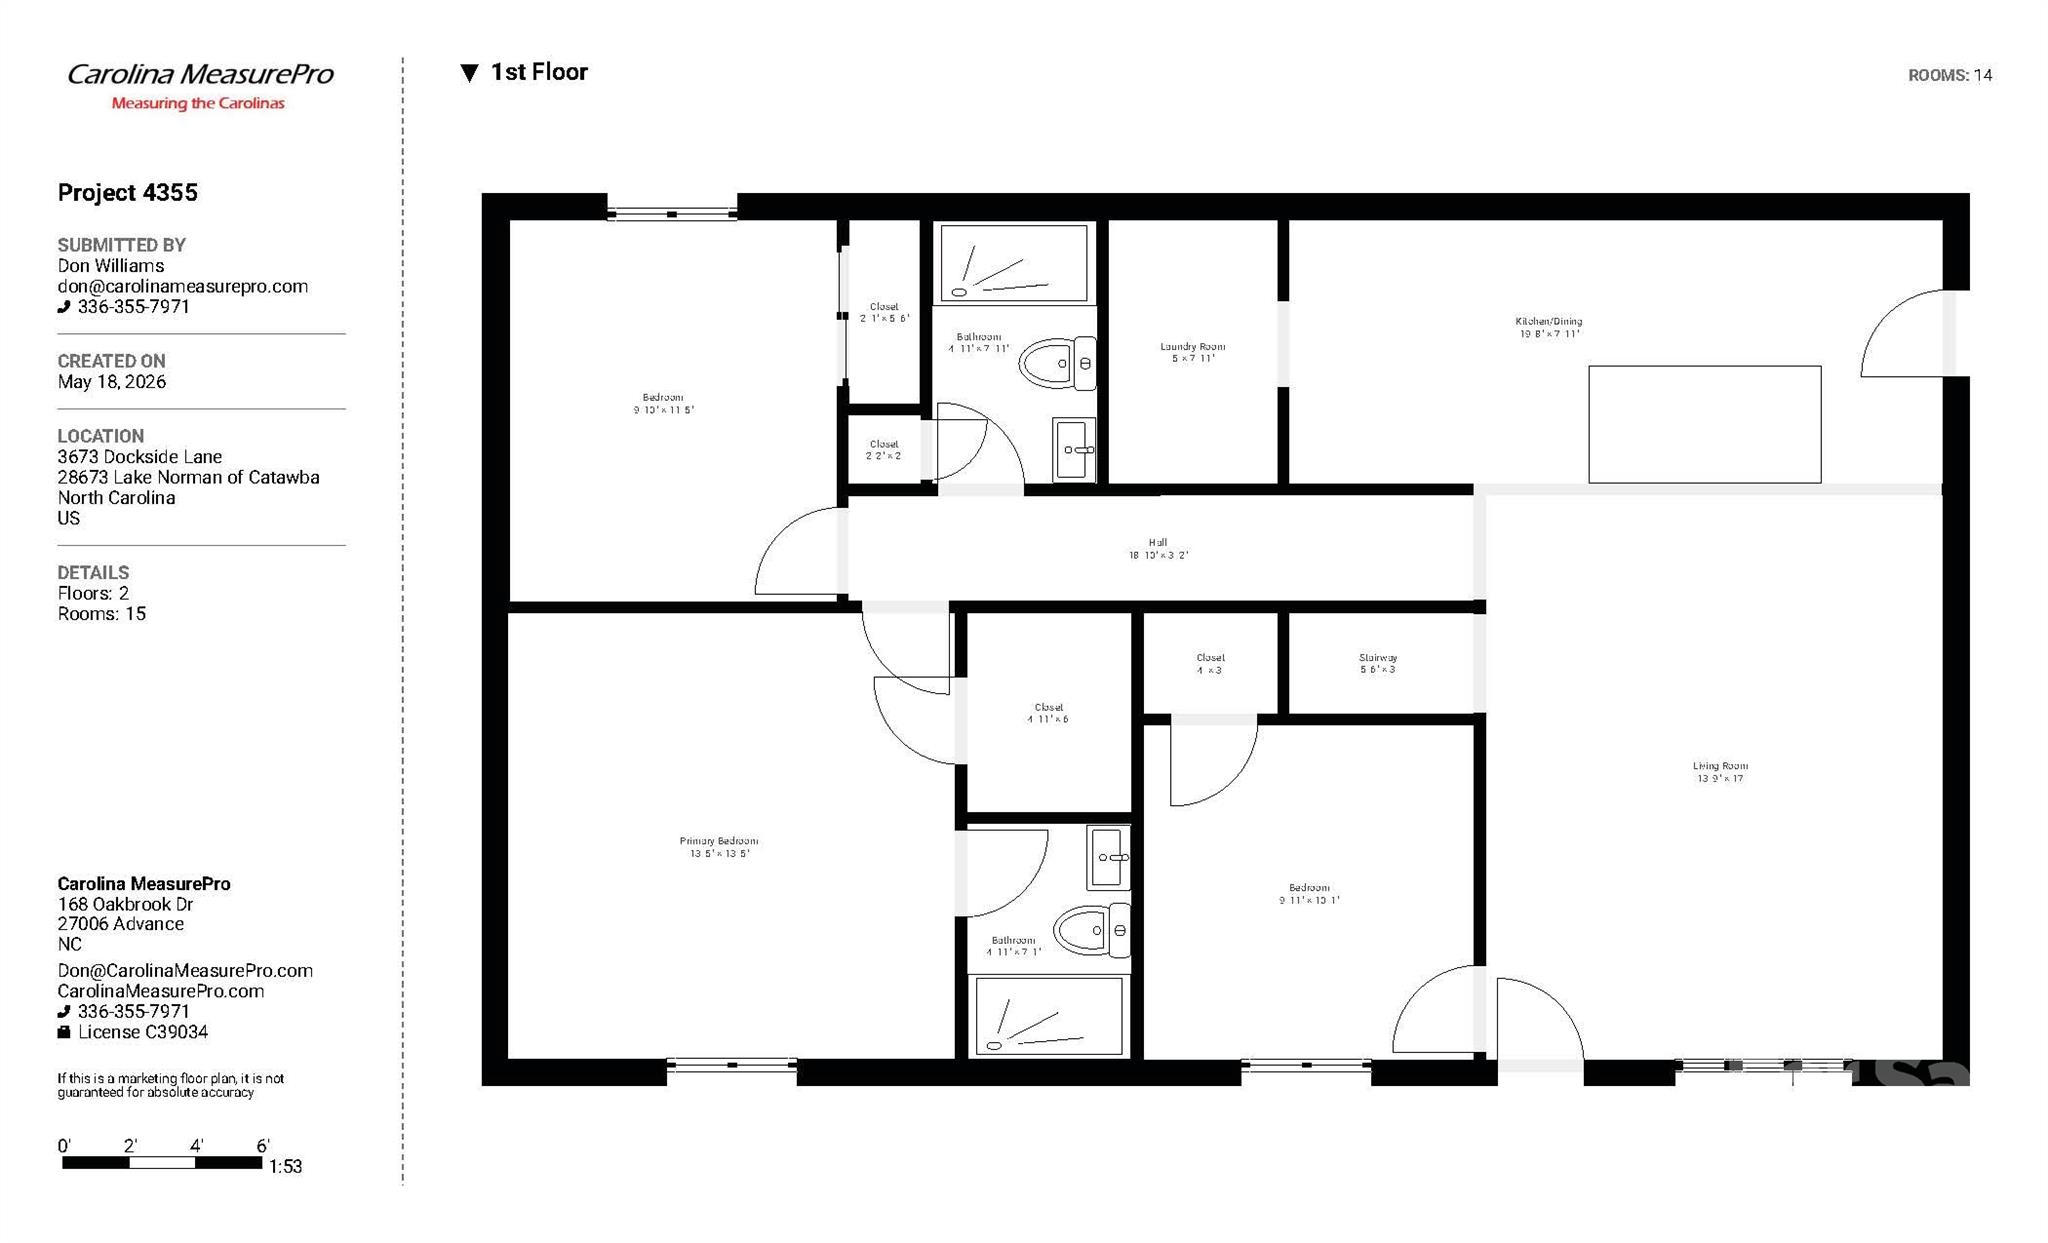
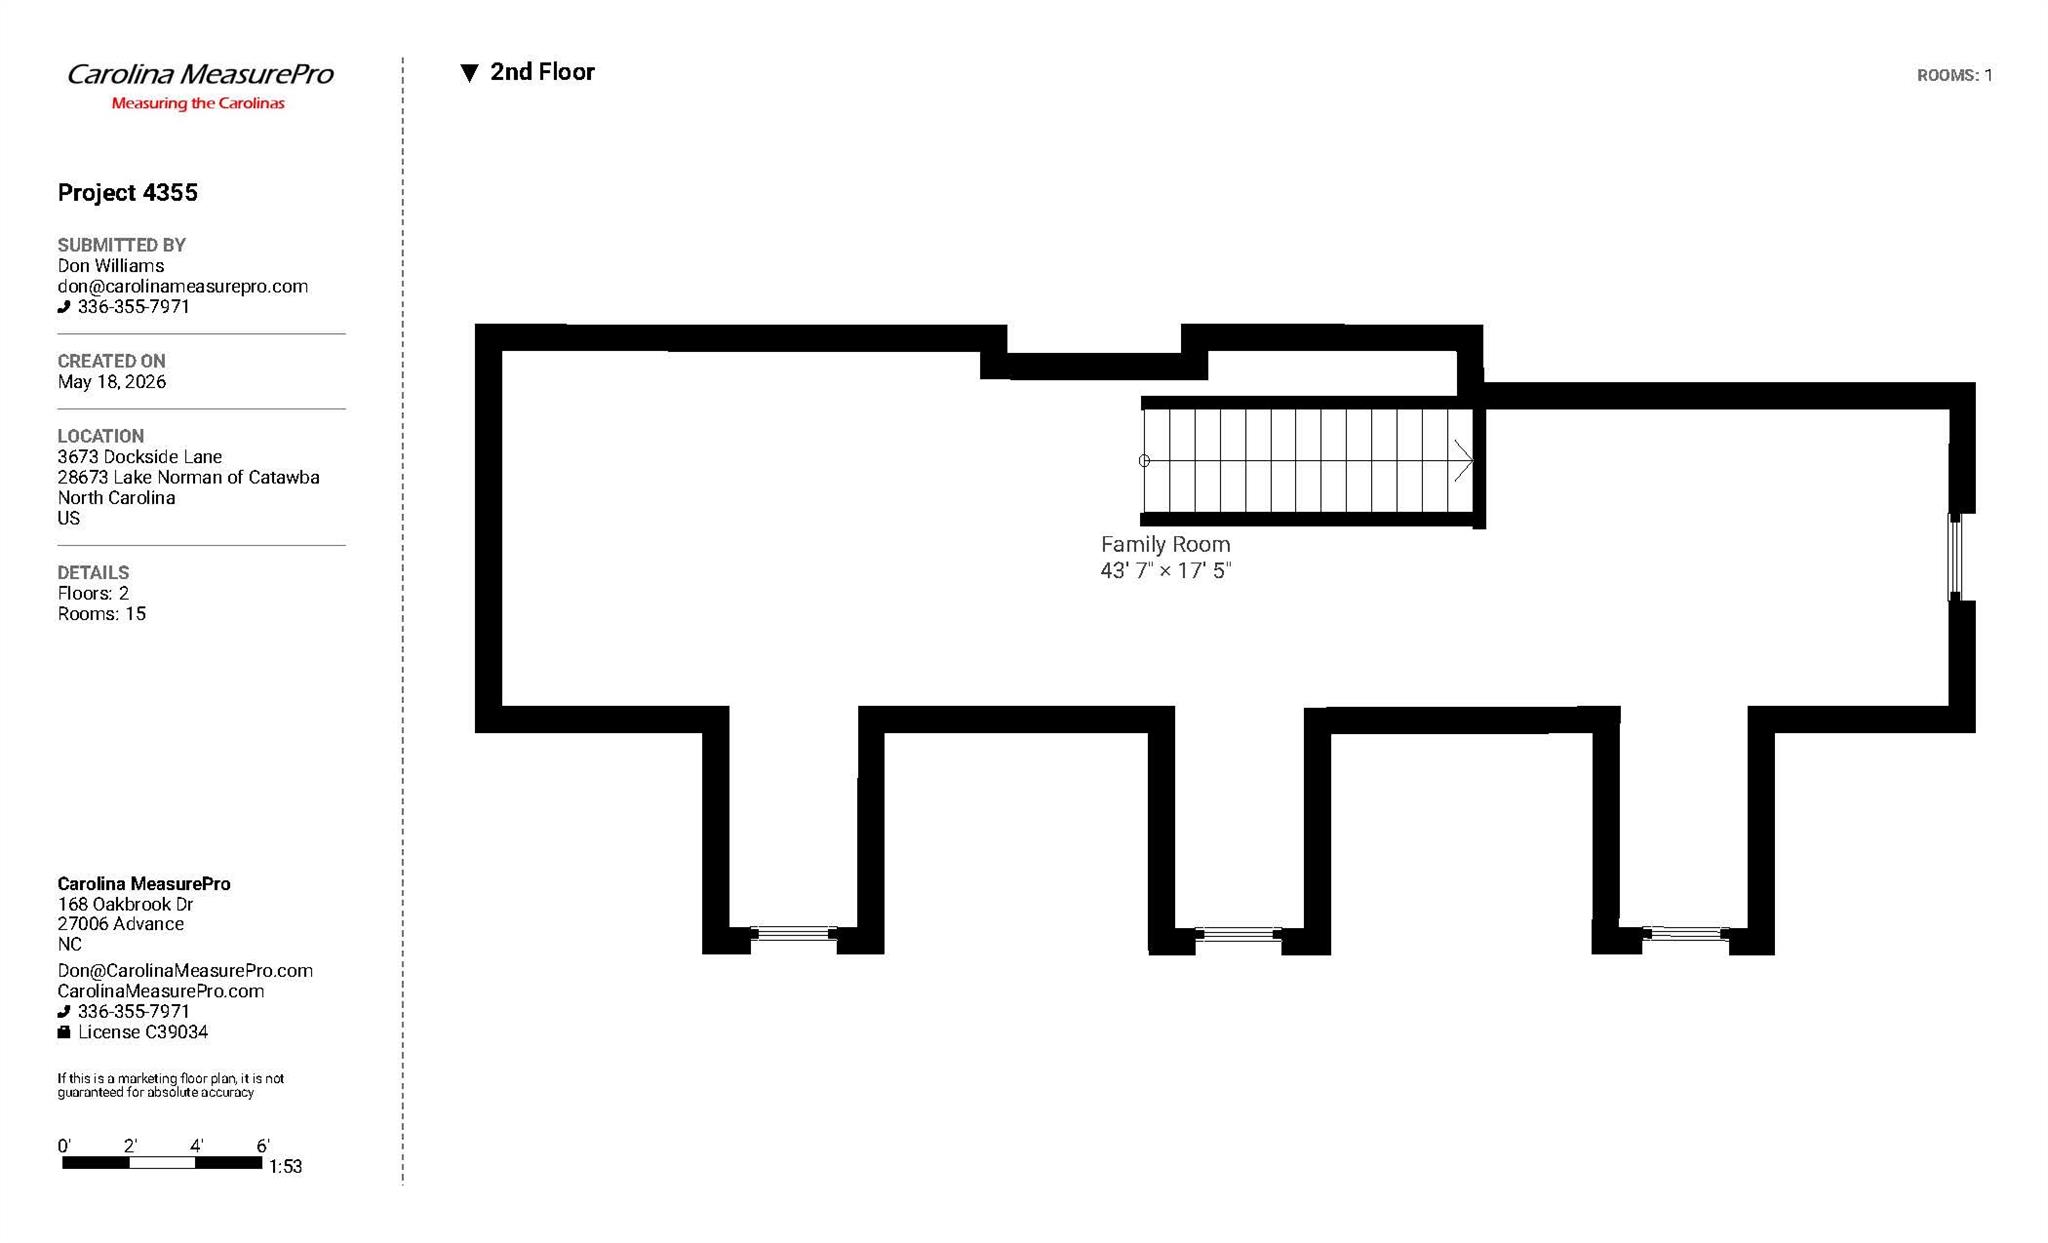
Beautifully updated home in the heart of Sherrills Ford, ideally situated on a quiet dead-end road with minimal traffic and peaceful views of Lake Norman. Positioned on a level half-acre lot, this property offers an exceptional blend of privacy, functionality, and modern smart-home living. The home features approximately 1,731 square feet of total "living" area, including a recently remodeled upper-level space offering 573 square feet of heated and cooled flex space. While the upper level is fully finished and climate controlled, portions of the area feature ceiling heights slightly less than 7 feet, preventing it from being included in the home's official heated square footage calculation. The space still feels open and comfortable even with 6'9" ceiling.
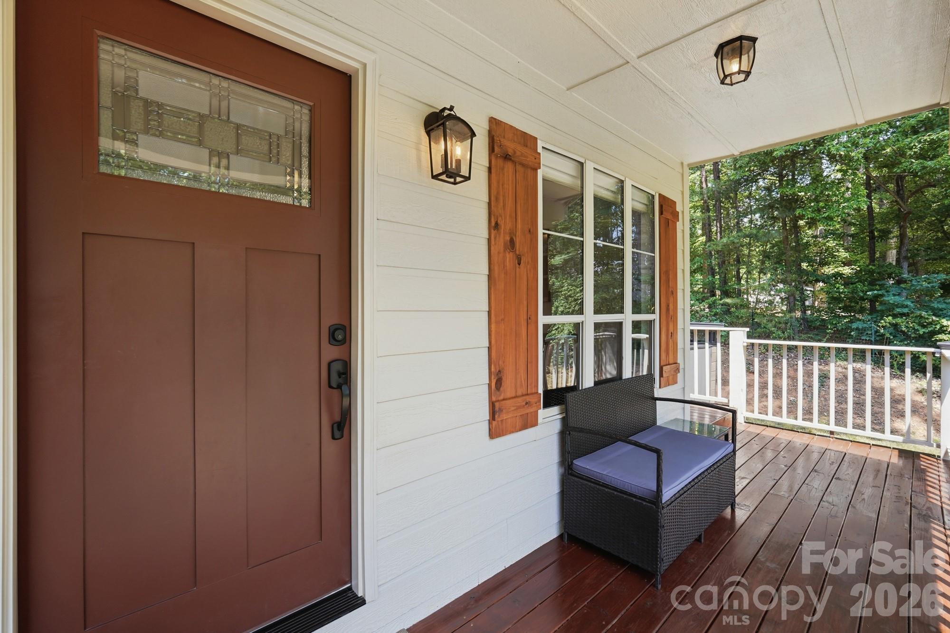
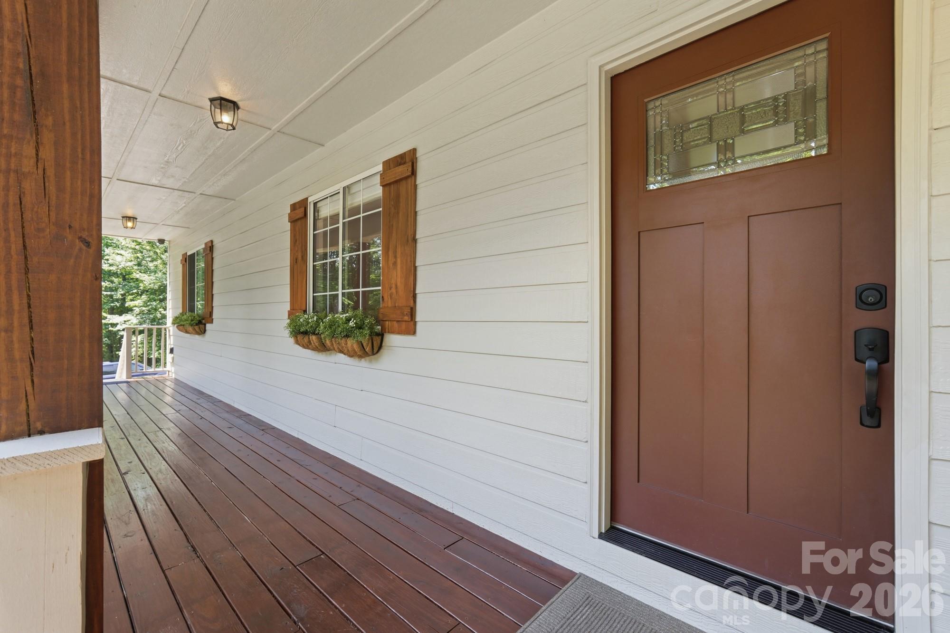
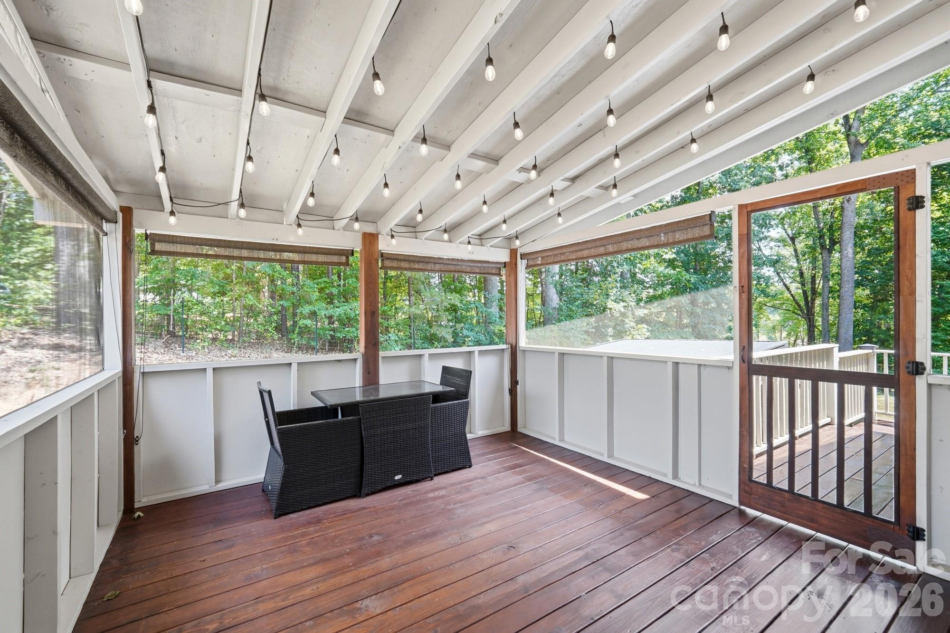
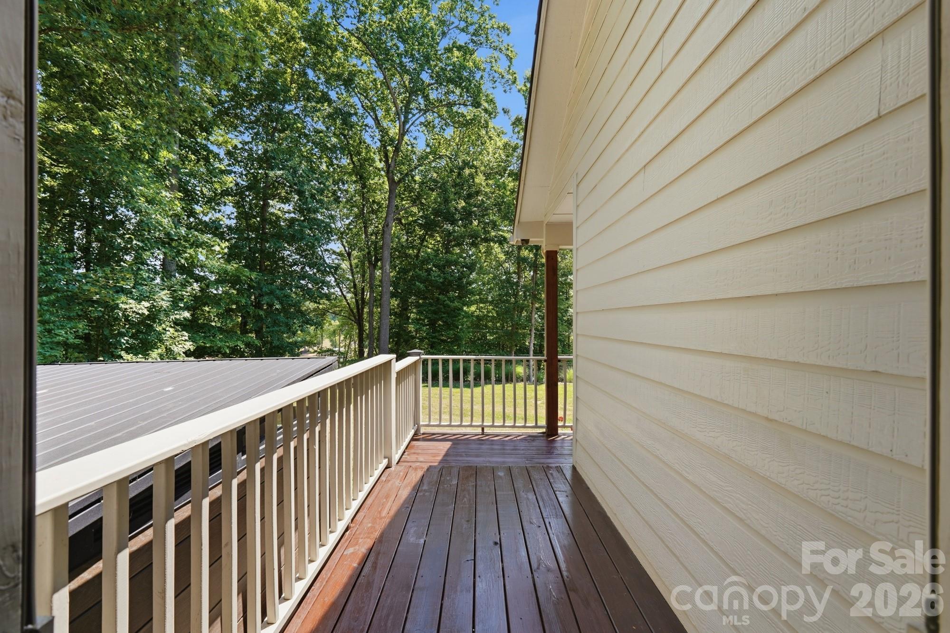
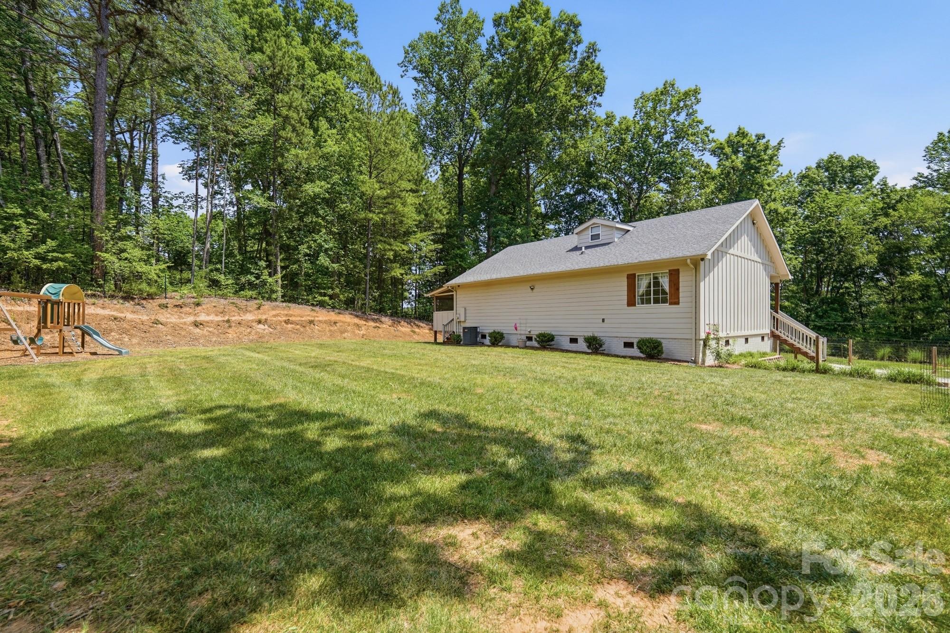
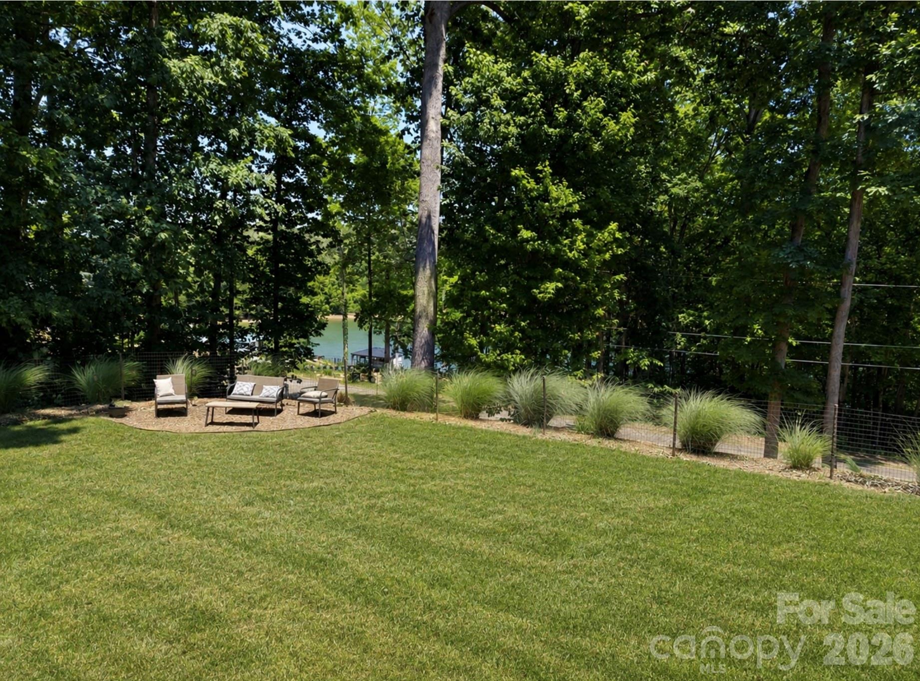
Both the front and backyard are fully fenced, while the additional e-collar system offers added peace of mind for pet owners. Enjoy mornings on the expansive covered front porch overlooking the lake or relax year-round on the screened porch surrounded by the serene setting. The level yard provides outstanding usable outdoor space and an ideal setting for entertaining, pets, or everyday living.

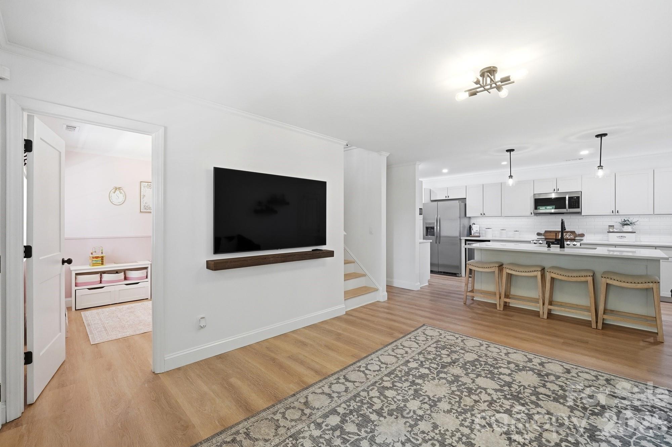
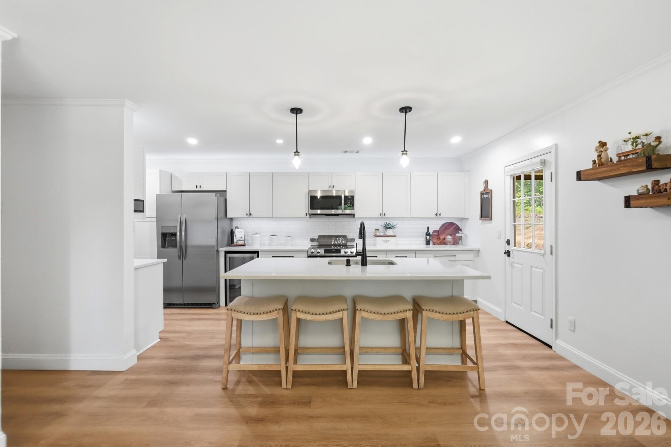
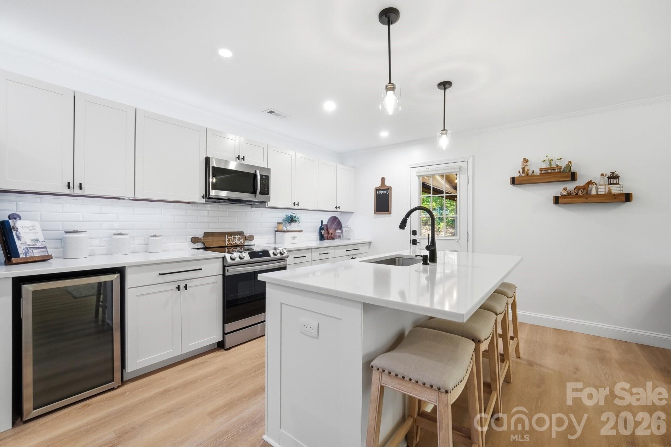
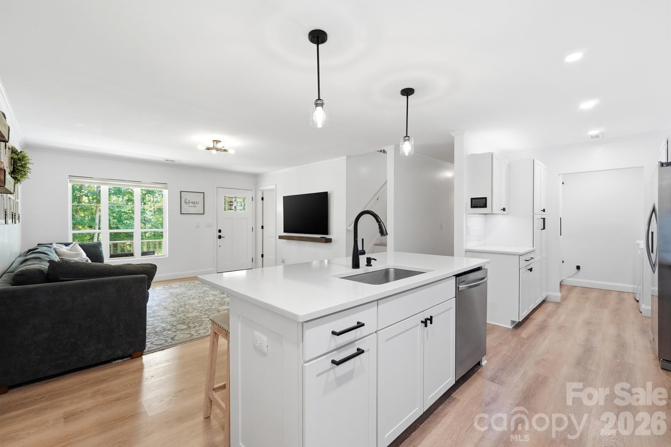
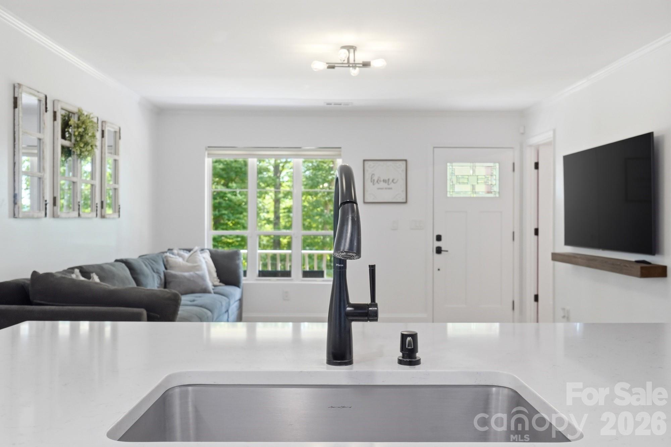
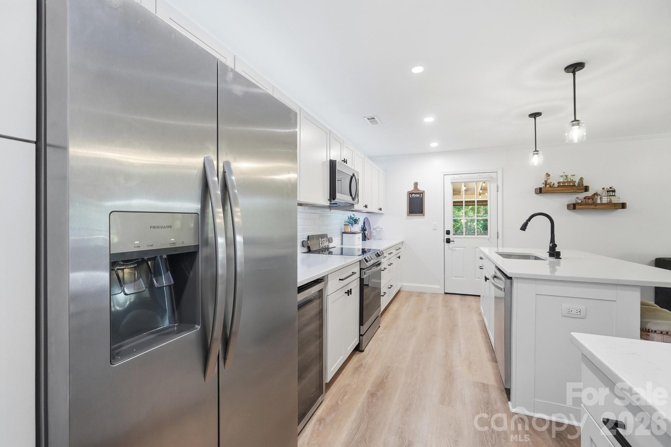
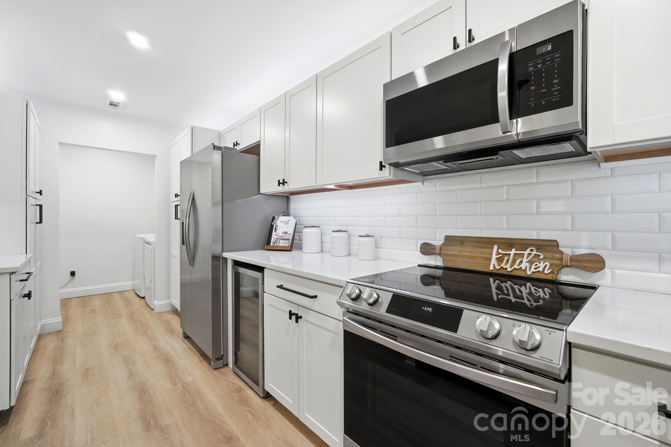
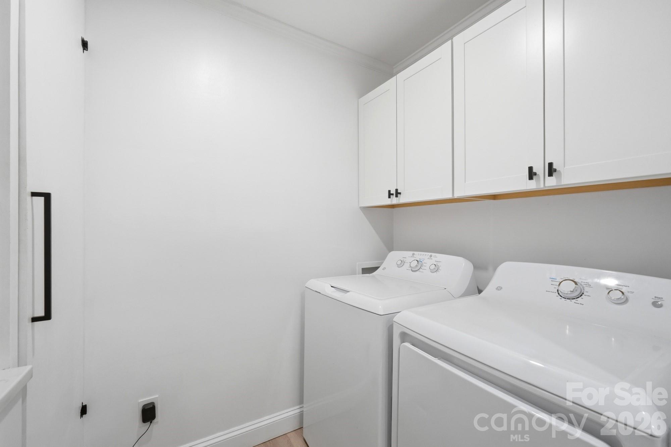
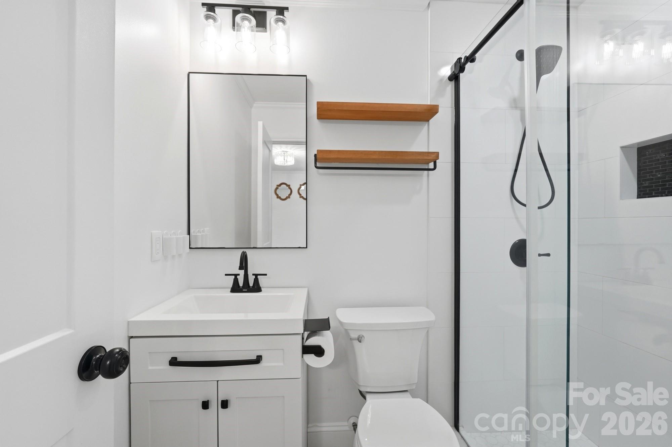
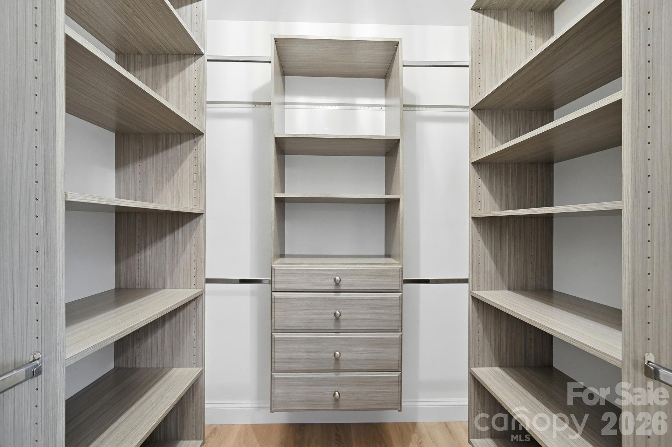
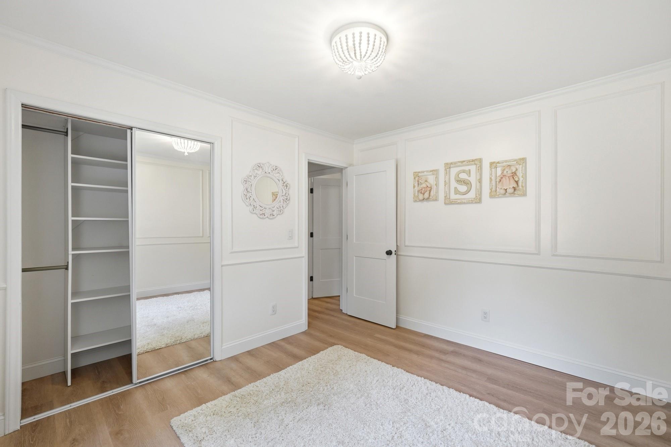
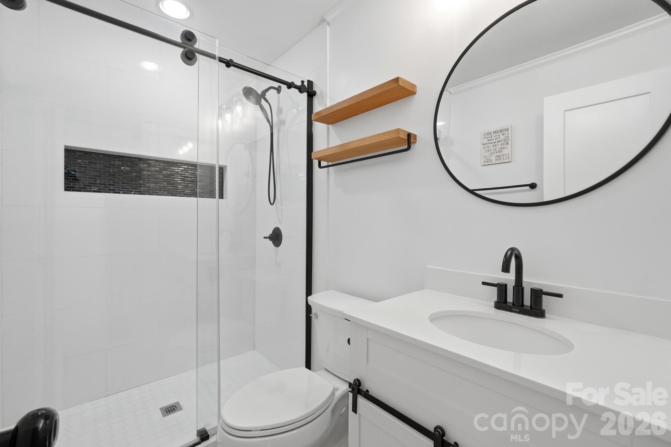
The entire home is equipped with a full Lutron Caseta automated lighting system, along with automatic shades, cameras, thermostats, and a complete alarm system--all seamlessly controlled through digital video keypads or directly from your phone. The spacious open kitchen features quartzite countertops, pull-out cabinet shelving, an under-counter beverage refrigerator, and premium appliances including a brand-new refrigerator, plus washer and dryer that all remain with the home. Both bathrooms have been extensively remodeled with custom tiled walk-in showers and frameless glass doors, while the primary suite includes a custom-built closet organization system.

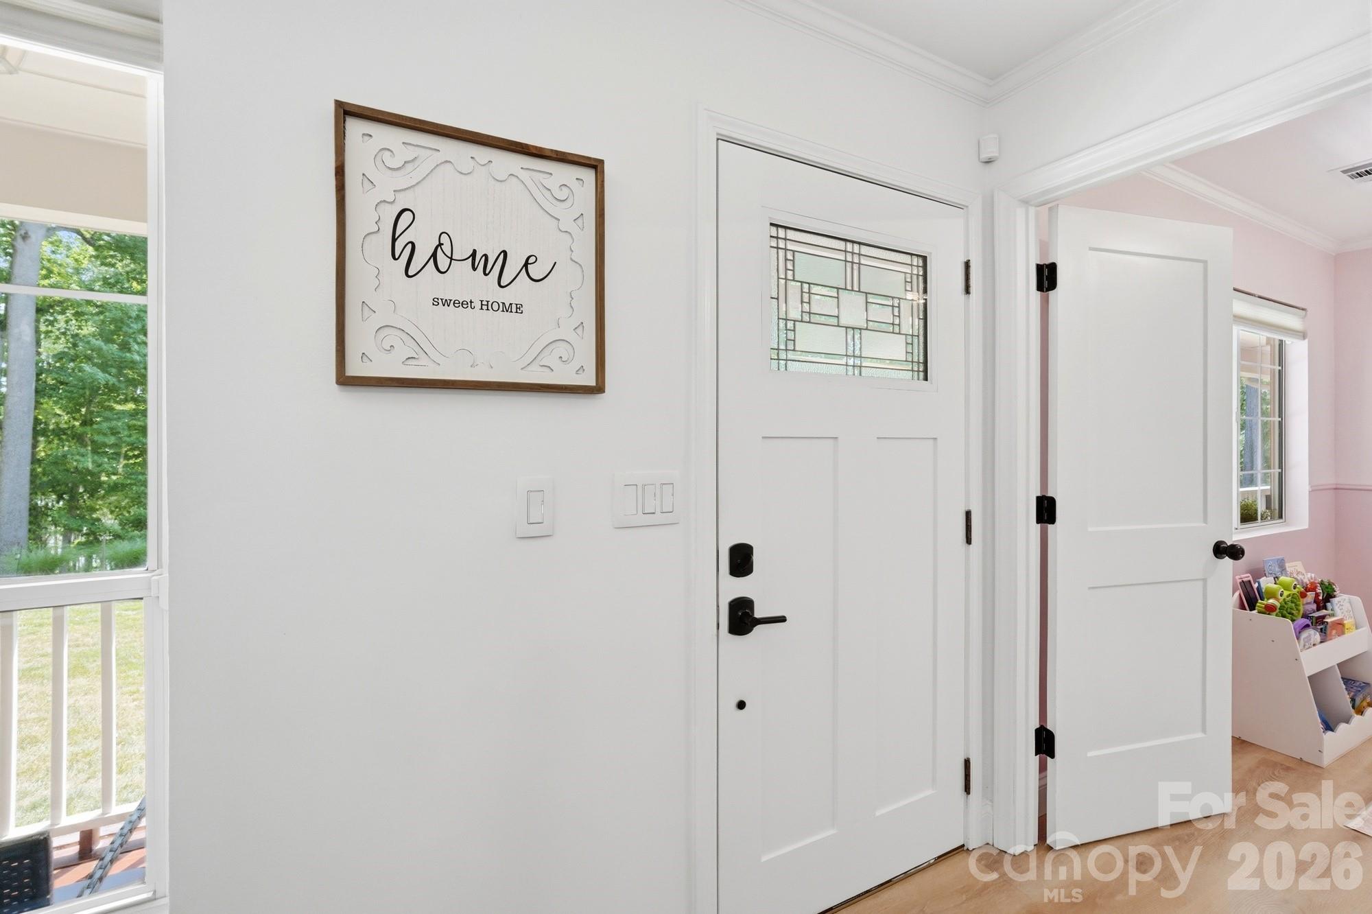
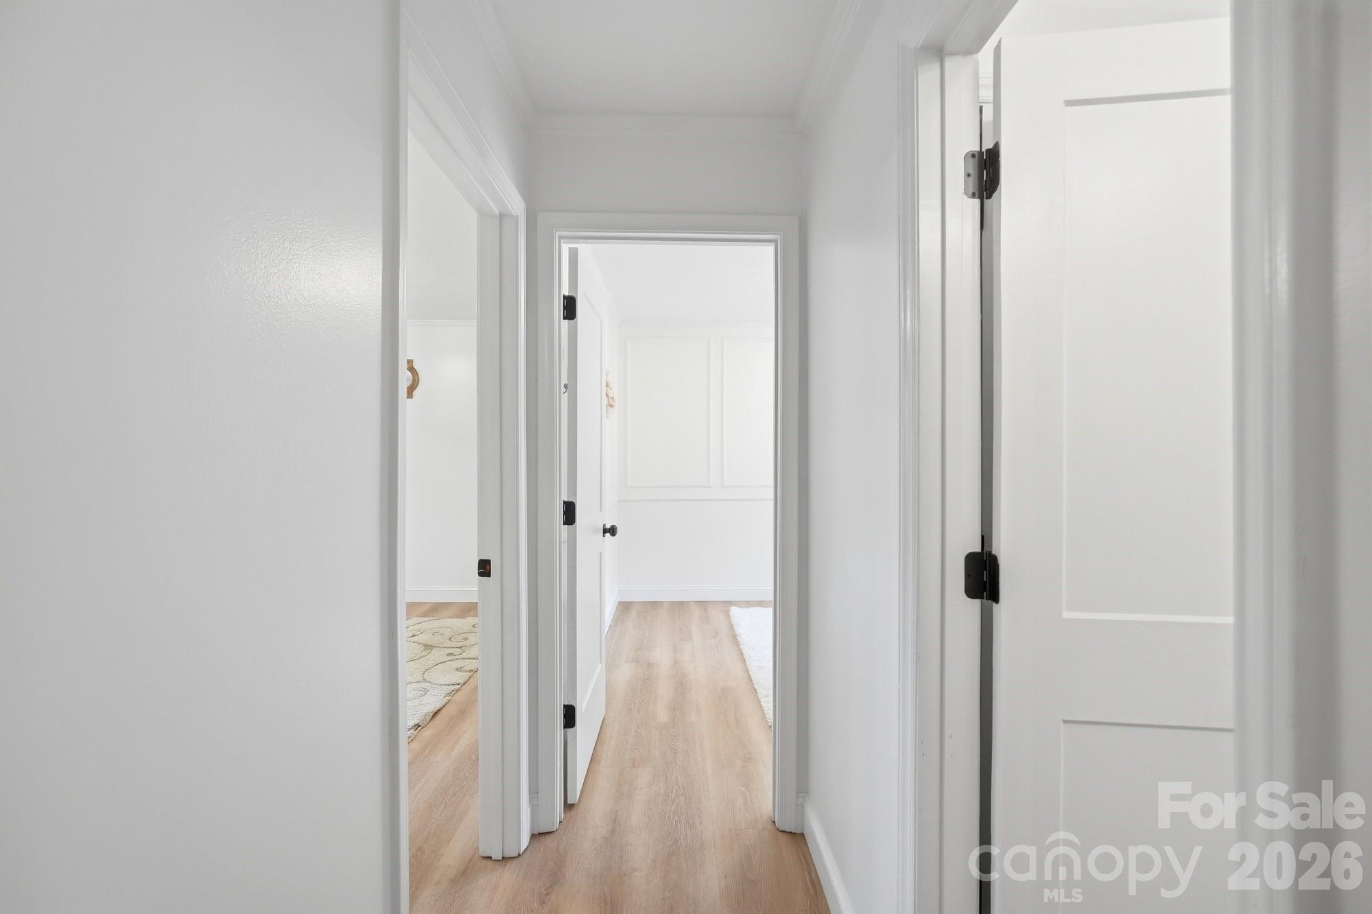
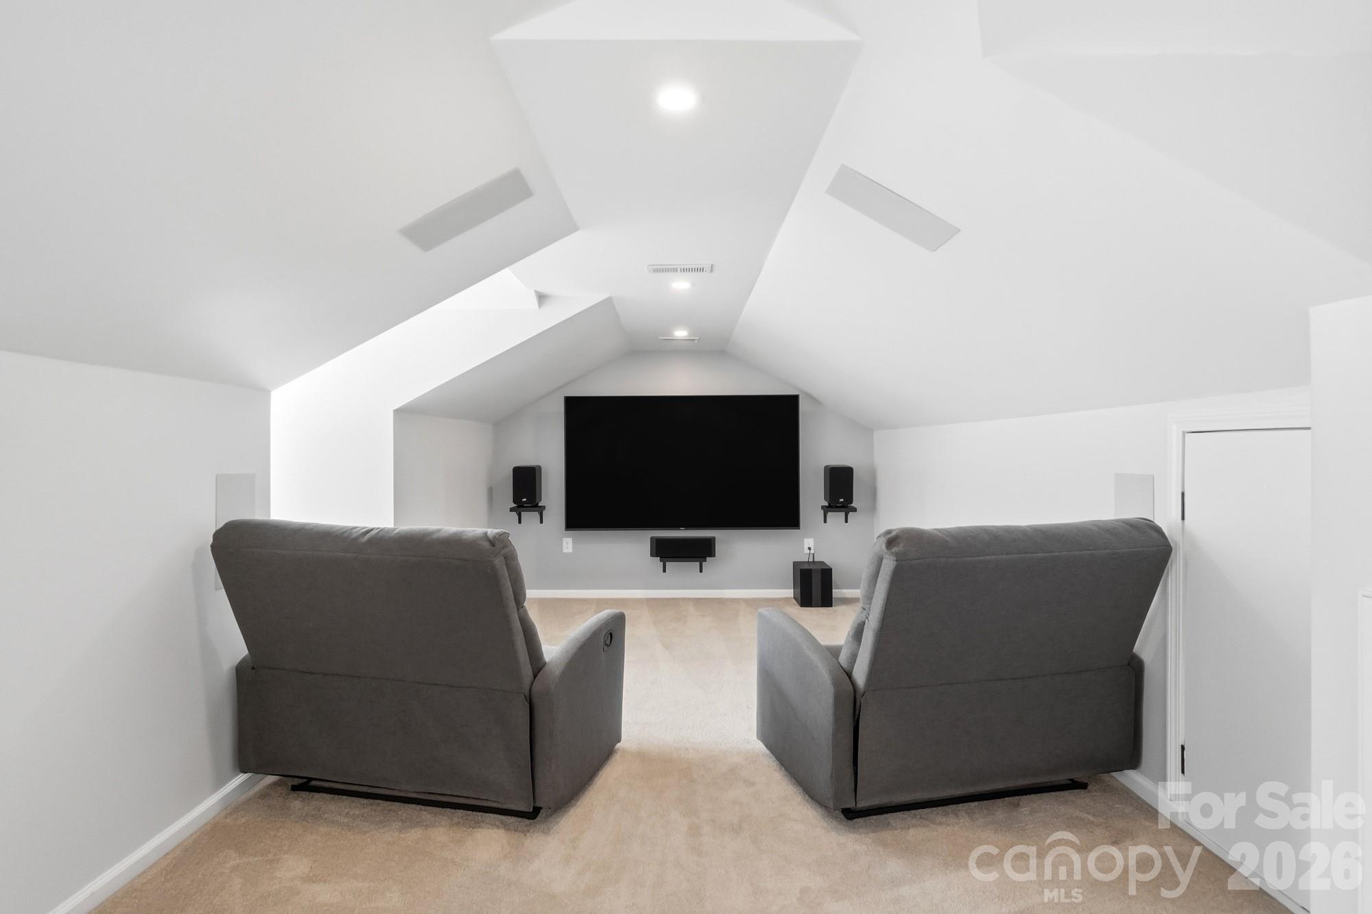
Major system upgrades completed in 2021 include a new HVAC system with all-new ductwork, a new water heater, and a whole-house water filtration and softening system. Additional highlights include LVP flooring, picture-frame trim accents, and an incredible 9.1 Dolby Atmos surround sound entertainment system with an 85-inch television valued at over $10,000, which conveys with an acceptable full-price offer. No HOA.

3
beds

2
baths

1,158 Sq.Ft. LIVING AREA

0.57 Acres lot

Features & Amenities

Interior

  • total bedrooms3
  • Total bathrooms2
  • full bathrooms2
  • Laundry room Laundry Room, Main Level
  • Flooring Carpet, Tile, Vinyl
  • APPLIANCES Dishwasher, Electric Range, Microwave, Plumbed For Ice Maker, Refrigerator with Ice Maker, Washer/Dryer

Area & Lot

  • Status Pending
  • Living Area1,158 Sq.Ft.
  • Lot Area0.57 Acres
  • MLS® ID4384582
  • TypeResidential
  • YEAR BUILT1997
  • Architecture StylesCape Cod
  • View DescriptionWater, Winter
  • Elementary SchoolSherrills Ford
  • Middle SchoolMill Creek
  • High SchoolBrandys

Exterior

  • STORIES1
  • water SourceWell
  • utilitiesCable Available, Cable Connected, Electricity Connected
  • roofArchitectural Shingle
  • lot featuresOpen Lot, Sloped, Wooded, Views
  • parkingDriveway
  • HEAT TYPEHeat Pump
  • AIR CONDITIONINGCentral Air, Heat Pump
  • sewerSeptic Installed
  • SubstructureCrawl Space
  • security FeaturesCarbon Monoxide Detector(s), Smoke Detector(s)

Financial

  • Sales Price$414,900
image

Schedule a Showing

I would love to show you this beautiful property. Please select your preferred date and time below. I will be in touch shortly to confirm your appointment.

Schedule a Showing

I would love to show you this beautiful property. Please select your preferred date and time below. I will be in touch shortly to confirm your appointment.
Thank you for your interest in 3673 Dockside Lane, Sherrills Ford, NC 28673. We are reviewing your request and will be in touch shortly!

Mortgage Calculator

Estimate your monthly mortgage payment, including the principal and interest, property taxes, and HOA. Adjust the values to generate a more accurate rate.
All estimates are provided for informational purposes only. Actual amounts may vary.
$0,000 Your Payment 20 15 65
$0,000 Your Payment

Work With Mitch

Mitch understands that buying or selling a home is more than just a transaction: it's a life-changing experience. That's why he is dedicated to providing exceptional, personalized service for all of his clients.