3585 Leighton Drive SW
SEE ALL PHOTOS
3585 Leighton Drive SW
Courtesy of Coldwell Banker Realty, Hollie Sims Listing Contact: [email protected] 
For Sale

3585 Leighton Drive SW

3585 Leighton Drive SW, Concord, NC 28027

$550,500
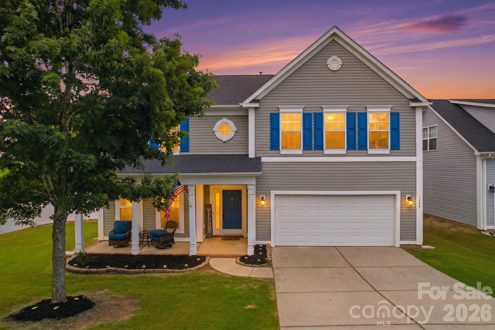
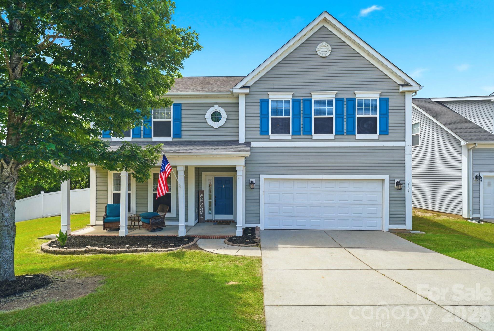
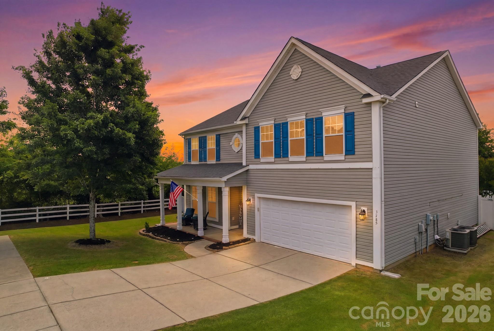
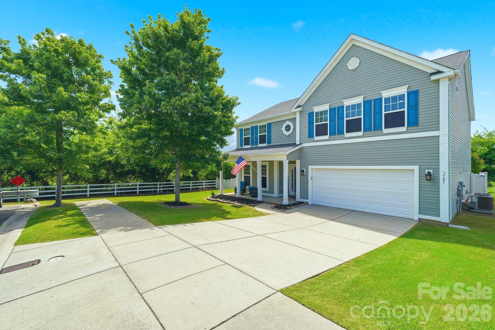
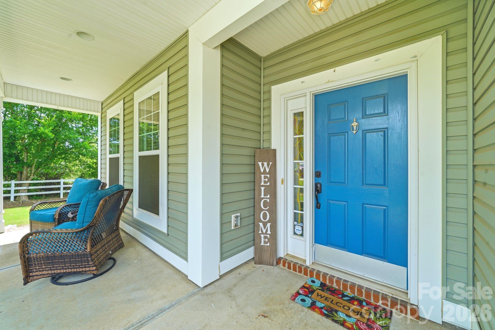
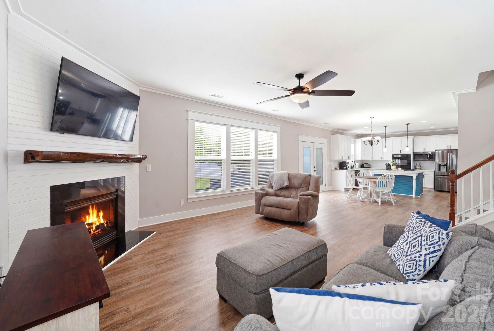
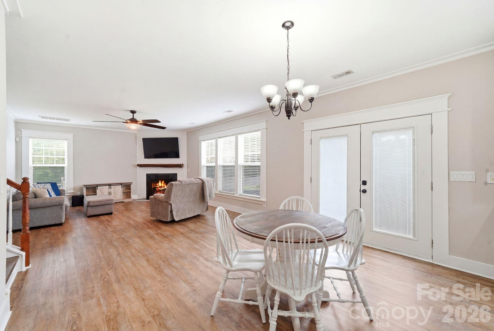
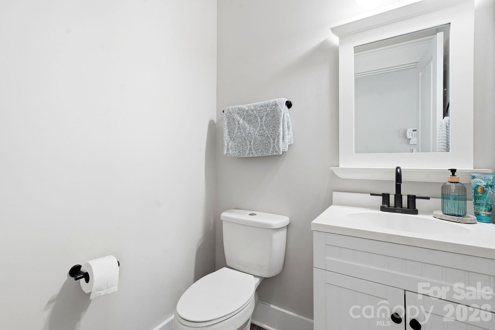
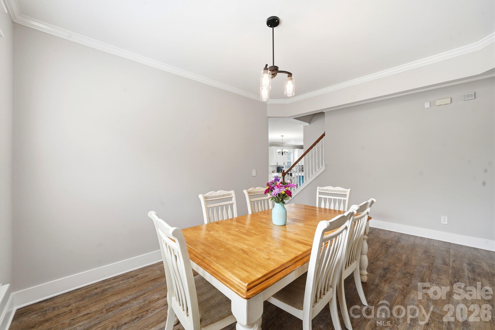
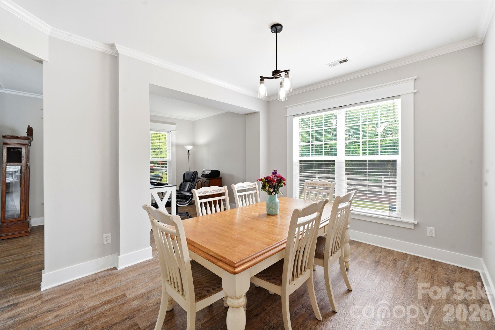
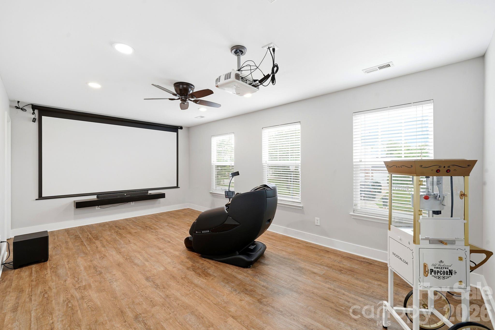
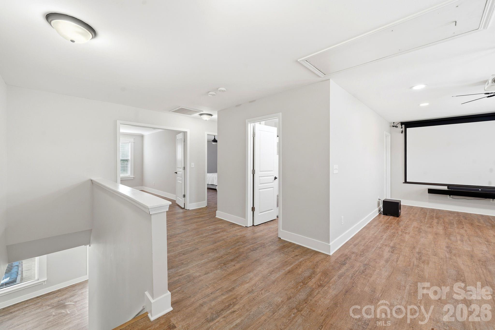
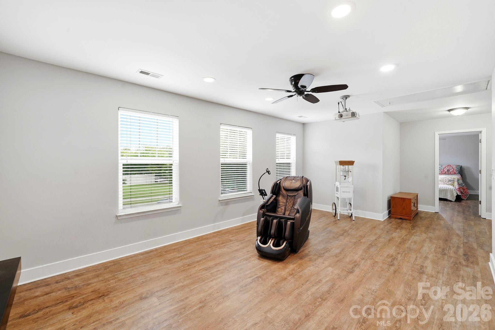
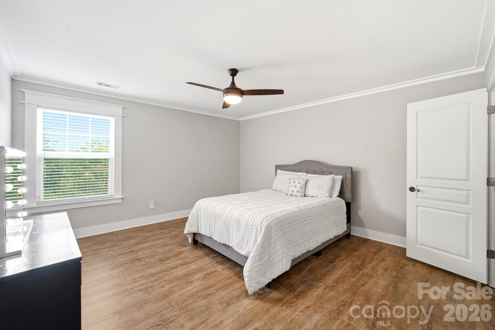
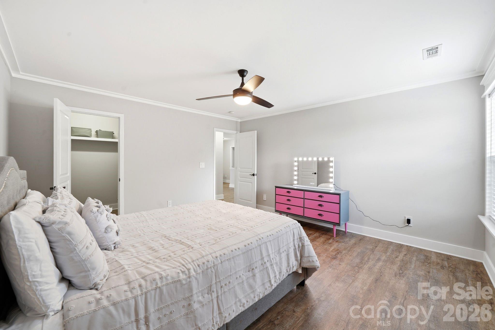
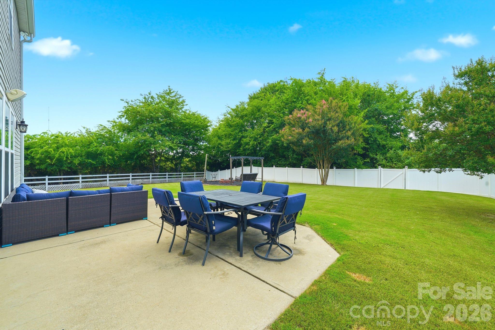
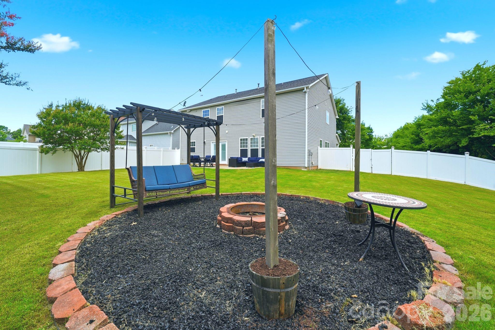
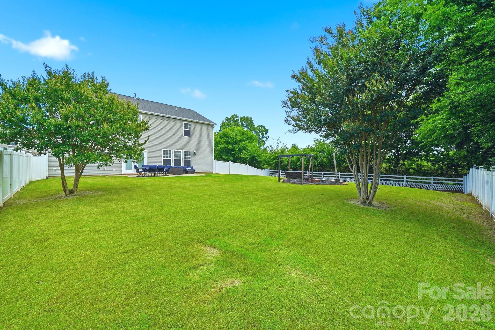
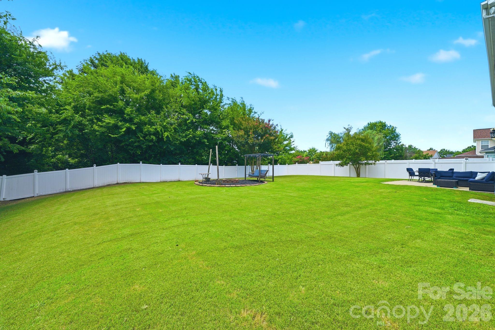
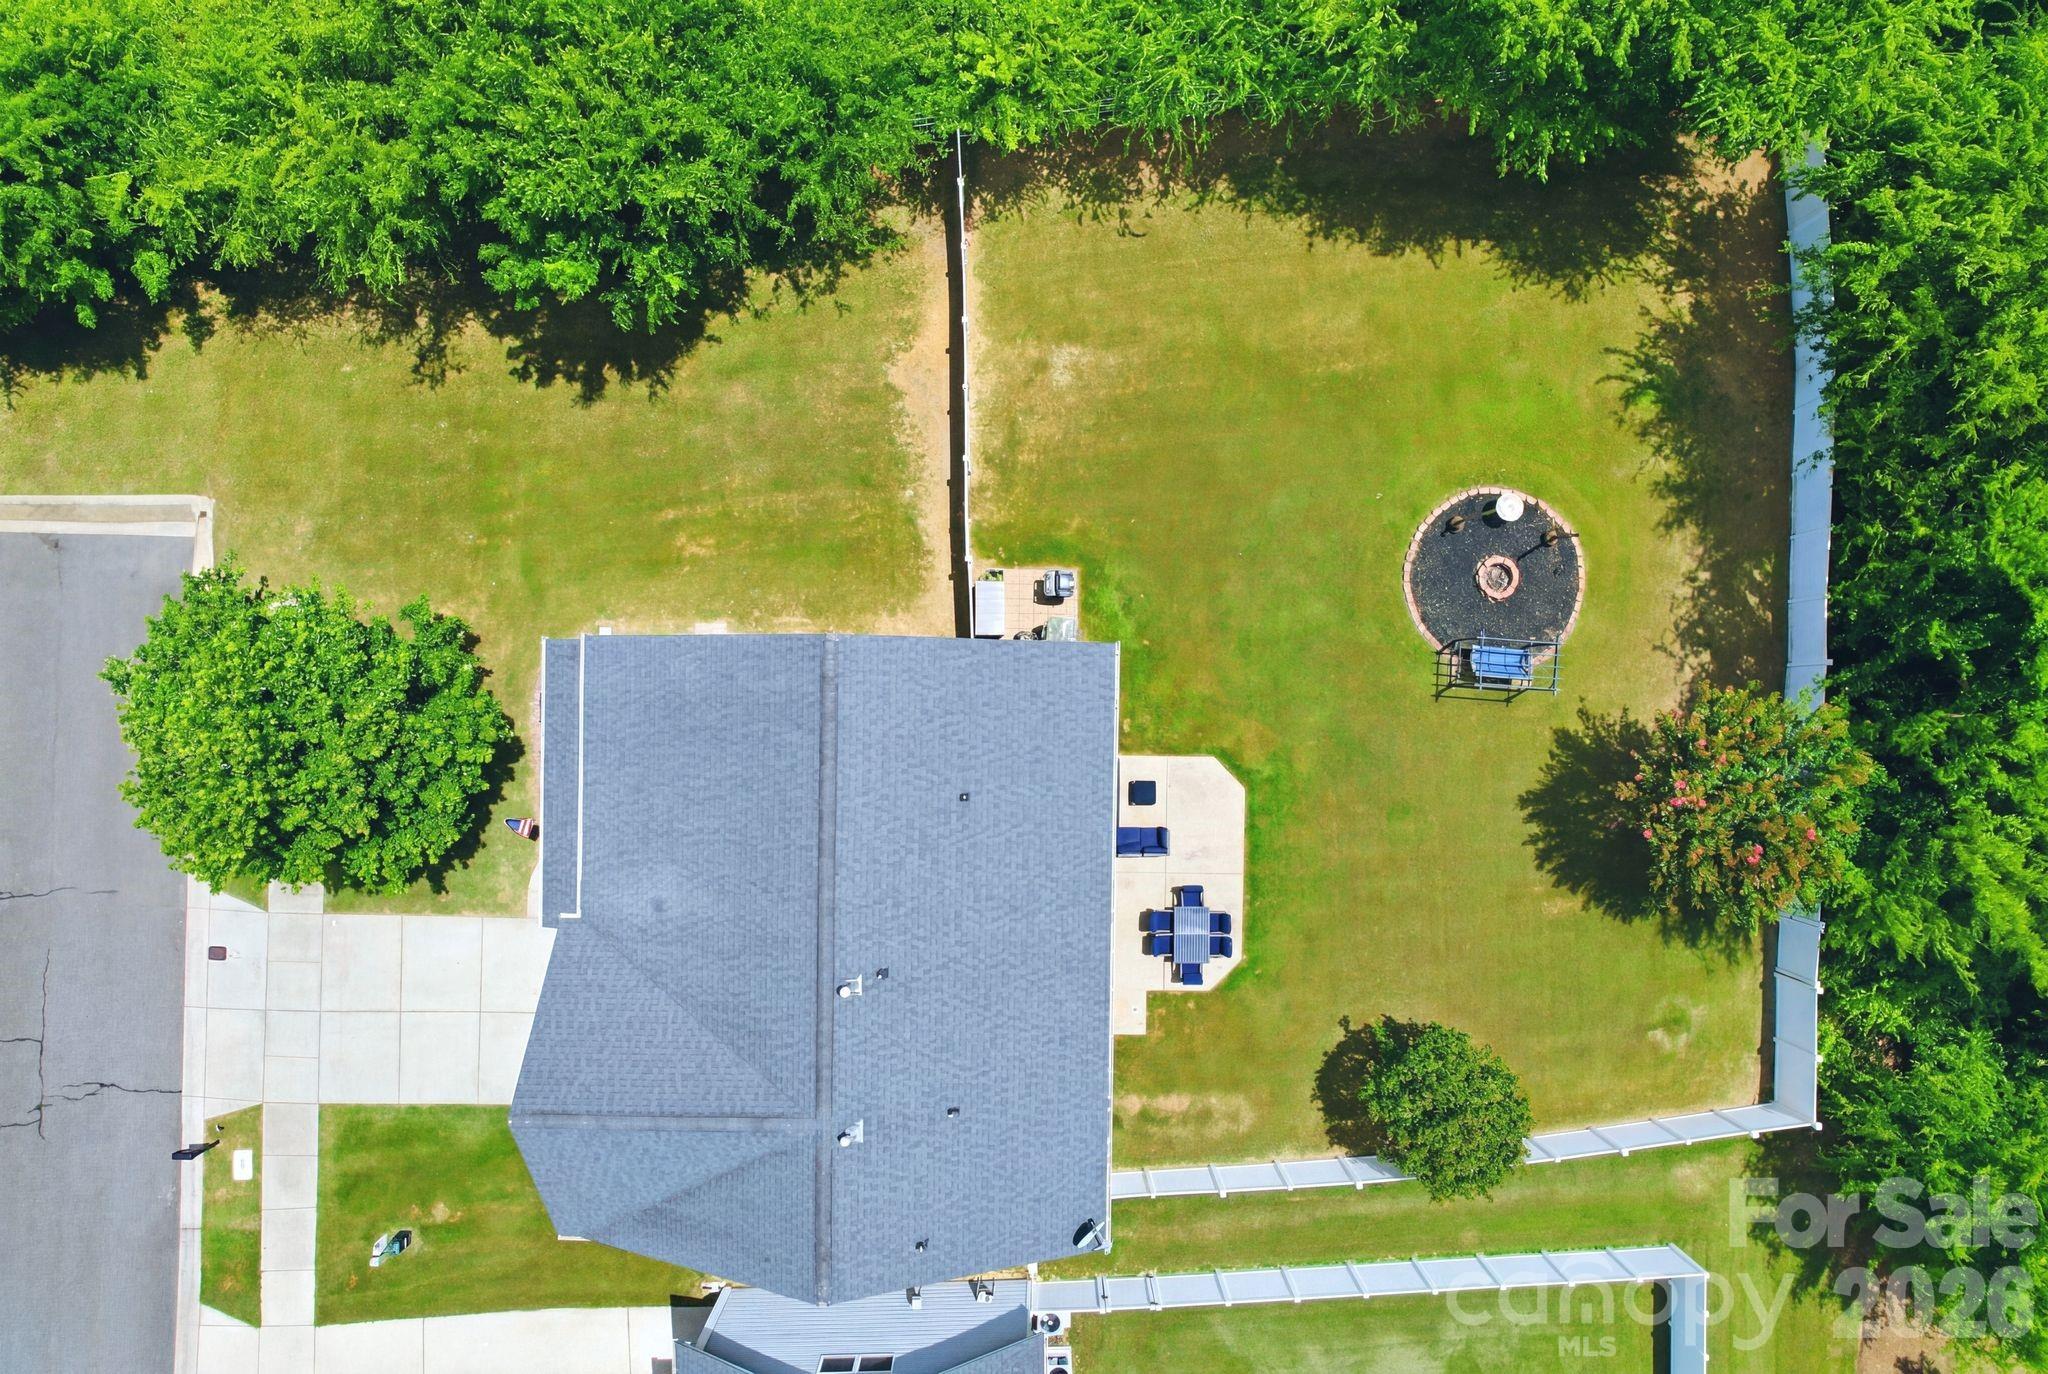
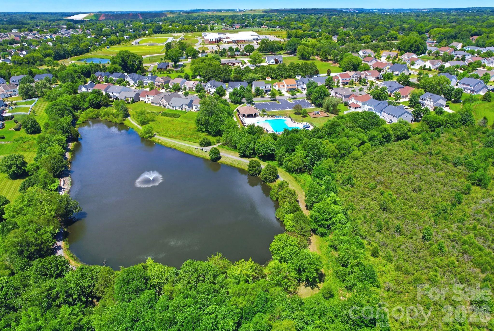
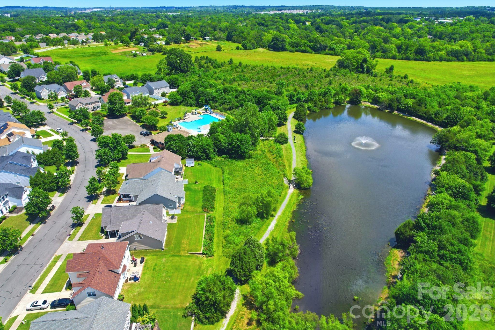
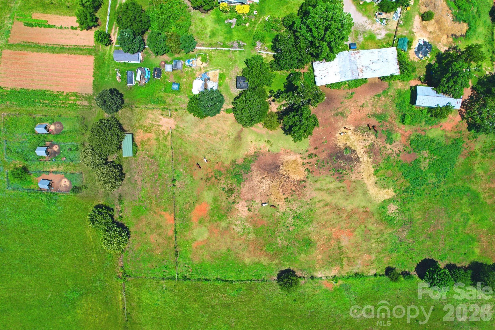
Tucked away at the end of a quiet dead-end street, this private lot offers a peaceful escape surrounded by nature. With tree-lined views and open farmland stretching nearby, the setting feels like a hidden retreat--calm, quiet, and full of everyday serenity. It's the kind of place where mornings feel softer, evenings feel slower, and the world feels just a little farther away. Yet still ten minutes to Charlotte Motor Speedway, Concord Mills and Harrisburg Town Center. With nearly 3,000 square feet of open, airy living space, this home was designed for gathering, celebrating, and enjoying everyday life. The spacious floor plan flows effortlessly, offering 3 generous bedrooms, 2.5 baths, and a bright open bonus room/loft that's perfect for movie nights, game days, or cozy evenings in. When you're ready for fresh air, step outside to an oversized patio made for entertaining, or unwind by the firepit under the stars.
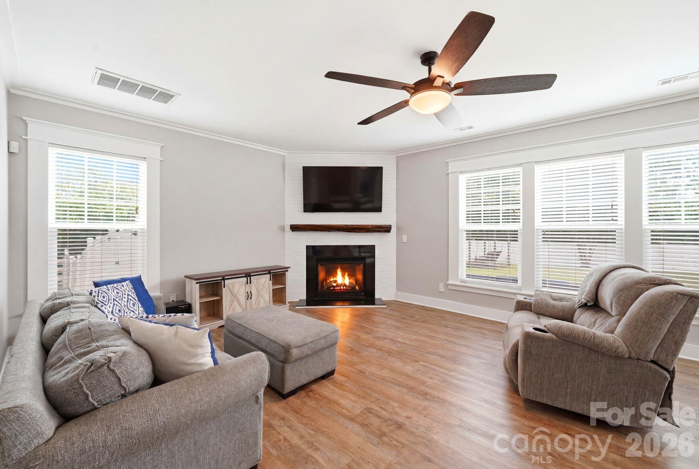
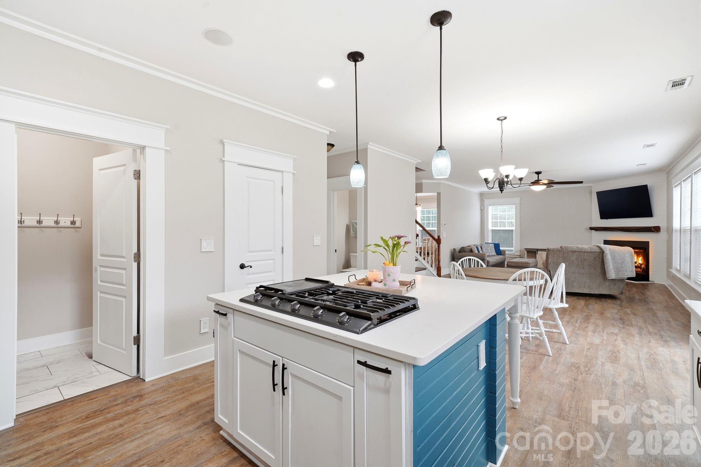
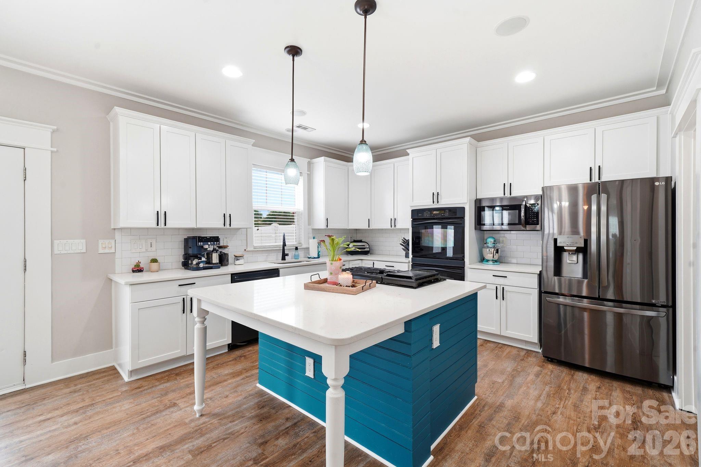
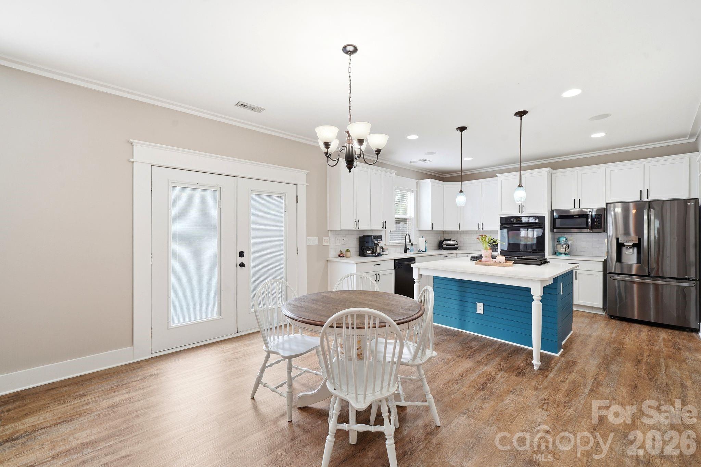
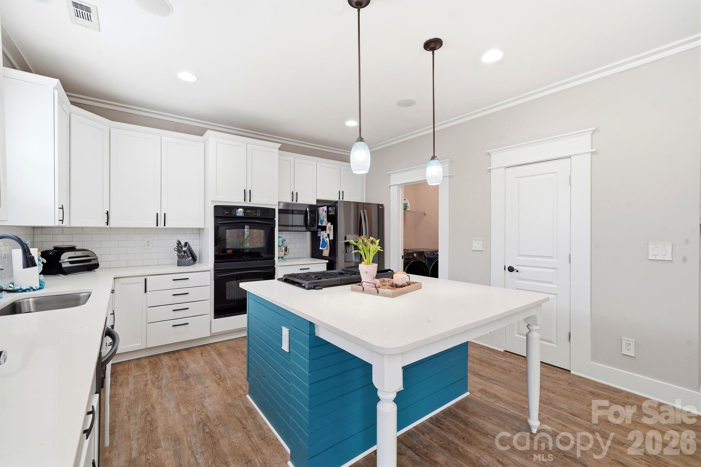
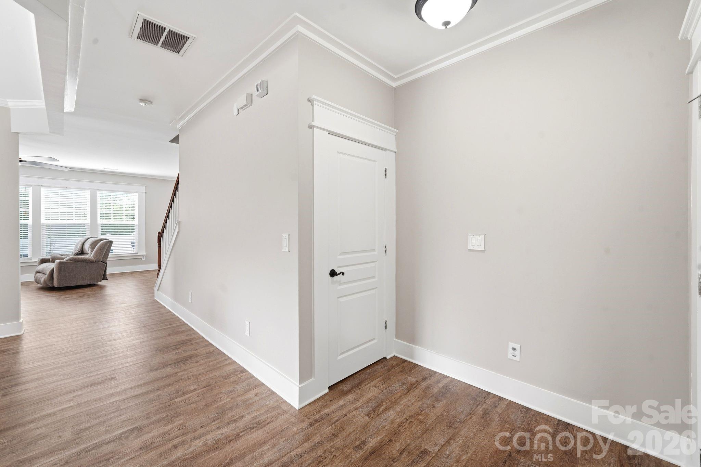
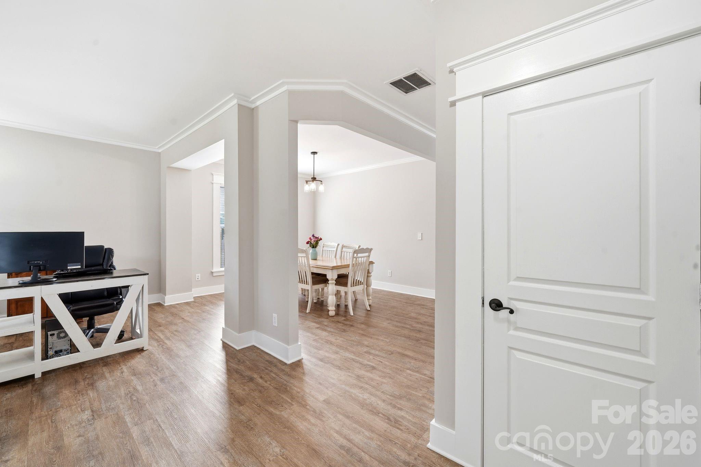
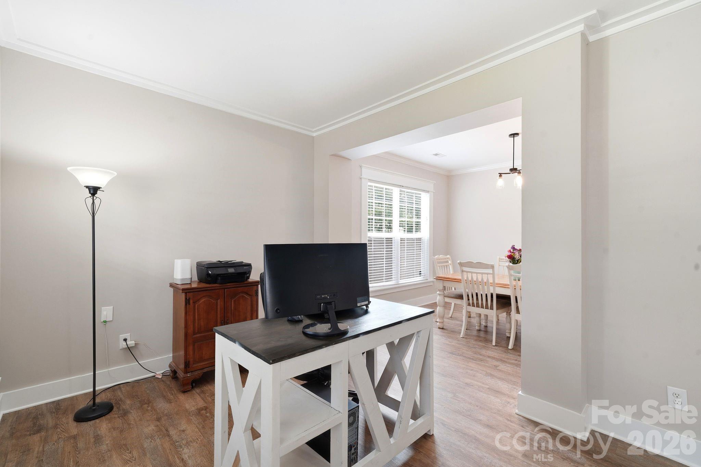
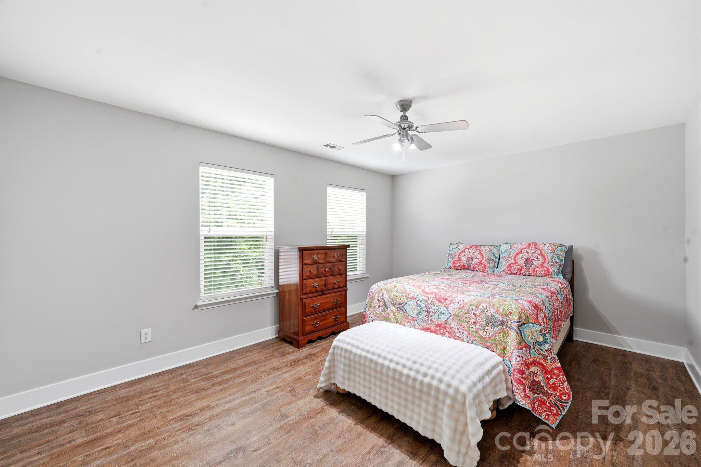
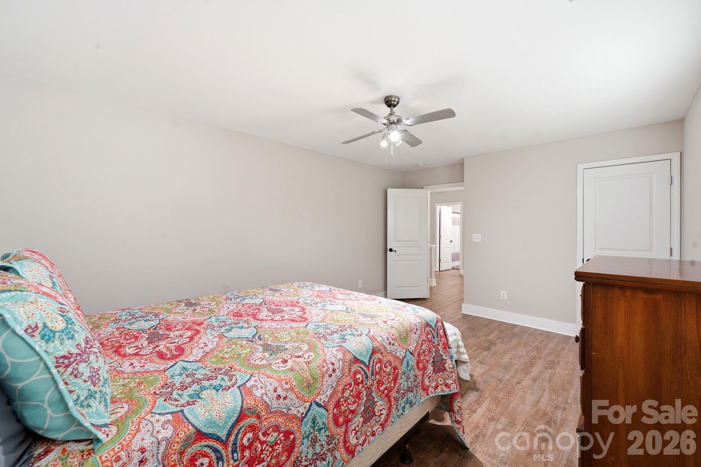
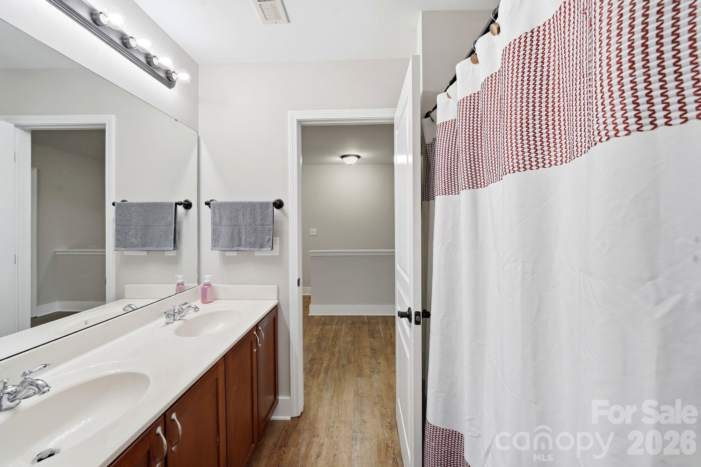
Inside, every detail has been thoughtfully refreshed including the custom trim package. In June 2026, the home received new paint on walls and ceilings, new LVP flooring throughout the entire home, and freshly painted cabinets topped with gorgeous quartz countertops. The kitchen is a dream for cooks and hosts alike, featuring an oversized island, gas cooktop, double ovens, custom built-in microwave, a 2026 dishwasher, and a refrigerator that stays. The walk-in pantry--with shelving for days--makes entertaining effortless.
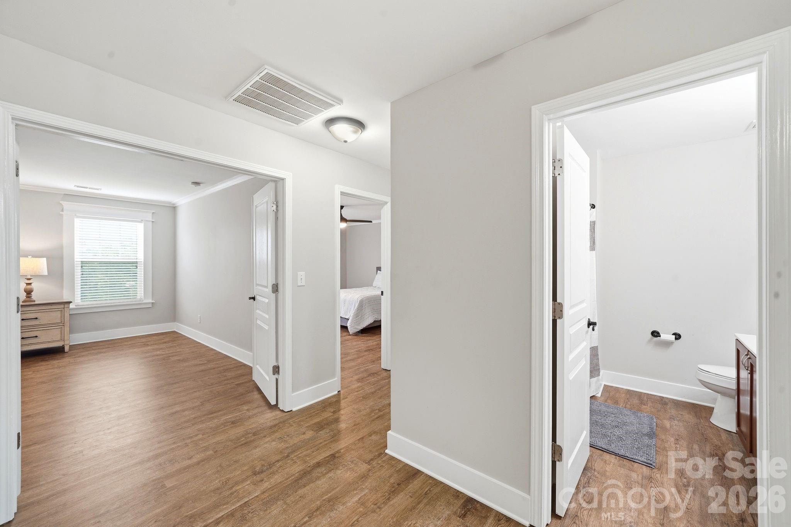
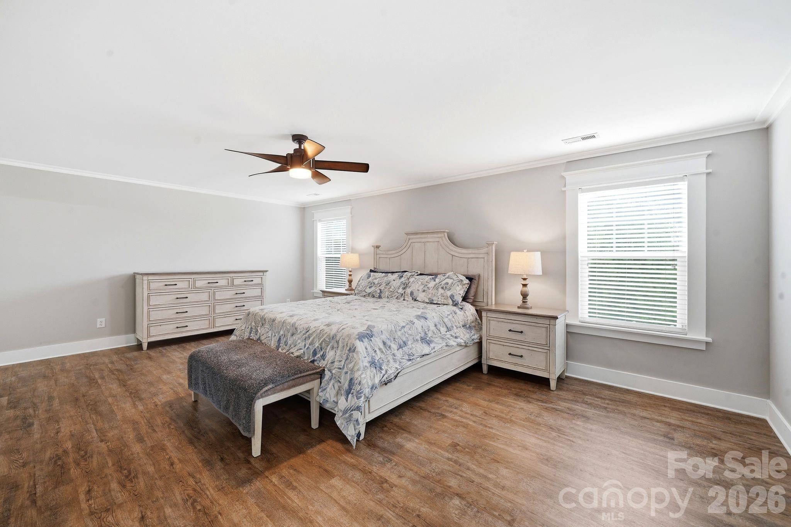
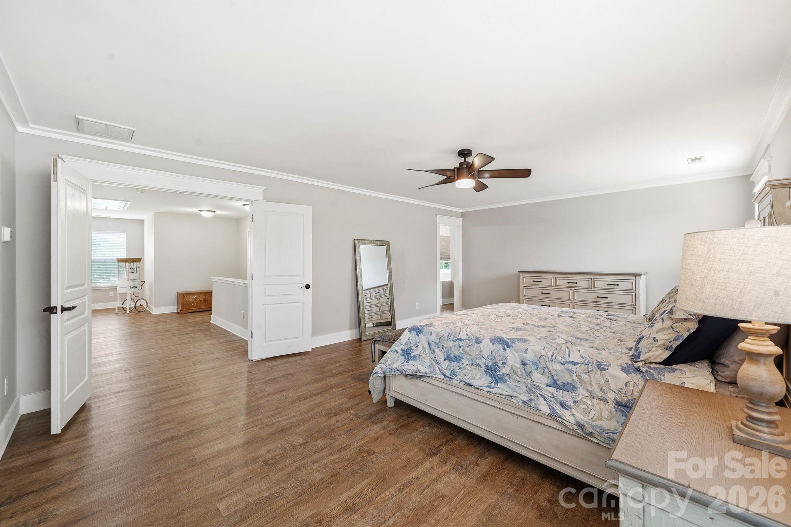
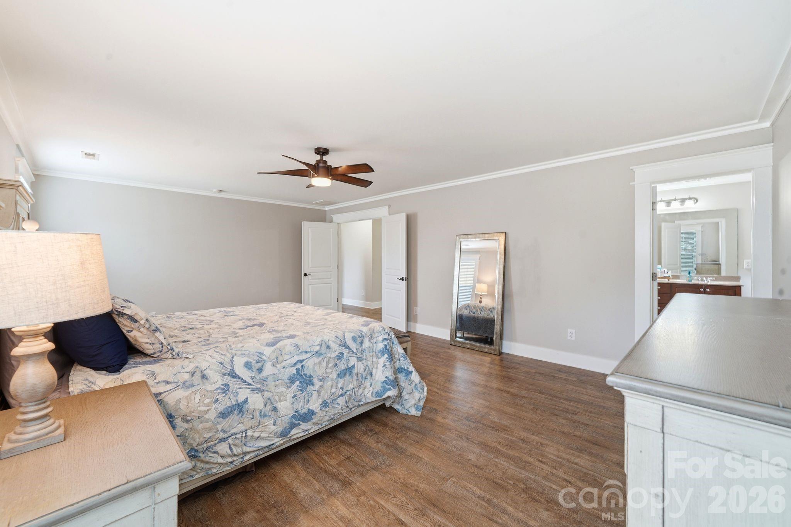
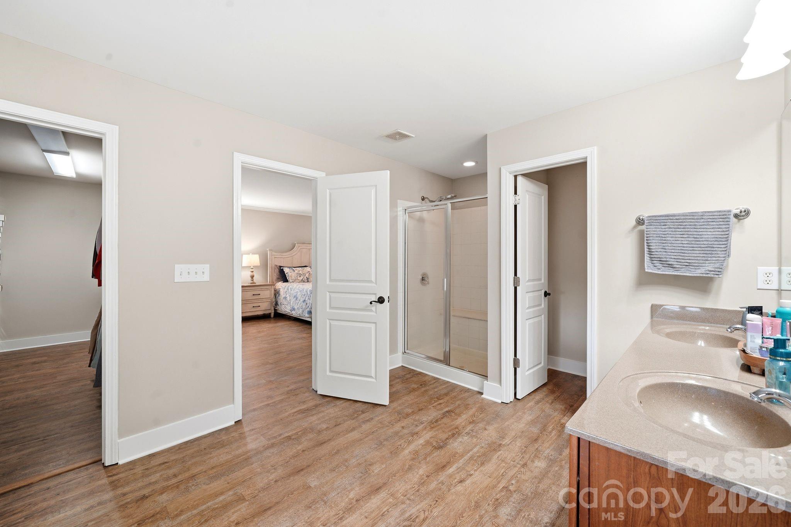
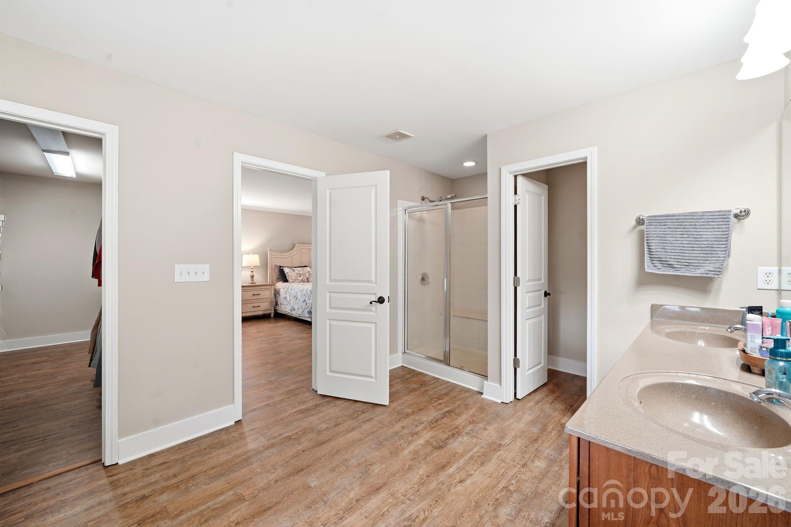
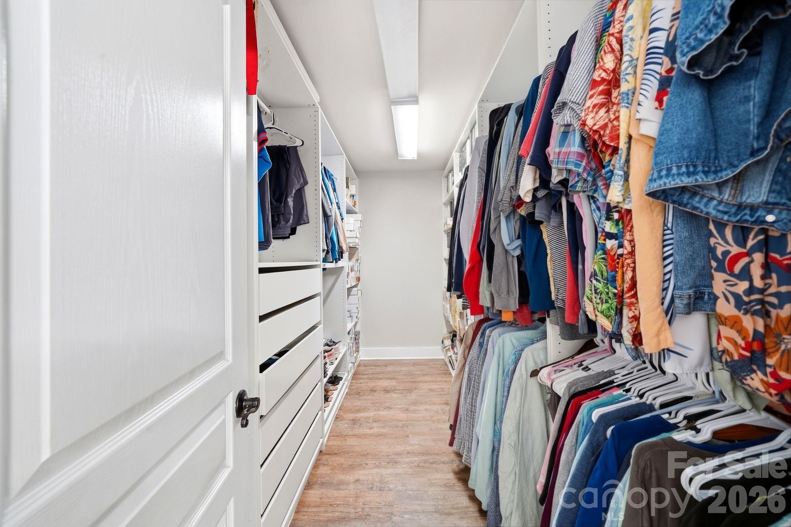
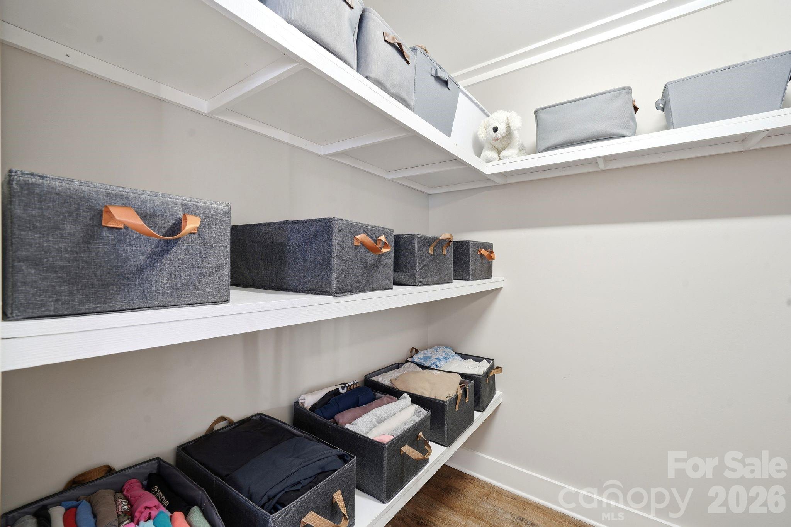
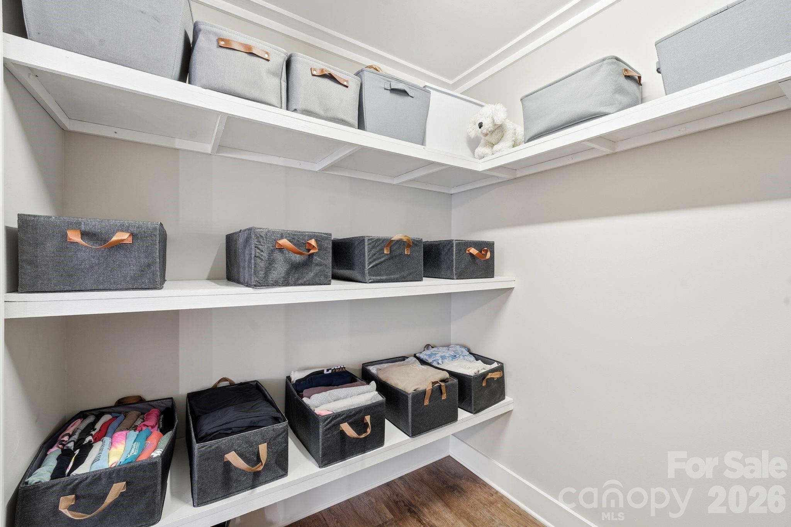
The oversized primary suite welcomes you through double doors into a peaceful retreat complete with custom built-in closet shelving. Secondary bedrooms are impressively spacious as well, each offering walk-in closets for plenty of storage.
Come experience the calm, comfort, and charm of this home for yourself. From the moment you walk through the door, you'll feel the warmth and tranquility that make this place truly special.

3
beds

3
baths

2,994 Sq.Ft. LIVING AREA

0.3 Acres lot

Features & Amenities

Interior

  • total bedrooms3
  • Total bathrooms3
  • full bathrooms2
  • half bathroom1
  • Laundry room Electric Dryer Hookup, Utility Room, Main Level
  • Flooring Vinyl
  • Fireplace Gas, Gas Log, Great Room
  • APPLIANCES Dishwasher, Disposal, Double Oven, Electric Oven, Gas Cooktop, Gas Water Heater, Ice Maker, Microwave, Oven, Plumbed For Ice Maker, Refrigerator, Refrigerator with Ice Maker, Self Cleaning Oven
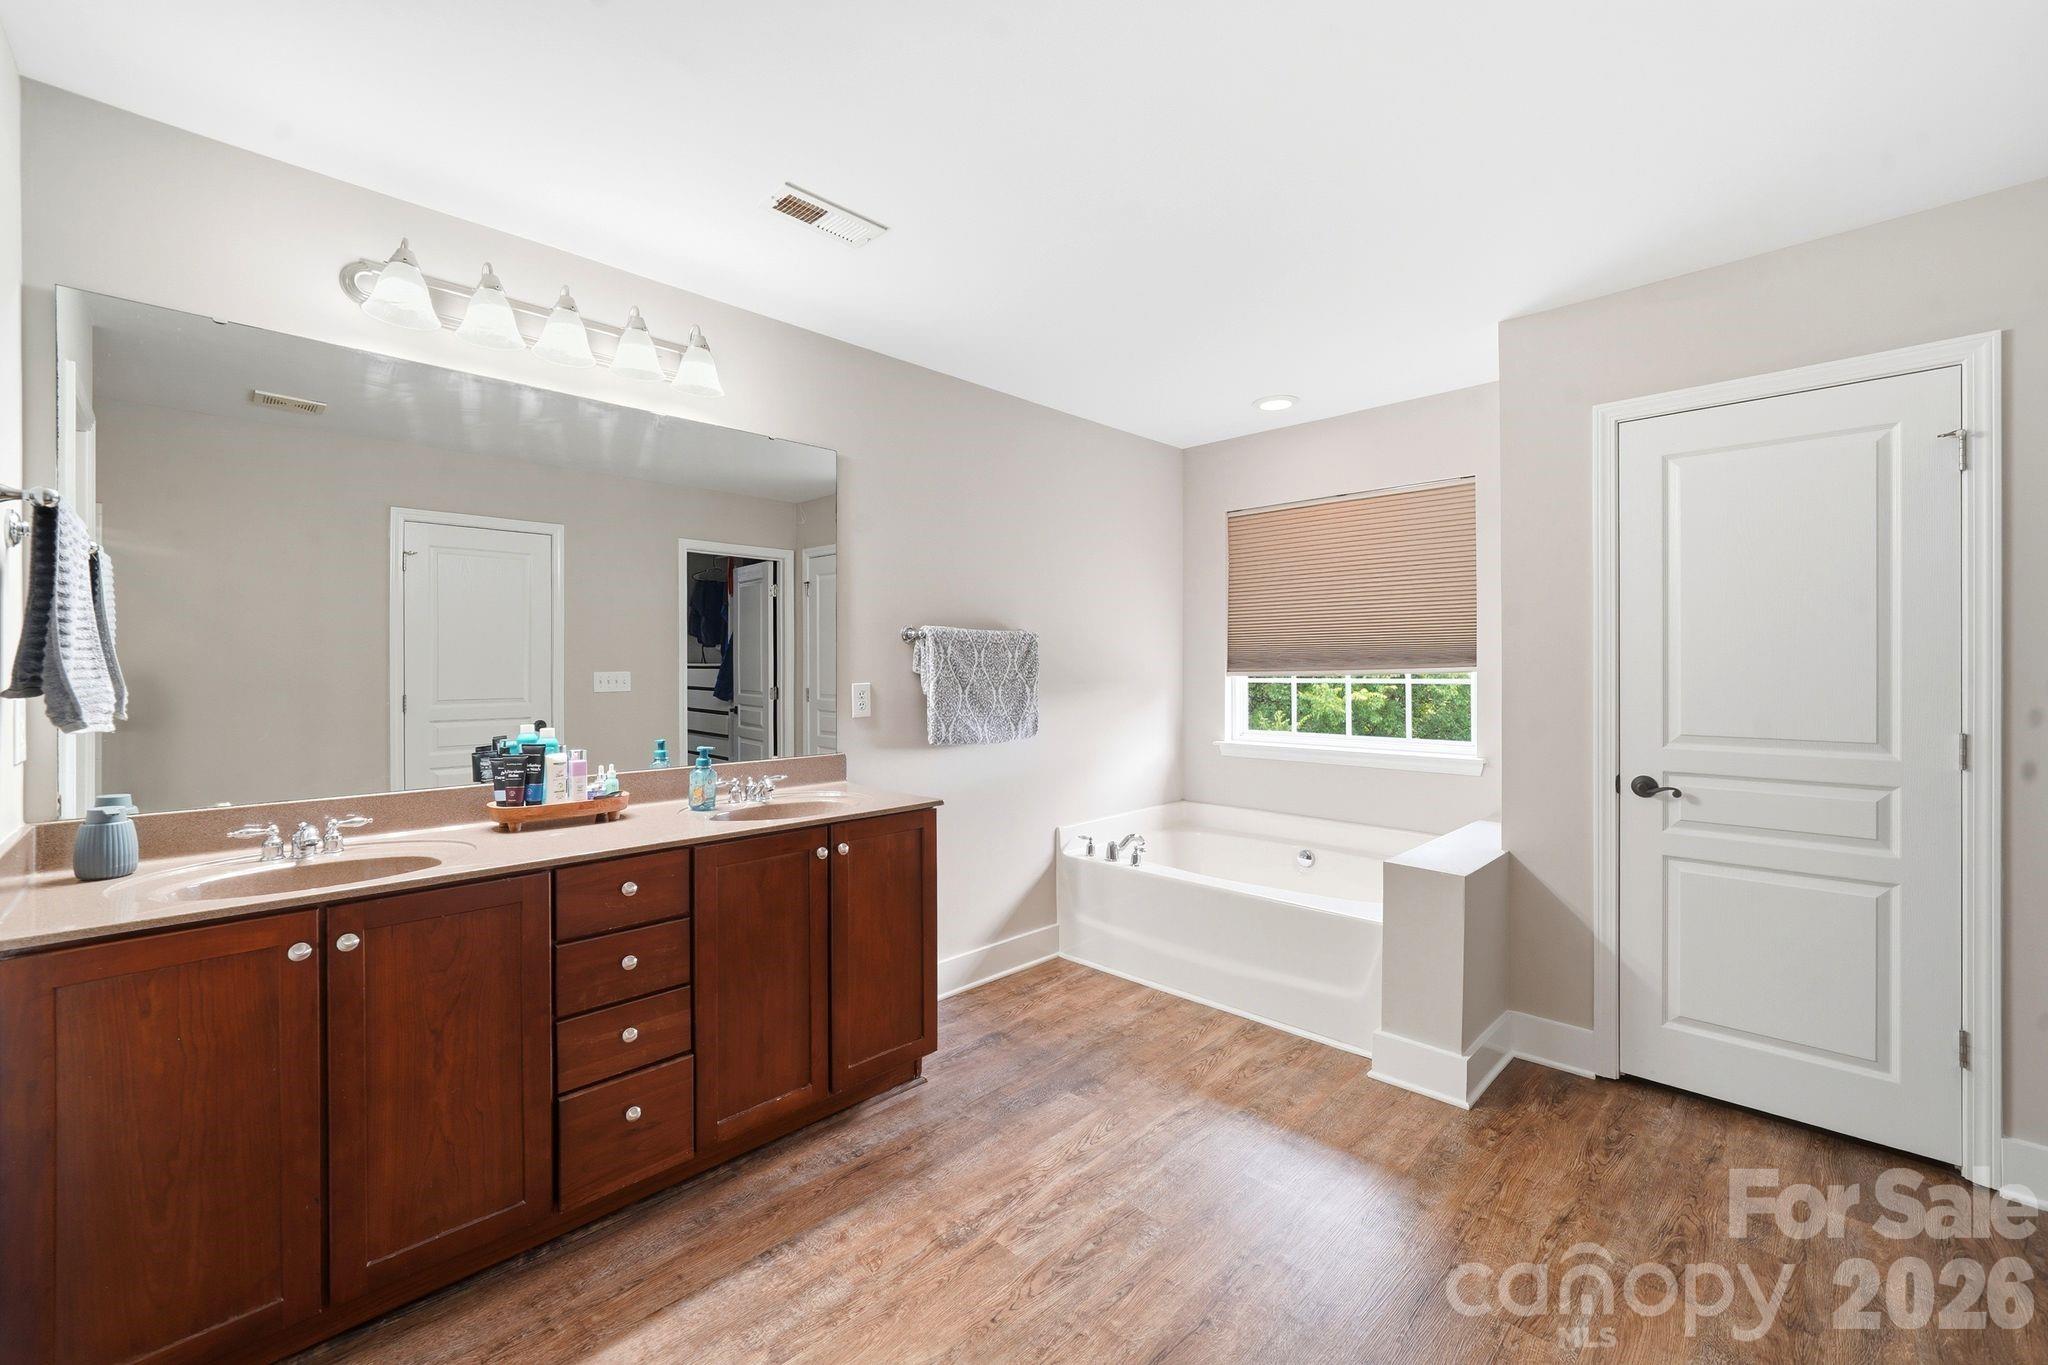
  • other interior Features Attic Stairs Pulldown, Built-in Features, Entrance Foyer, Garden Tub, Kitchen Island, Open Floorplan, Pantry, Split Bedroom, Walk-In Closet(s), Walk-In Pantry

Area & Lot

  • Status For Sale
  • Living Area2,994 Sq.Ft.
  • Lot Area0.3 Acres
  • MLS® ID4397371
  • TypeResidential
  • YEAR BUILT2007
  • Architecture StylesTraditional
  • Elementary SchoolPitts School
  • Middle SchoolRoberta Road
  • High SchoolJay M. Robinson

Exterior

  • STORIES2
  • Garage Space2.0
  • water SourceCity
  • utilitiesCable Available, Electricity Connected, Fiber Optics, Natural Gas, Underground Power Lines, Underground Utilities
  • roofArchitectural Shingle
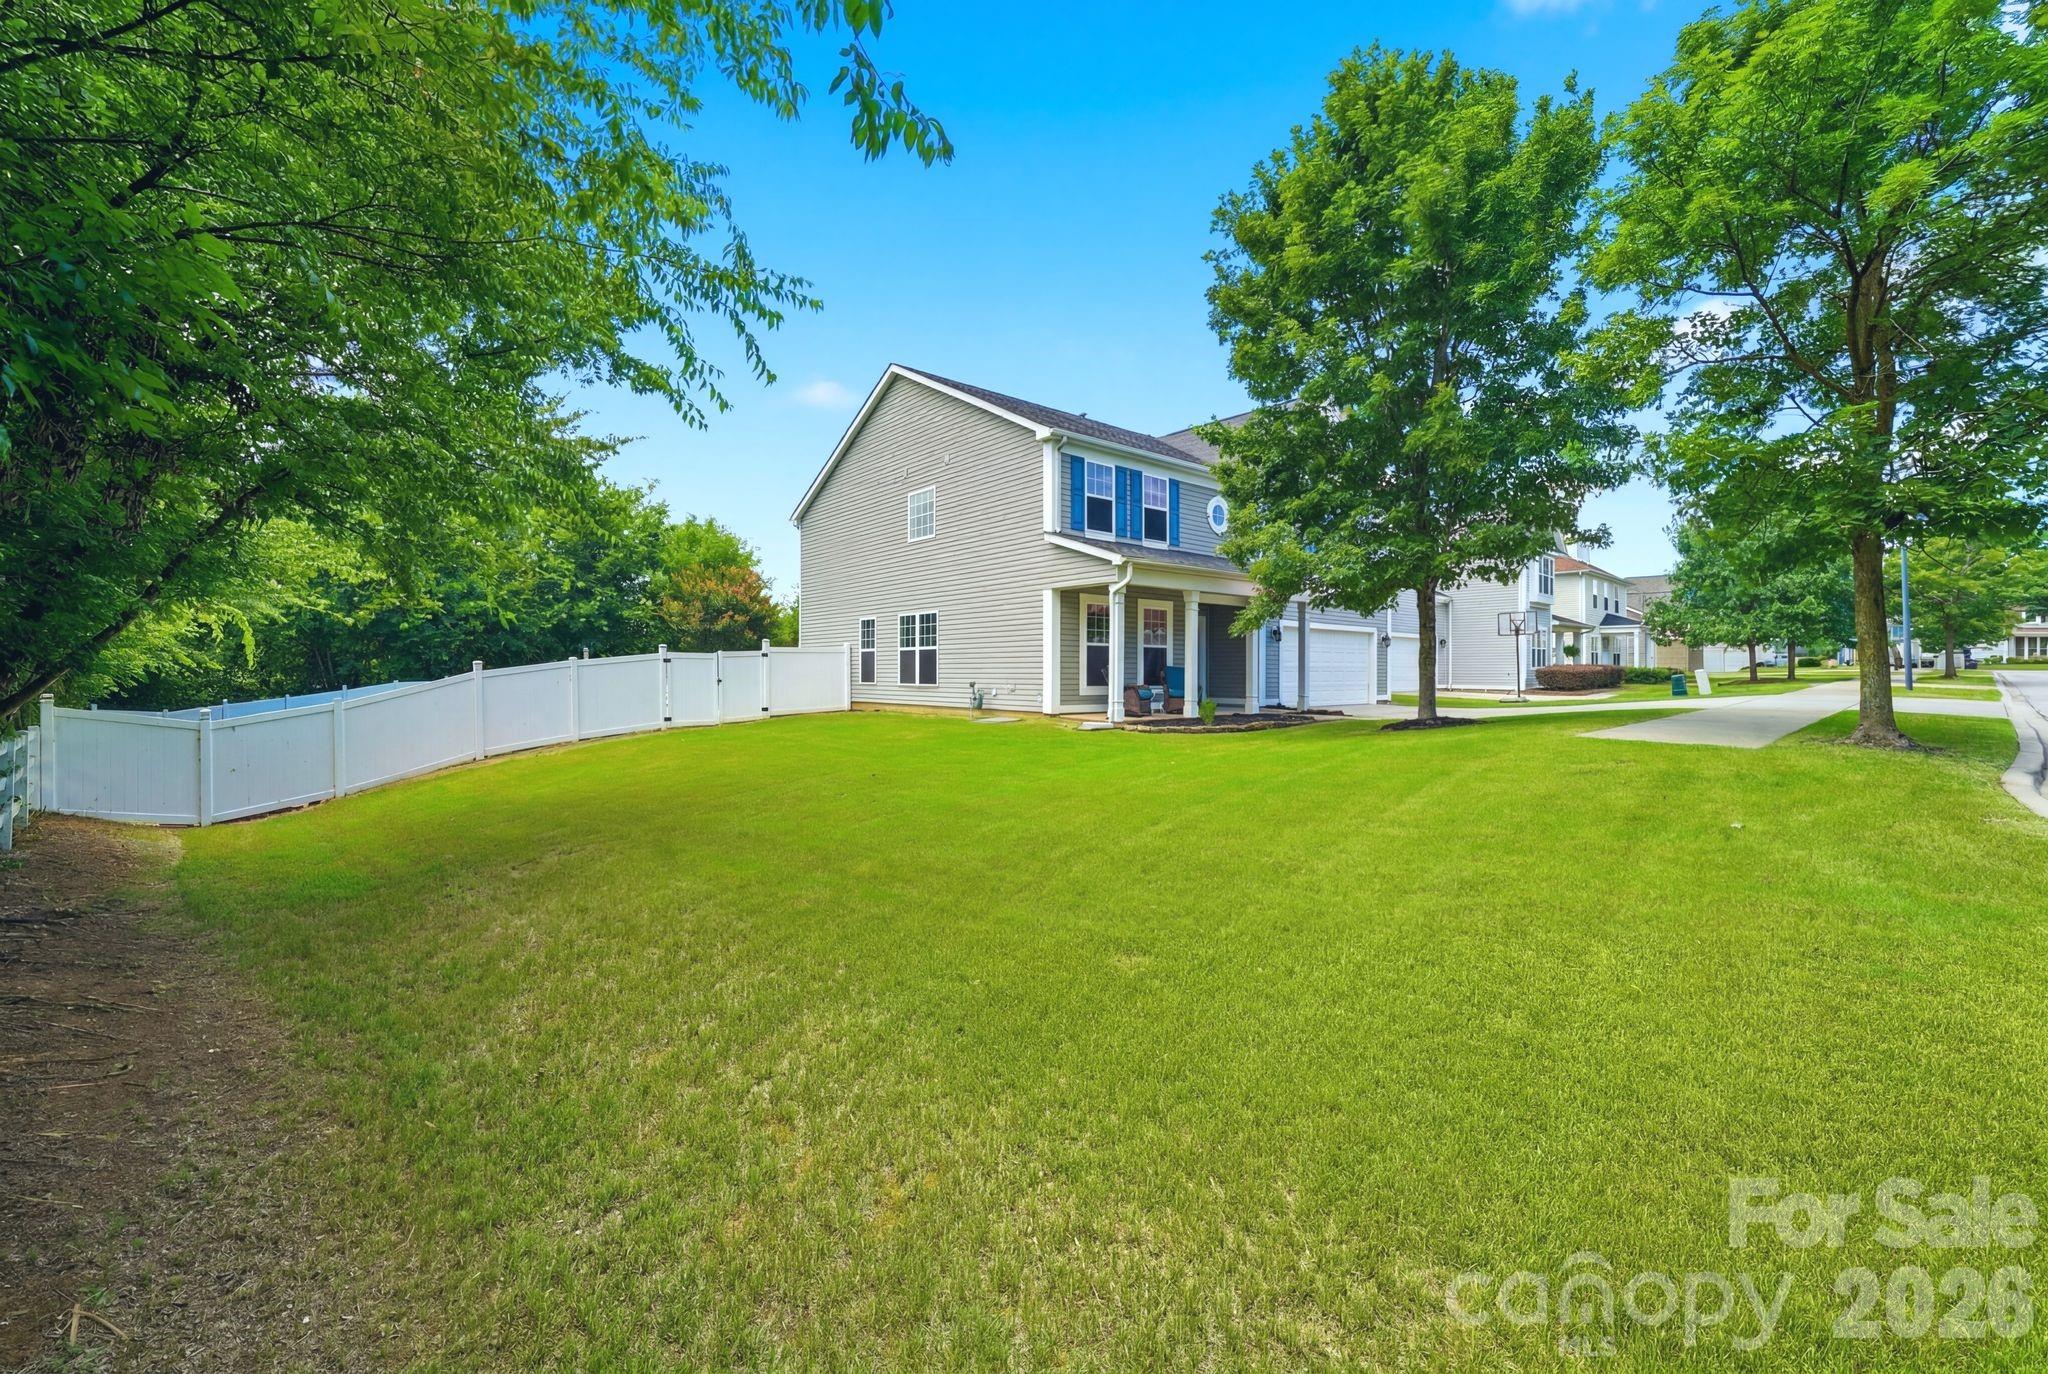
  • lot featuresCorner Lot, Private, Wooded
  • parkingDriveway, Attached Garage, Garage Door Opener, Garage Faces Front
  • HEAT TYPENatural Gas
  • AIR CONDITIONINGCeiling Fan(s), Central Air
  • sewerPublic Sewer
  • SubstructureSlab
  • security FeaturesSecurity System
  • other exterior FeaturesFire Pit

Financial

  • Sales Price$550,500
  • HOA $374
View Virtual Tour
image

Schedule a Showing

I would love to show you this beautiful property. Please select your preferred date and time below. I will be in touch shortly to confirm your appointment.

Schedule a Showing

I would love to show you this beautiful property. Please select your preferred date and time below. I will be in touch shortly to confirm your appointment.
Thank you for your interest in 3585 Leighton Drive SW, Concord, NC 28027. We are reviewing your request and will be in touch shortly!

Mortgage Calculator

Estimate your monthly mortgage payment, including the principal and interest, property taxes, and HOA. Adjust the values to generate a more accurate rate.
All estimates are provided for informational purposes only. Actual amounts may vary.
$0,000 Your Payment 20 15 65
$0,000 Your Payment

Work With Mitch

Mitch understands that buying or selling a home is more than just a transaction: it's a life-changing experience. That's why he is dedicated to providing exceptional, personalized service for all of his clients.