3500 Cedar Springs Drive SW
SEE ALL PHOTOS
3500 Cedar Springs Drive SW
Courtesy of Coldwell Banker Realty, Allyson Ward Listing Contact: [email protected] 
Sold

3500 Cedar Springs Drive SW

3500 Cedar Springs Drive SW, Concord, NC 28027

$465,000
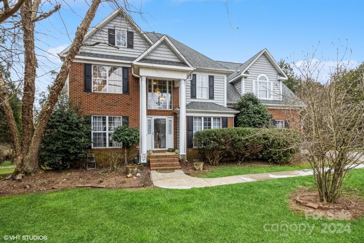
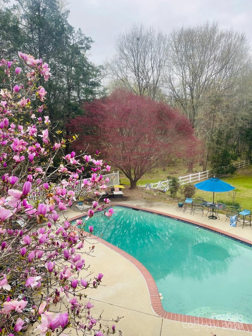
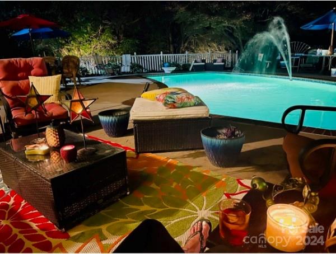
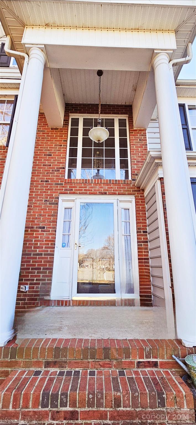
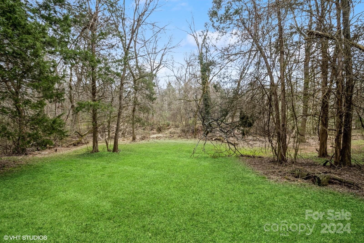
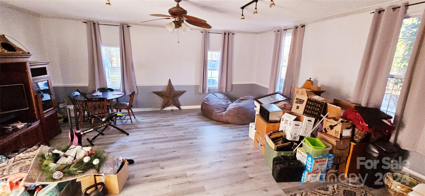
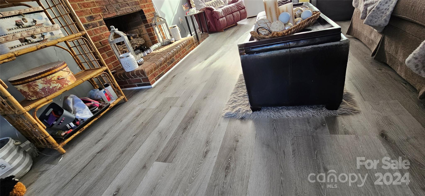
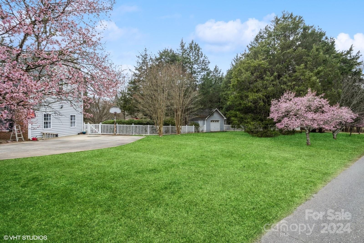
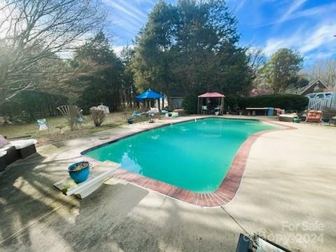
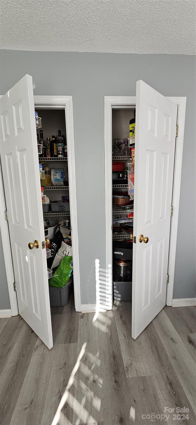
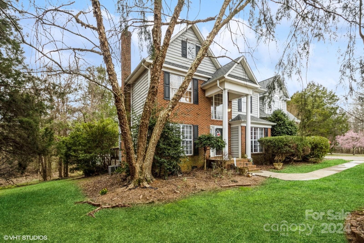
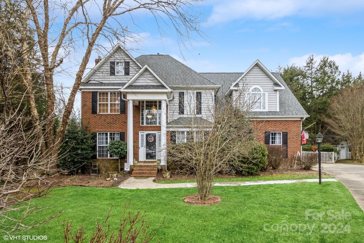
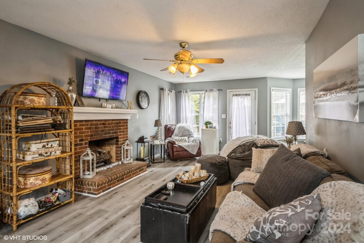
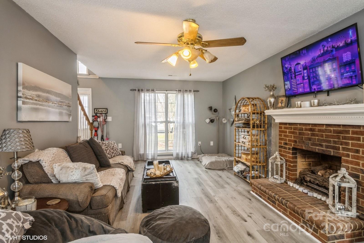
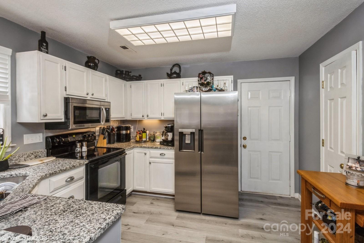
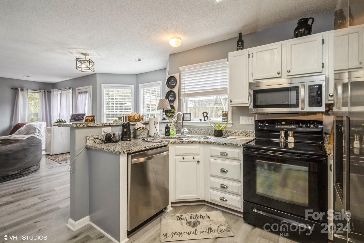
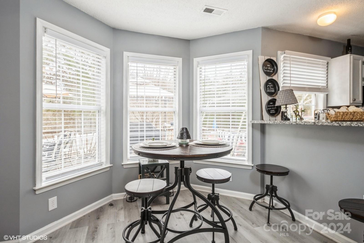
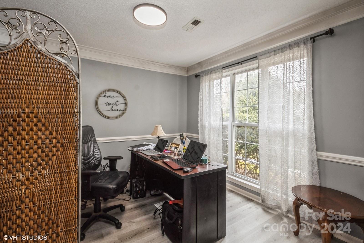
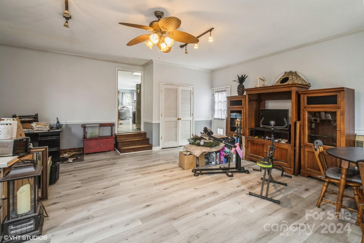
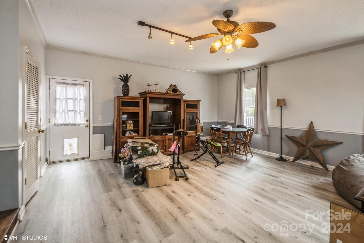
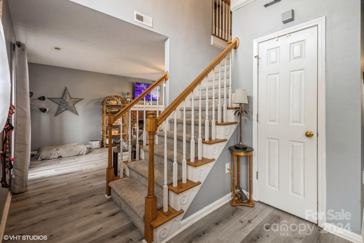
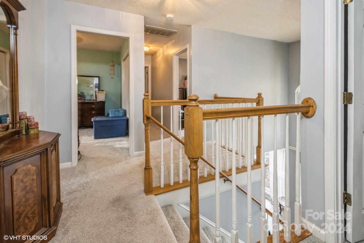
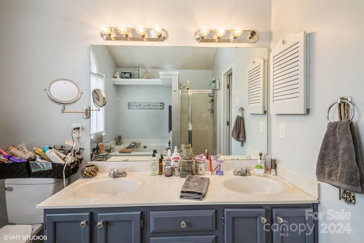
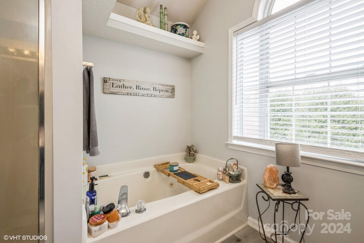
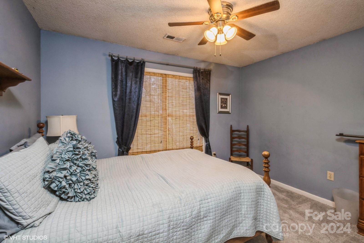
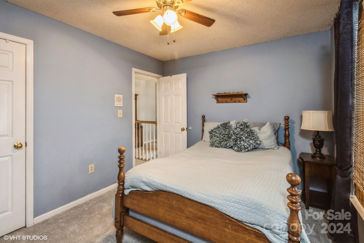
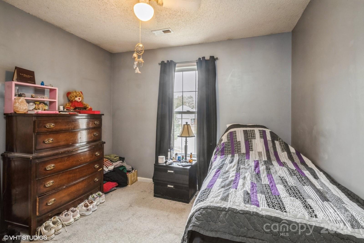
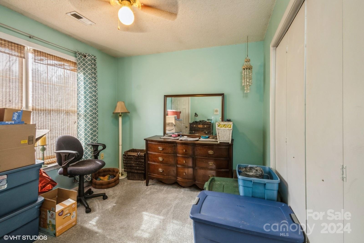
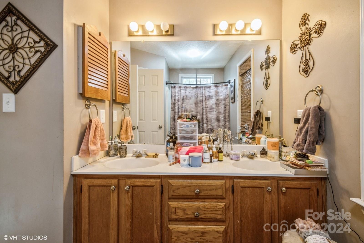
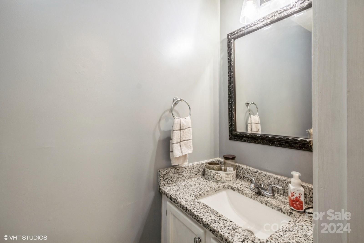
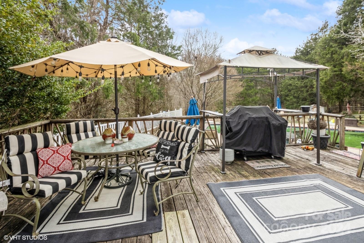
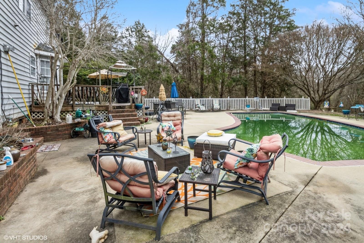
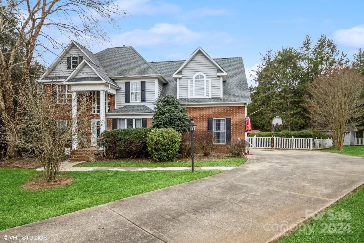
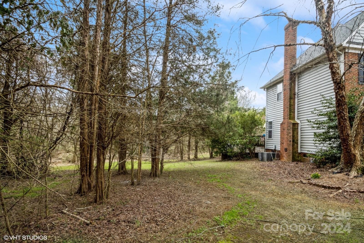
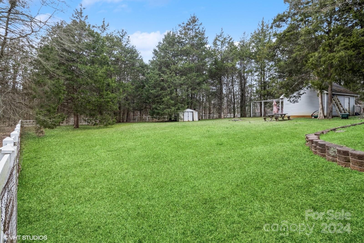
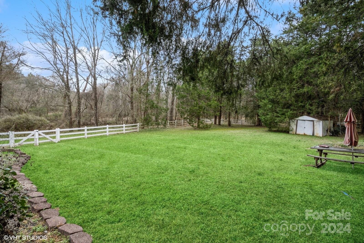
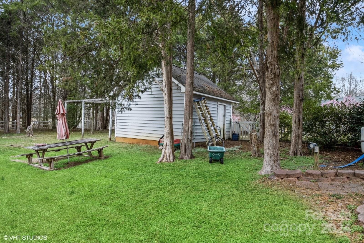
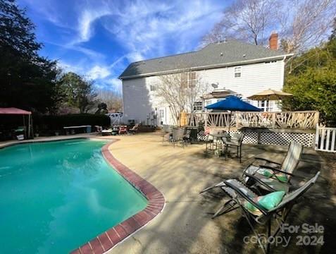
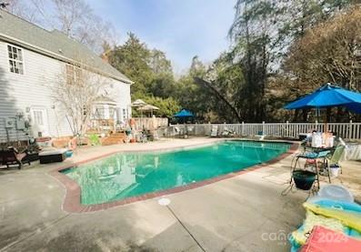
+ BIG 483sf 5th BR on main floor (not included in the hsf #'s) with closet (has it's own Jen-Air a/c-heating unit) that's perfect for a game room, MIL-suite + NO HOA. In Ground Pool! 1 YR Warranty. PREMIUM private 1.34 acre cul-de-sac lot w/fenced yard, shaded areas around the pool, separate shop/garage, shady natural areas. Inside you'll notice brand new LVP flooring downstairs, New carpet upstairs, a sunny kitchen w/SS appliances, double-wide pantry, granite, undermount sink, ALL appliances are included (w/d/fridge/stove/microwave/dw). DR currently being used as an office. HVAC system serviced annually, kitchen appliances are new. This home is located right near too many restaurants to count, the Speedway, Super Target, Publix, schools, I-85. So much to do out here within minutes. Bring your RV/boat/jet ski's/toys with you - save $ on storage fees. Just an all around pretty home with lots of SPACE! Needs some minor updates, nothing major. Bring us an offer!

4
beds

3
baths

1,888 Sq.Ft. LIVING AREA

1.34 Acres lot

Features & Amenities

Interior

  • total bedrooms4
  • Total bathrooms3
  • full bathrooms2
  • half bathroom1
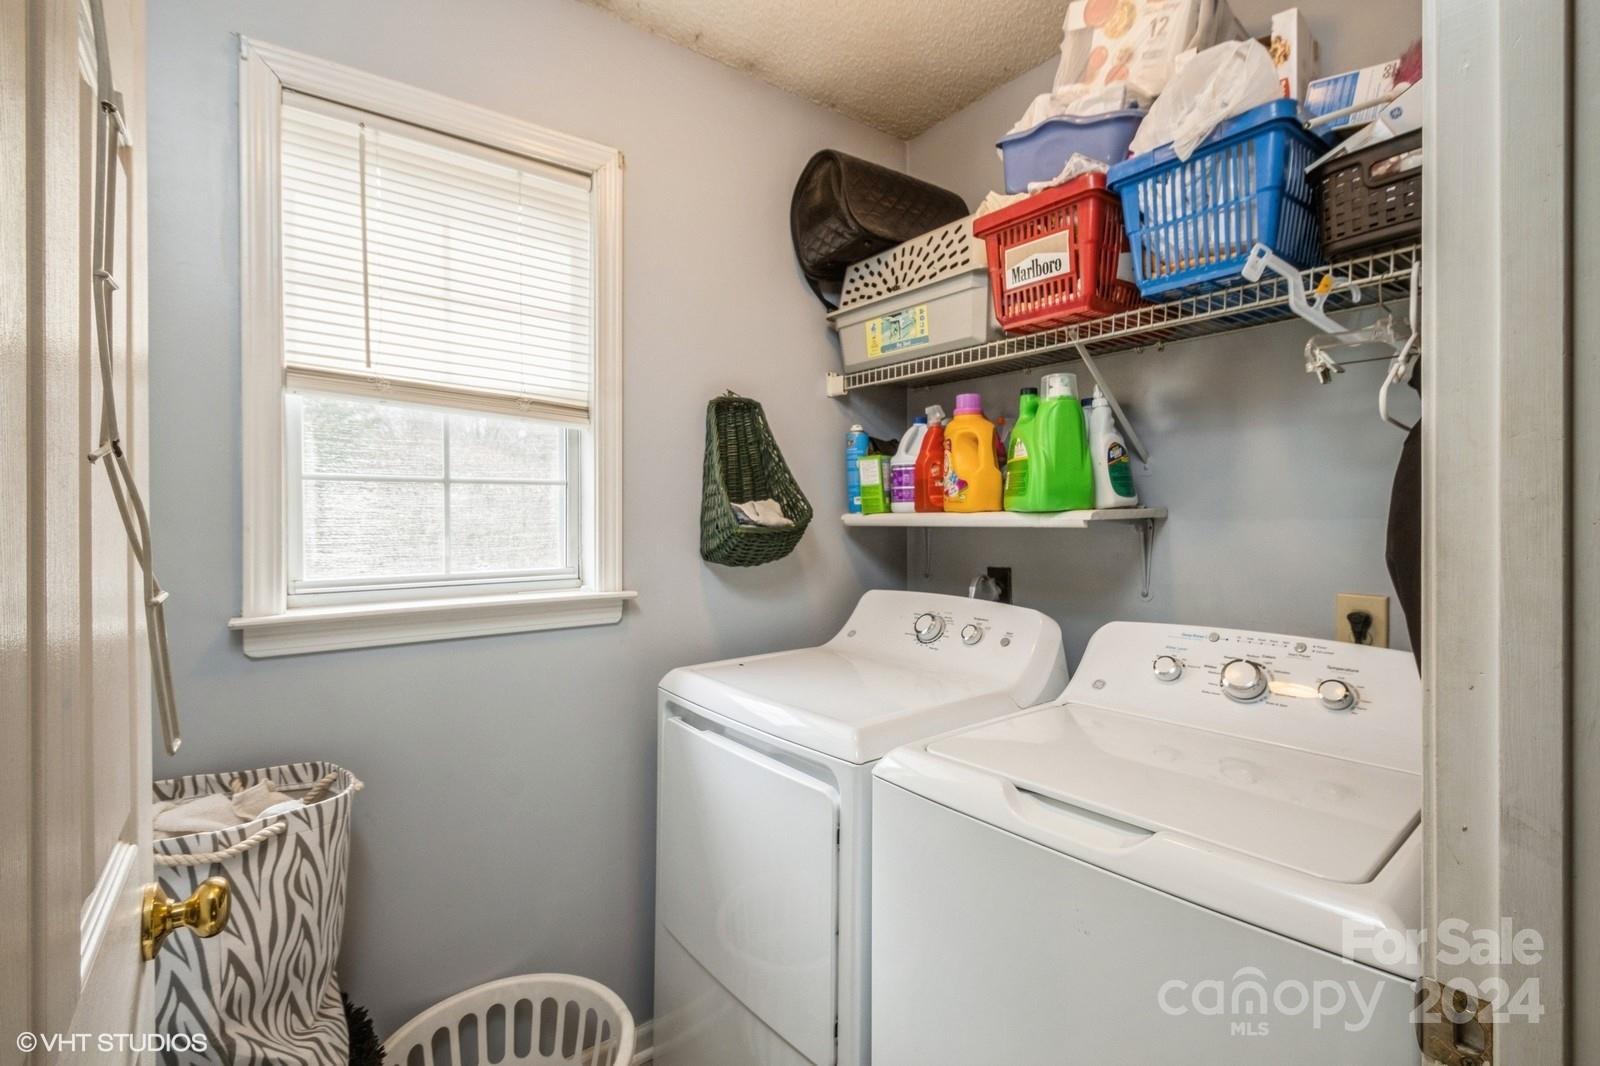
  • Laundry room Laundry Room, Upper Level
  • Flooring Carpet, Vinyl
  • Fireplace Family Room, Gas, Gas Log, Other - See Remarks
  • APPLIANCES Dishwasher, Dryer, Electric Range, Microwave, Plumbed For Ice Maker, Refrigerator, Washer
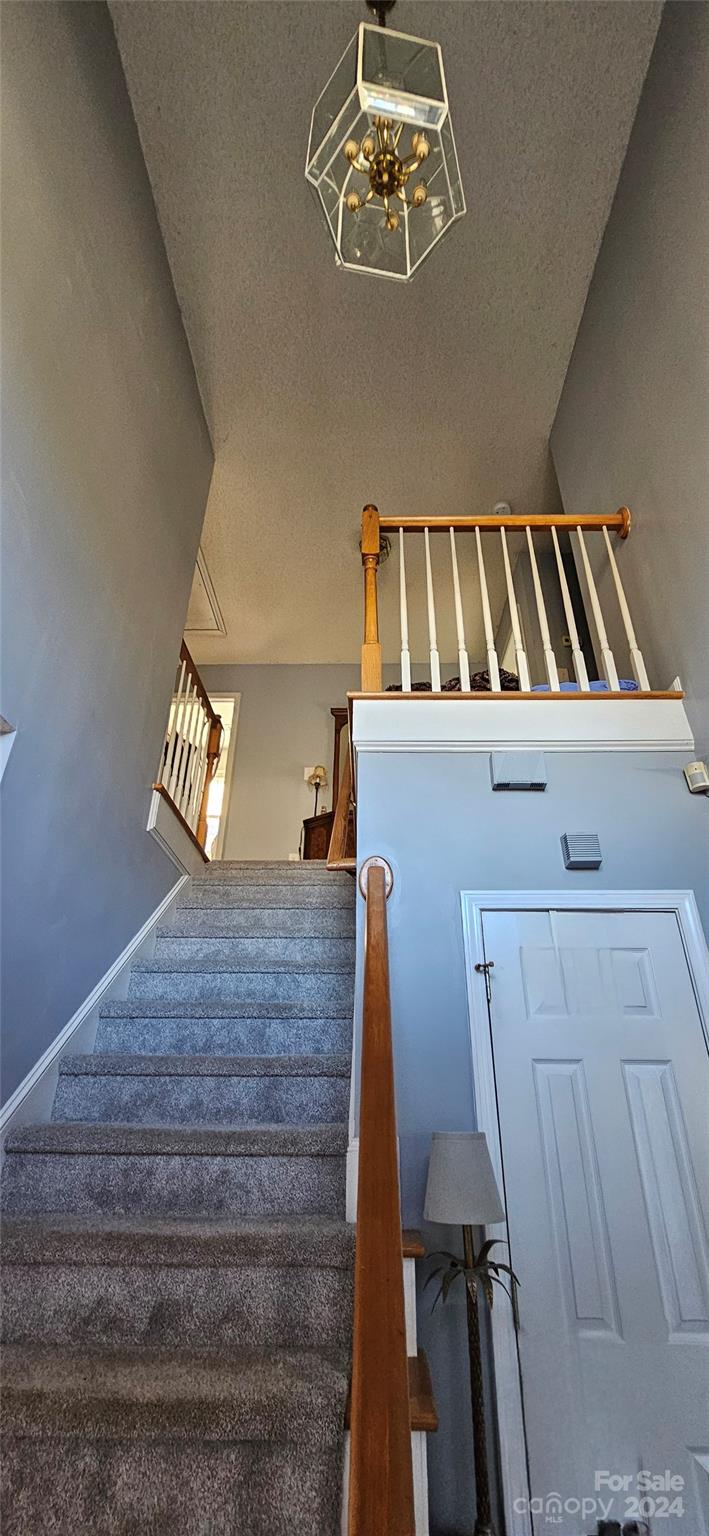
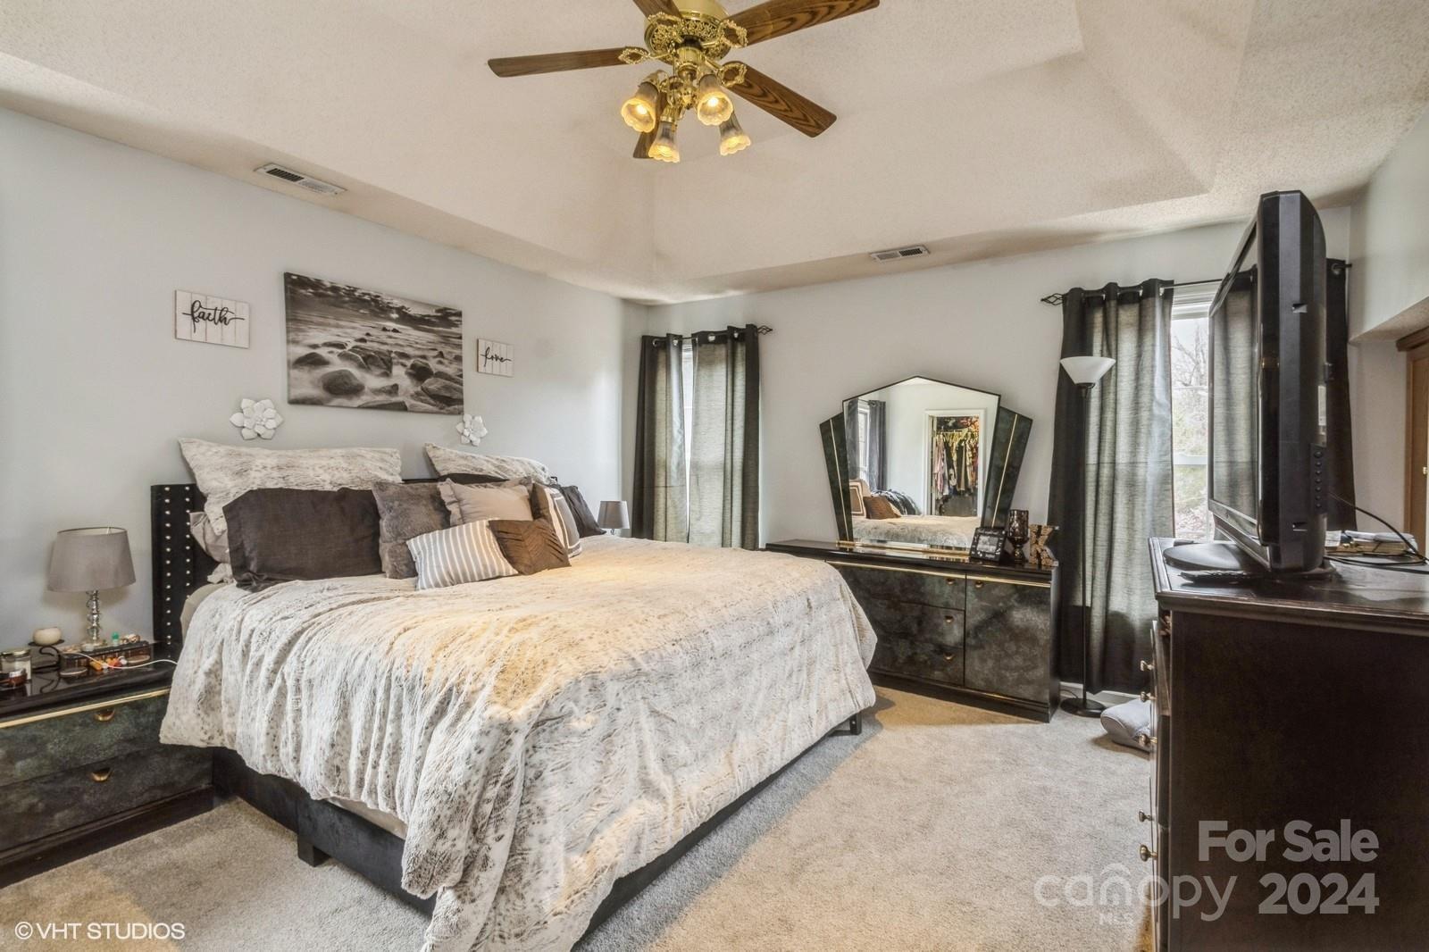
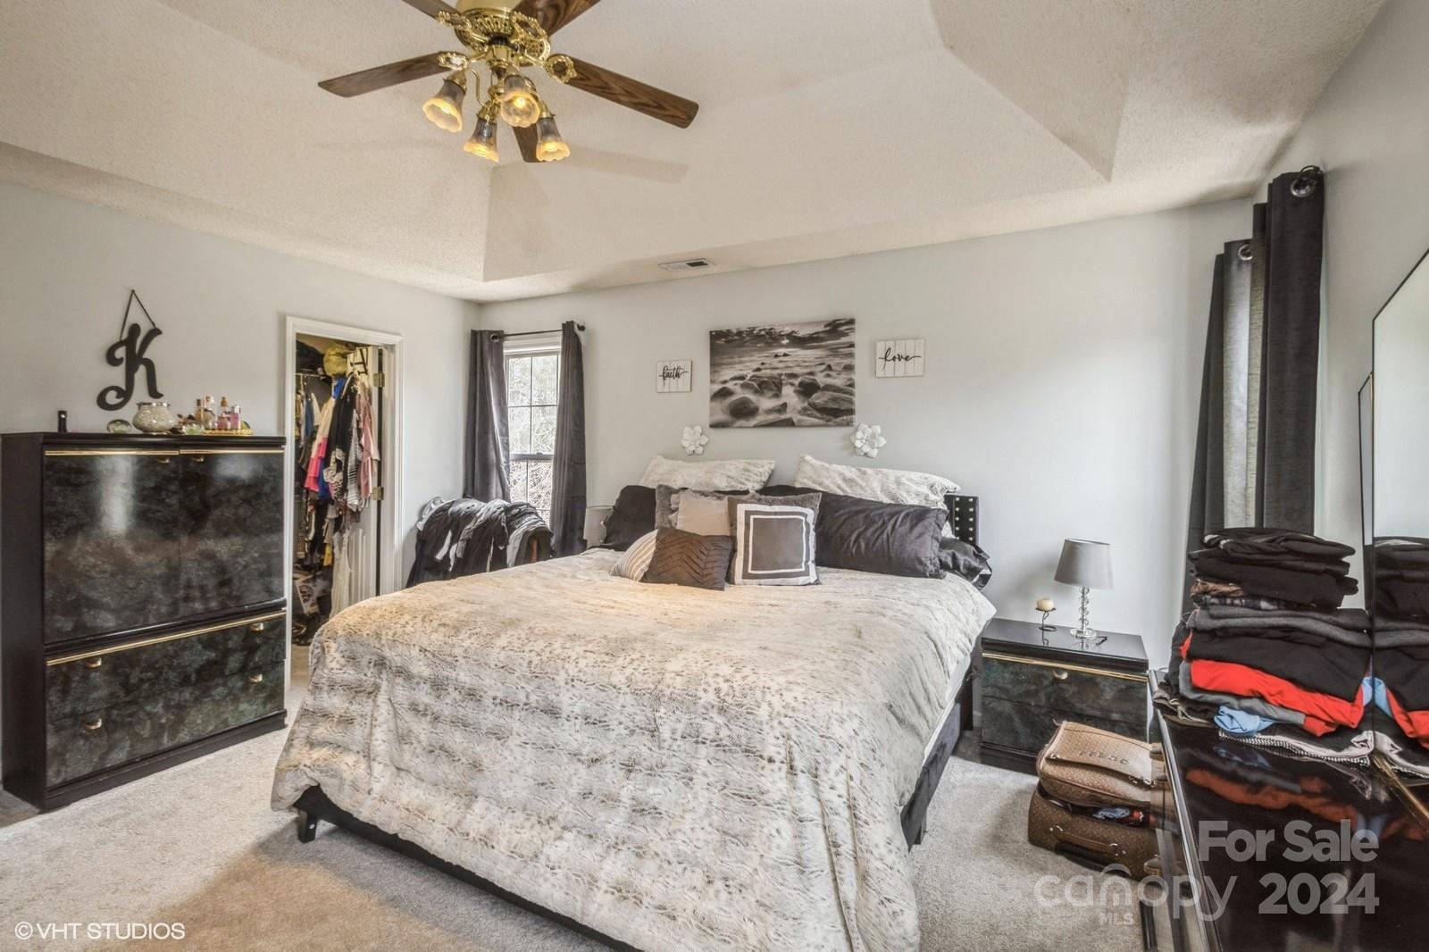
  • other interior Features Breakfast Bar, Cable Prewire, Entrance Foyer, Garden Tub, Open Floorplan, Pantry, Tray Ceiling(s), Walk-In Closet(s)

Area & Lot

  • Status Sold
  • Date Sold April 30, 2024
  • Living Area1,888 Sq.Ft.
  • Lot Area1.34 Acres
  • MLS® ID4107414
  • TypeResidential
  • YEAR BUILT1995
  • Elementary SchoolWolf Meadow
  • Middle SchoolRoberta Road
  • High SchoolJay M. Robinson

Exterior

  • STORIES2
  • Garage Space1.0
  • water SourceCity
  • utilitiesCable Available, Cable Connected, Electricity Connected, Fiber Optics, Gas, Satellite Internet Available, Wired Internet Available
  • roofShingle
  • lot featuresCul-De-Sac, Level, Private, Creek/Stream, Wooded
  • parkingDriveway, Detached Garage, Garage Shop, Parking Space(s)
  • HEAT TYPECentral, Forced Air, Natural Gas, Other - See Remarks
  • AIR CONDITIONINGCeiling Fan(s), Central Air, Electric, Window Unit(s)
  • sewerPublic Sewer
  • SubstructureCrawl Space, Slab
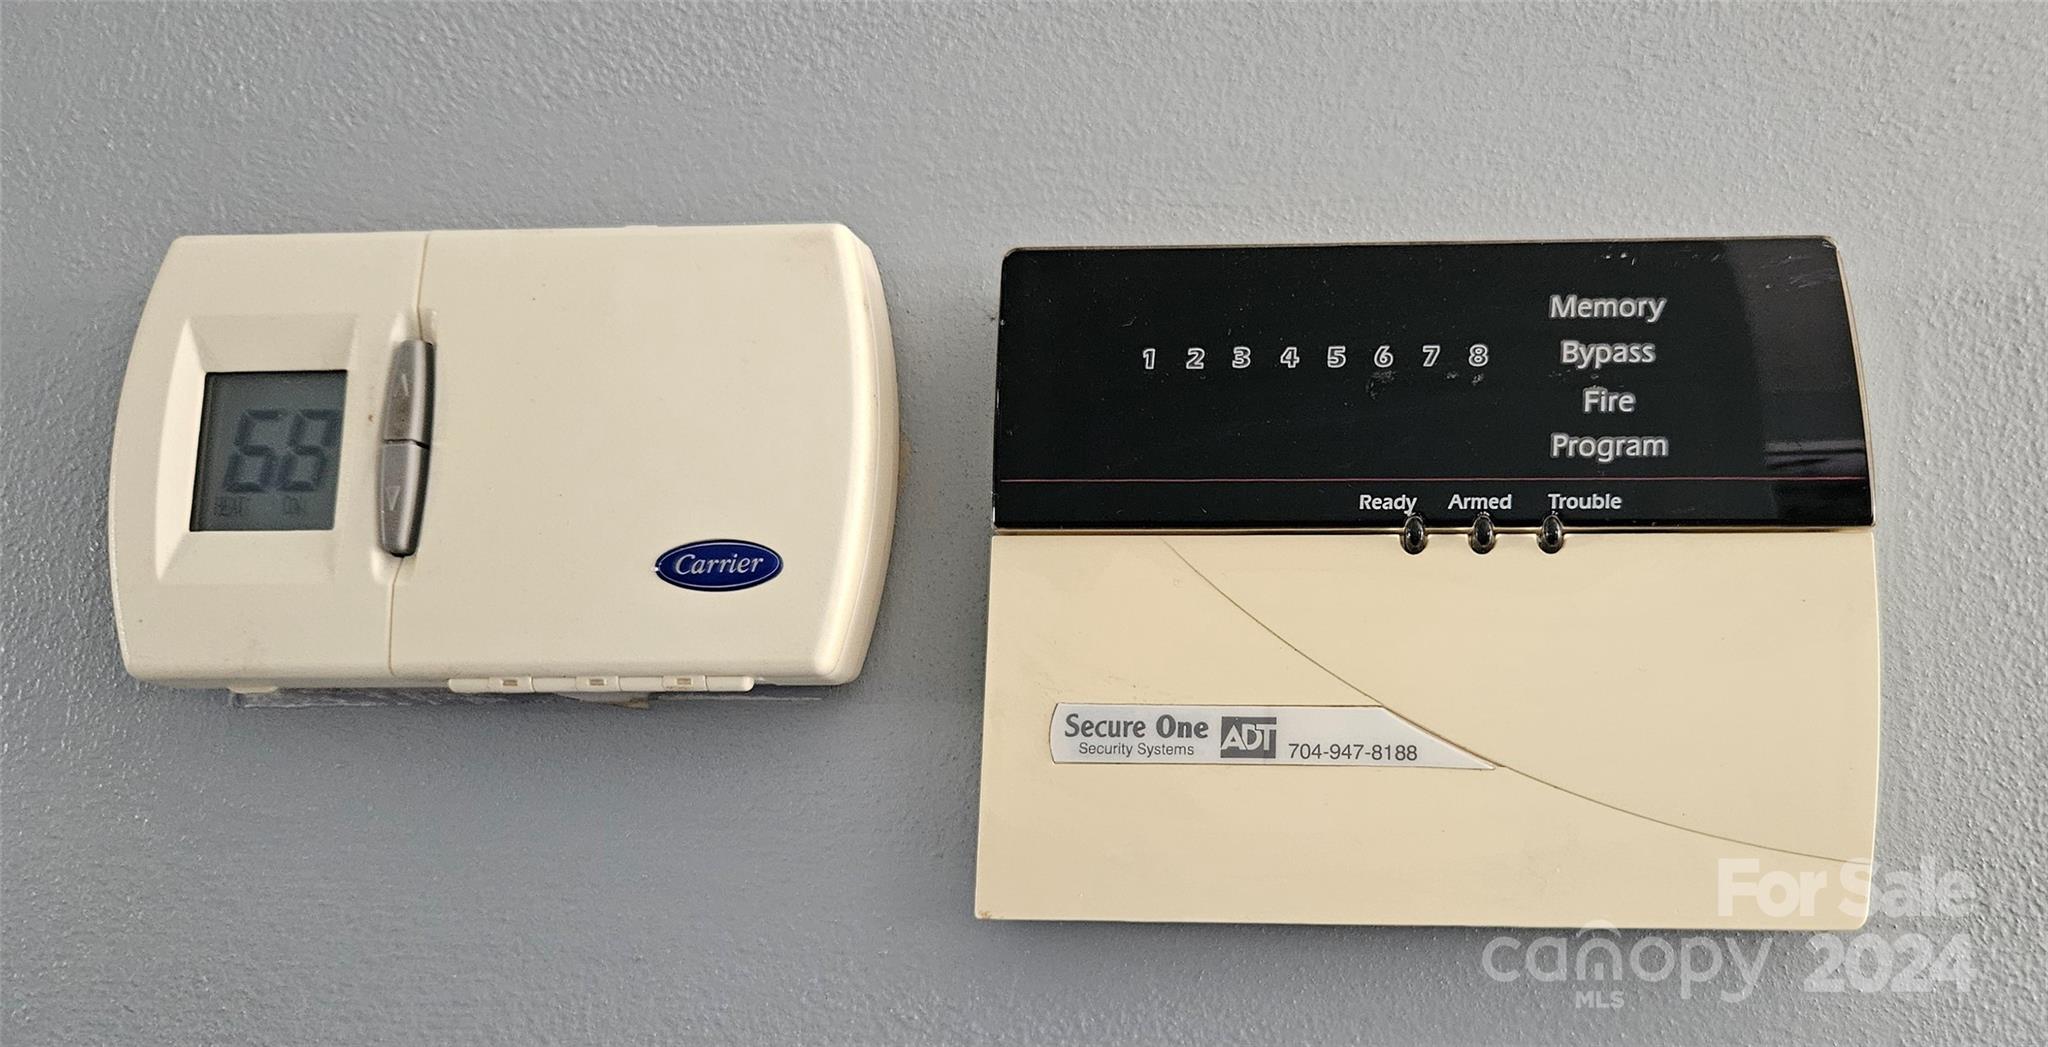
  • security FeaturesSecurity System
  • other exterior FeaturesIn Ground Pool

Financial

  • Sales Price$465,000
View Virtual Tour

Work With Mitch

Mitch understands that buying or selling a home is more than just a transaction: it's a life-changing experience. That's why he is dedicated to providing exceptional, personalized service for all of his clients.