219 Canada Drive
219 Canada Drive
219 Canada Drive
219 Canada Drive
219 Canada Drive
219 Canada Drive
219 Canada Drive
219 Canada Drive
219 Canada Drive
219 Canada Drive
219 Canada Drive
219 Canada Drive
219 Canada Drive
219 Canada Drive
219 Canada Drive
219 Canada Drive
219 Canada Drive
219 Canada Drive
219 Canada Drive
219 Canada Drive
219 Canada Drive
219 Canada Drive
219 Canada Drive
219 Canada Drive
219 Canada Drive
219 Canada Drive
219 Canada Drive
219 Canada Drive
219 Canada Drive
219 Canada Drive
219 Canada Drive
219 Canada Drive
219 Canada Drive
219 Canada Drive
219 Canada Drive
219 Canada Drive
219 Canada Drive
219 Canada Drive
219 Canada Drive
219 Canada Drive
219 Canada Drive
219 Canada Drive
219 Canada Drive
219 Canada Drive
219 Canada Drive
219 Canada Drive
219 Canada Drive
219 Canada Drive
SEE ALL PHOTOS
219 Canada Drive
219 Canada Drive
219 Canada Drive
219 Canada Drive
219 Canada Drive
219 Canada Drive
219 Canada Drive
219 Canada Drive
219 Canada Drive
219 Canada Drive
219 Canada Drive
219 Canada Drive
219 Canada Drive
219 Canada Drive
219 Canada Drive
219 Canada Drive
219 Canada Drive
219 Canada Drive
219 Canada Drive
219 Canada Drive
219 Canada Drive
219 Canada Drive
219 Canada Drive
219 Canada Drive
219 Canada Drive
219 Canada Drive
219 Canada Drive
219 Canada Drive
219 Canada Drive
219 Canada Drive
219 Canada Drive
219 Canada Drive
219 Canada Drive
219 Canada Drive
219 Canada Drive
219 Canada Drive
219 Canada Drive
219 Canada Drive
219 Canada Drive
219 Canada Drive
219 Canada Drive
219 Canada Drive
219 Canada Drive
219 Canada Drive
219 Canada Drive
219 Canada Drive
219 Canada Drive
219 Canada Drive
Courtesy of Coldwell Banker Realty, Carlos Garcia Listing Contact: [email protected] 
For Sale

219 Canada Drive

219 Canada Drive, Statesville, NC 28677

$424,900
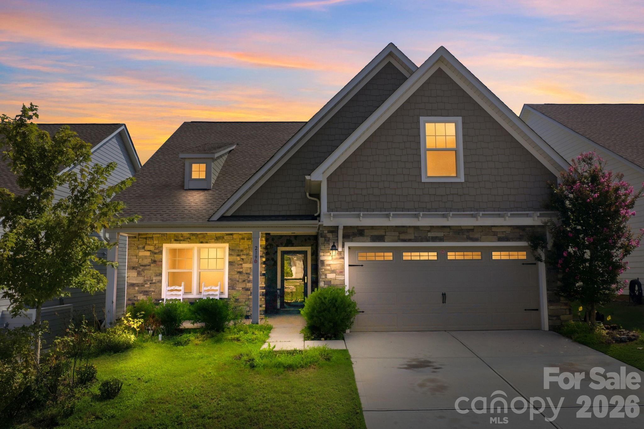
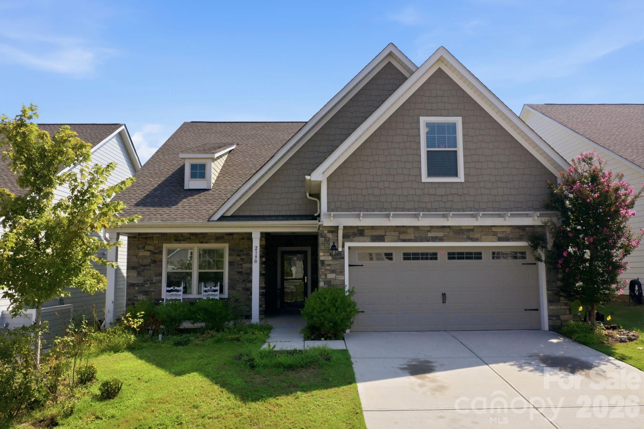
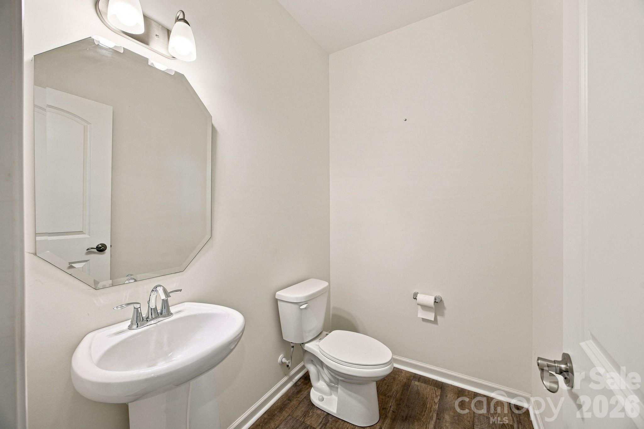
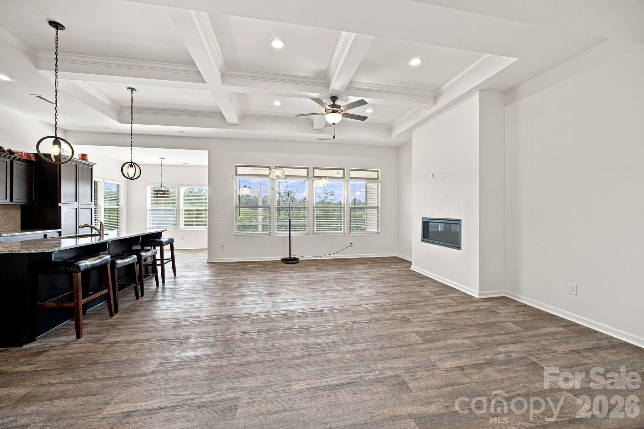
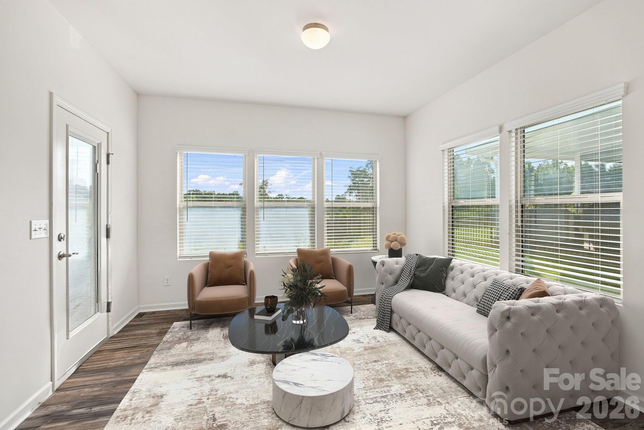
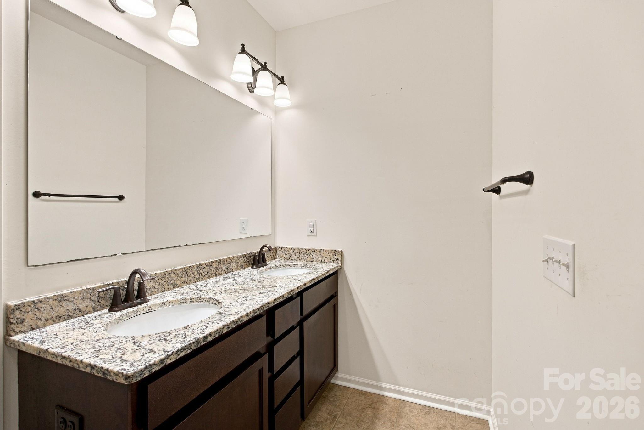
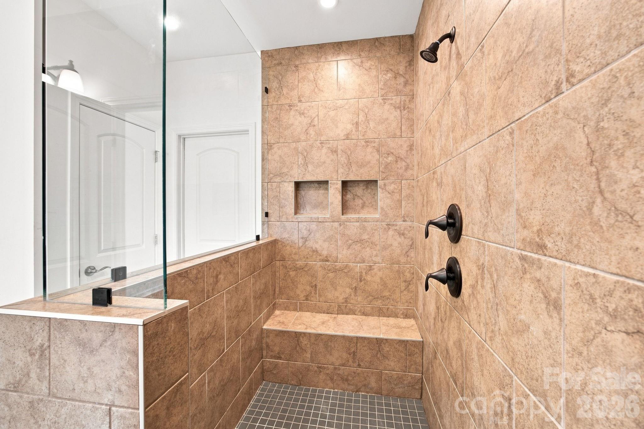
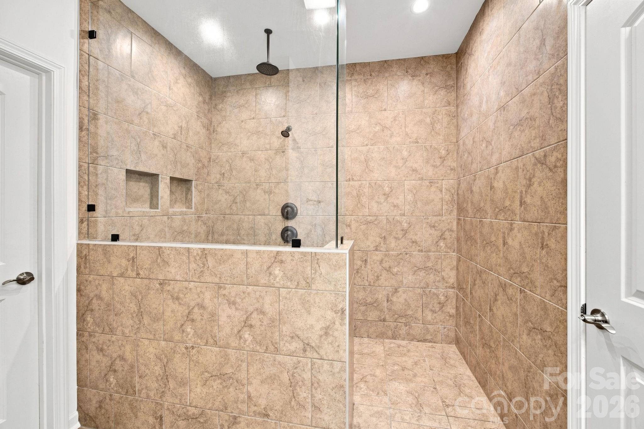
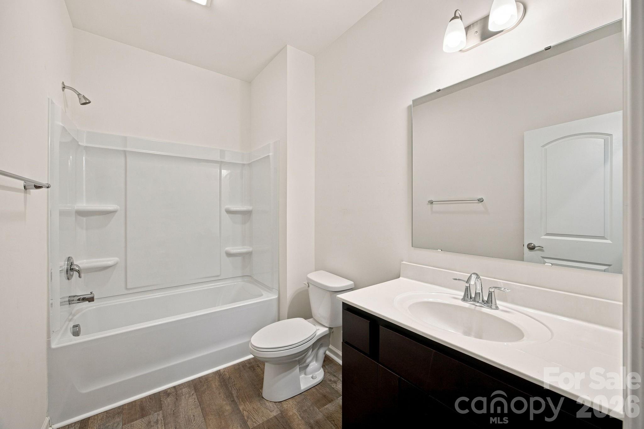
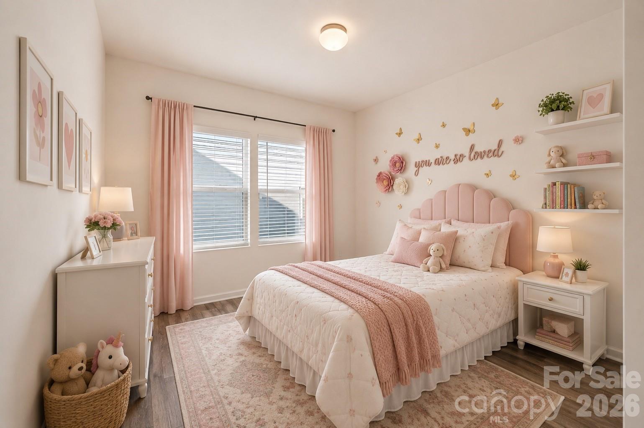
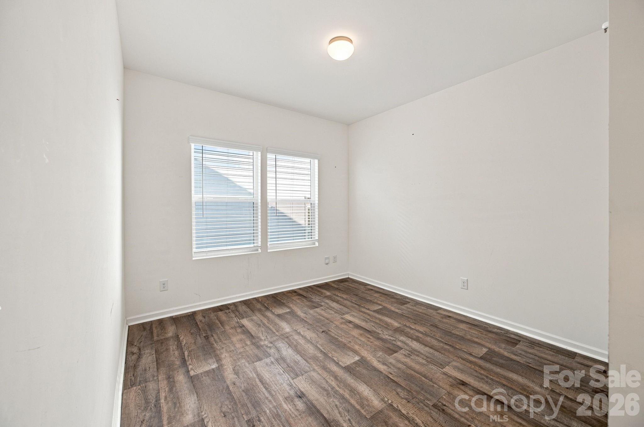
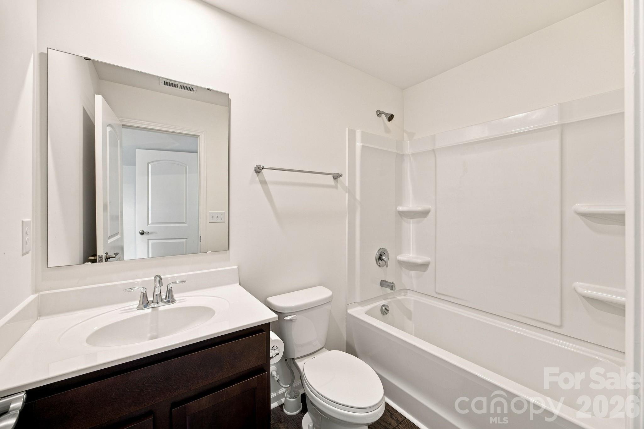
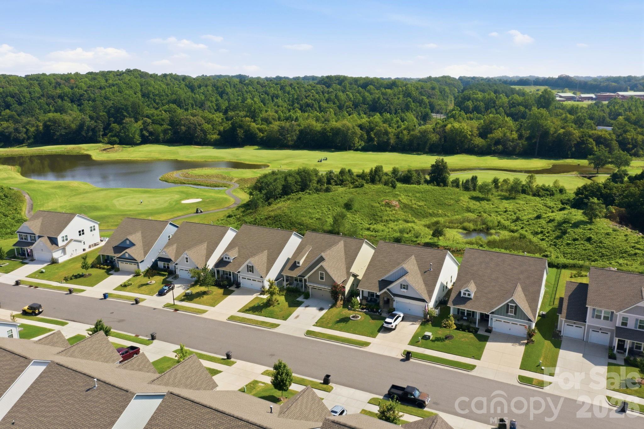
Welcome to Larkin, where golf course community living, and low HOA dues come together to offer an exceptional lifestyle. Built in 2021, this beautifully maintained 1.5-story home offers 2,173 square feet of thoughtfully designed living space, featuring 4 bedrooms, 3.5 bathrooms, and a flexible floor plan that perfectly balances comfort and functionality.
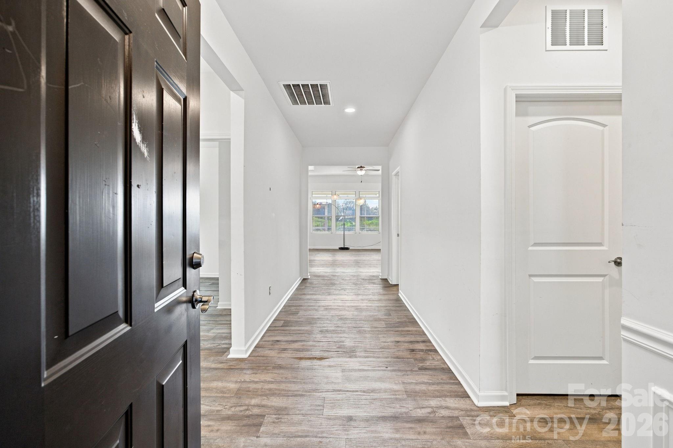
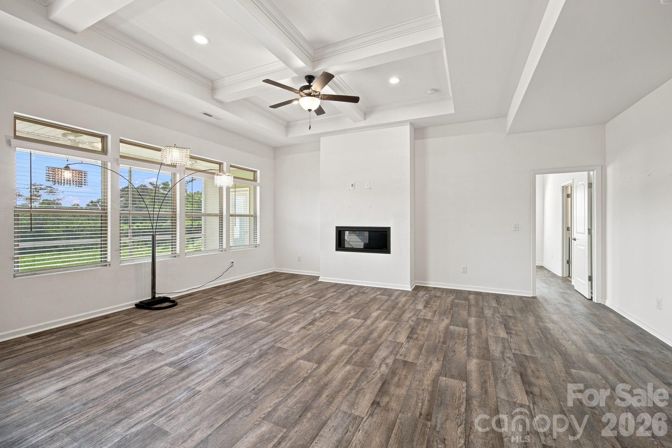
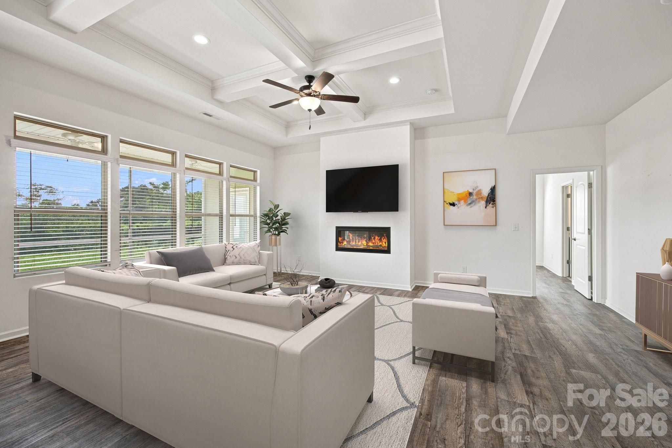
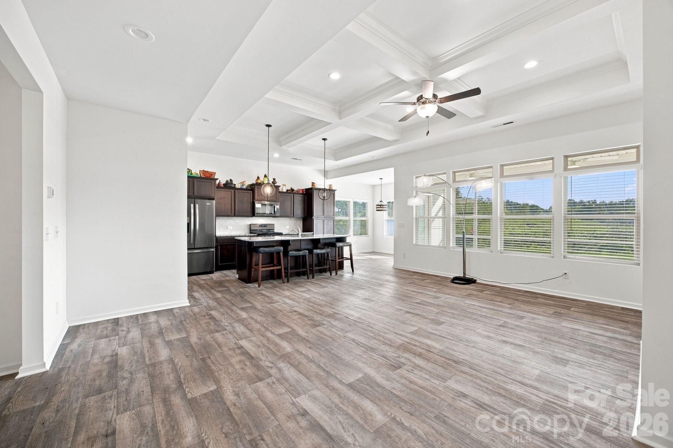
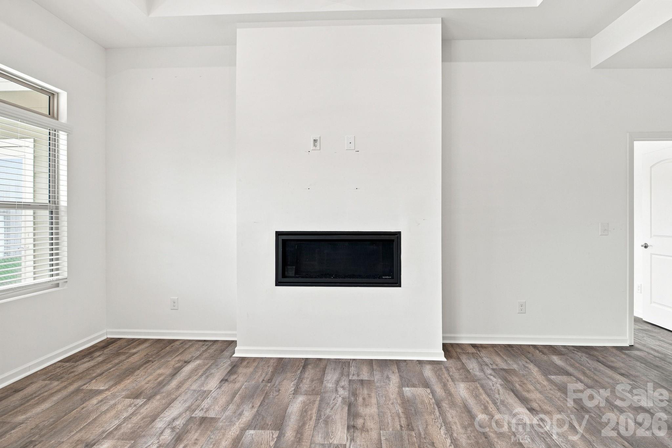
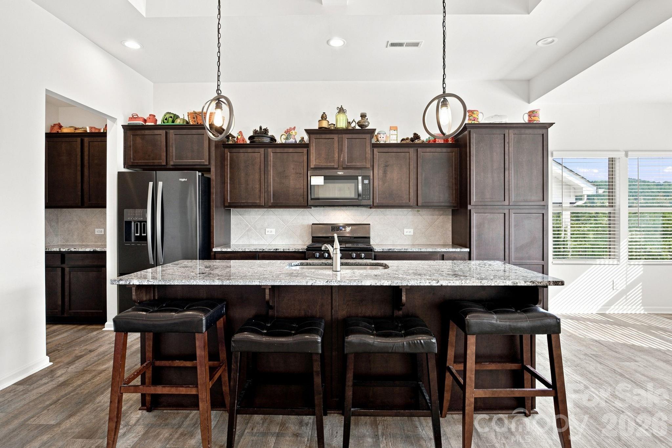
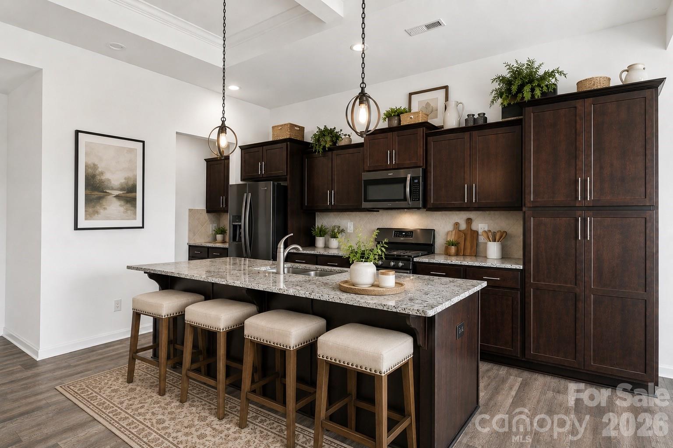
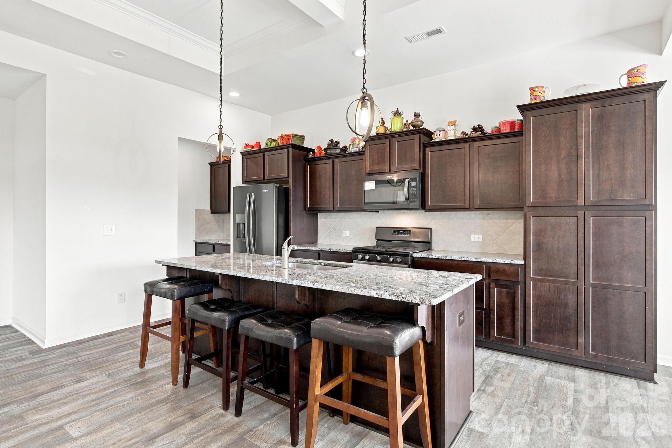
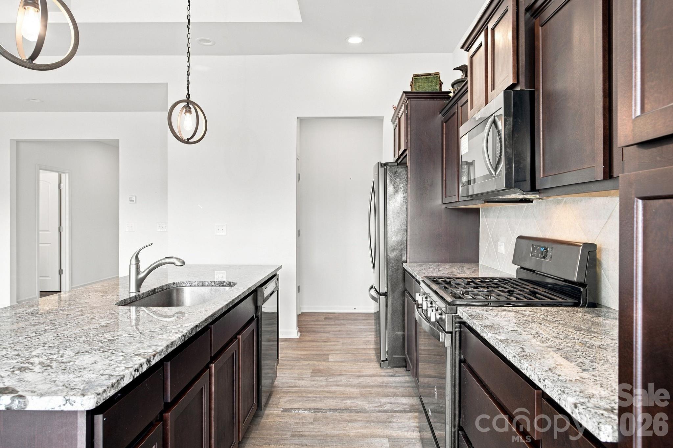
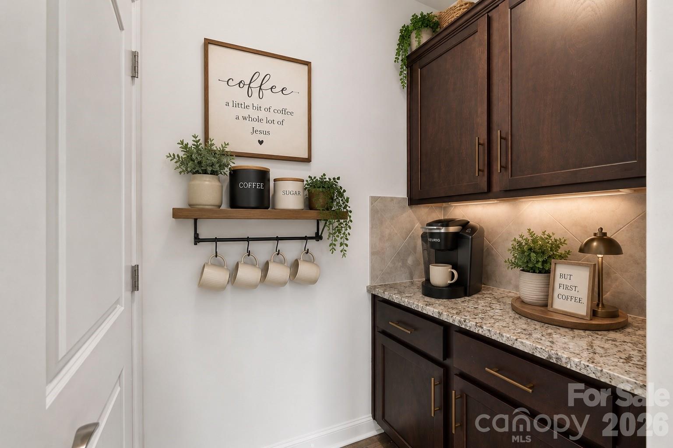
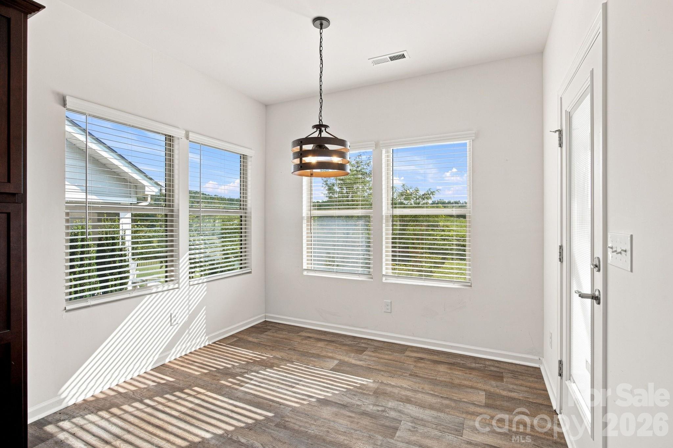
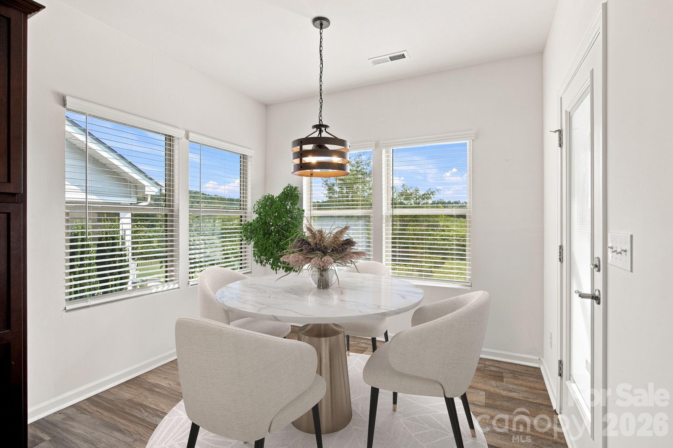
Step inside to an inviting open-concept layout where a stunning coffered ceiling and cozy fireplace create a warm, elegant focal point in the living room. Natural light fills the home, while the spacious kitchen is designed for gathering, featuring stainless steel appliances, a large center island, abundant cabinetry, and seamless flow into the dining and living areas.
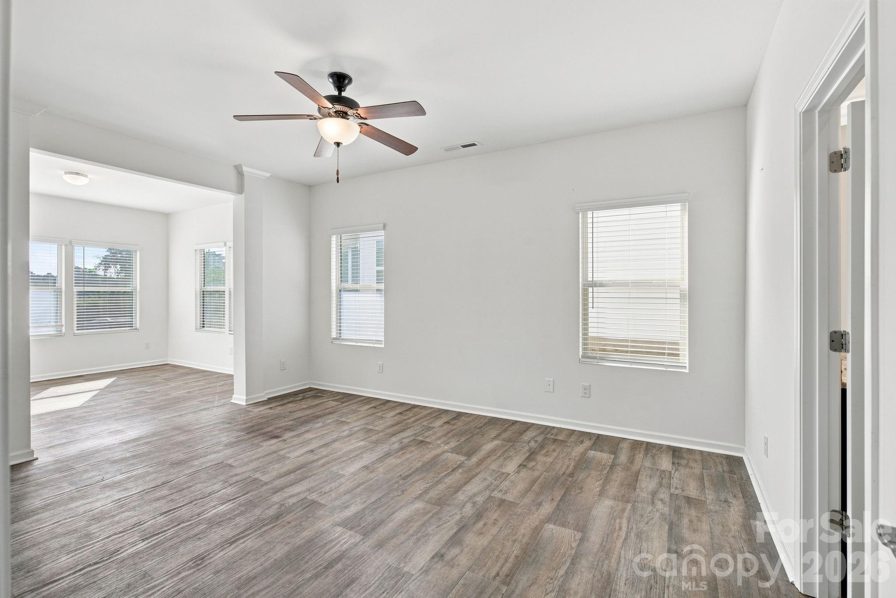
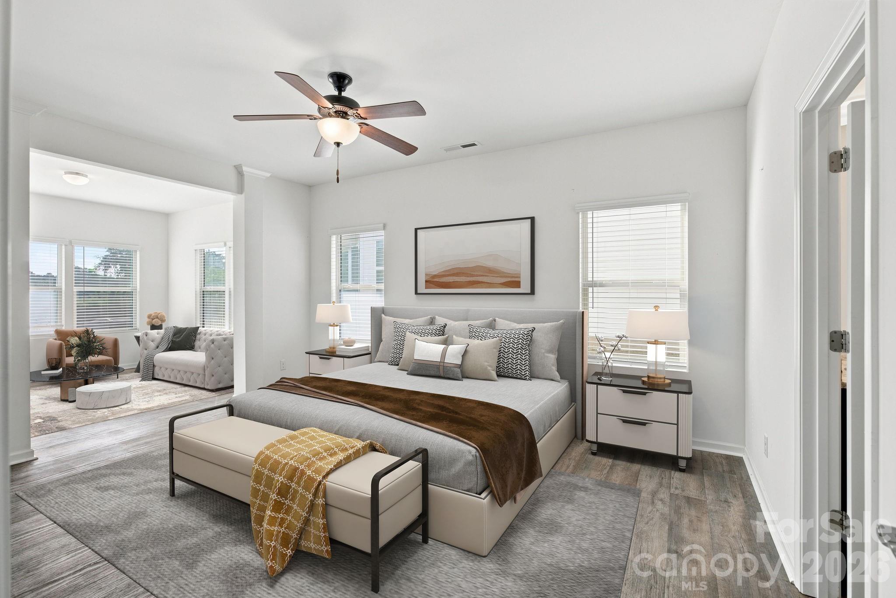
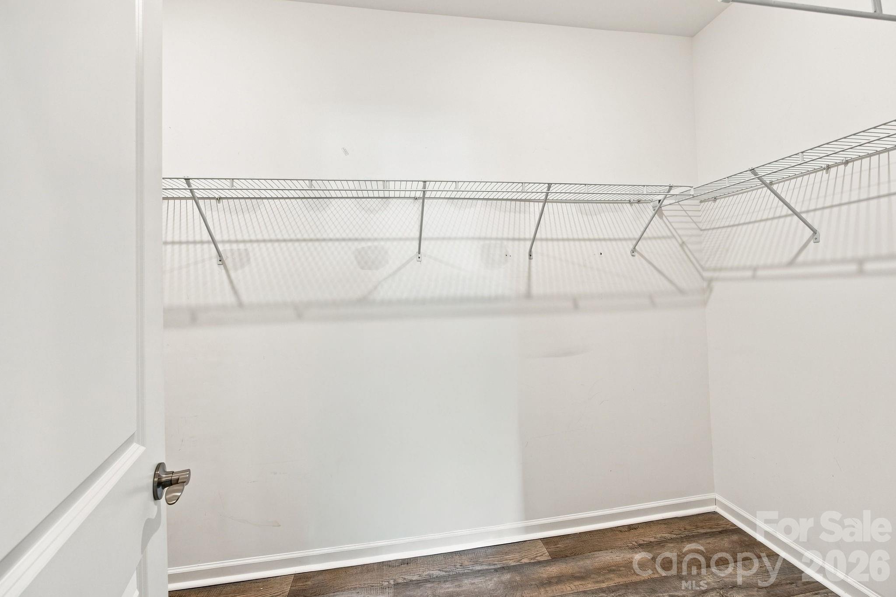
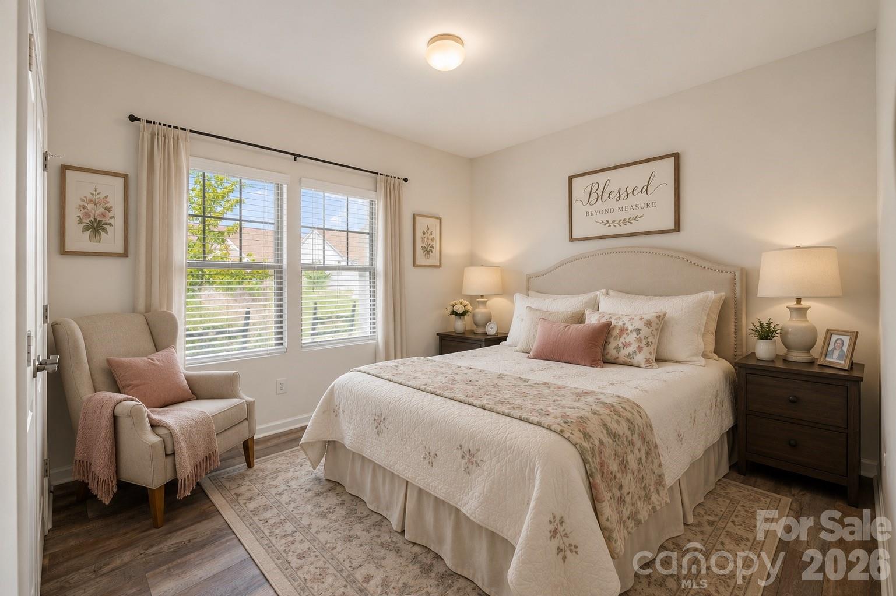
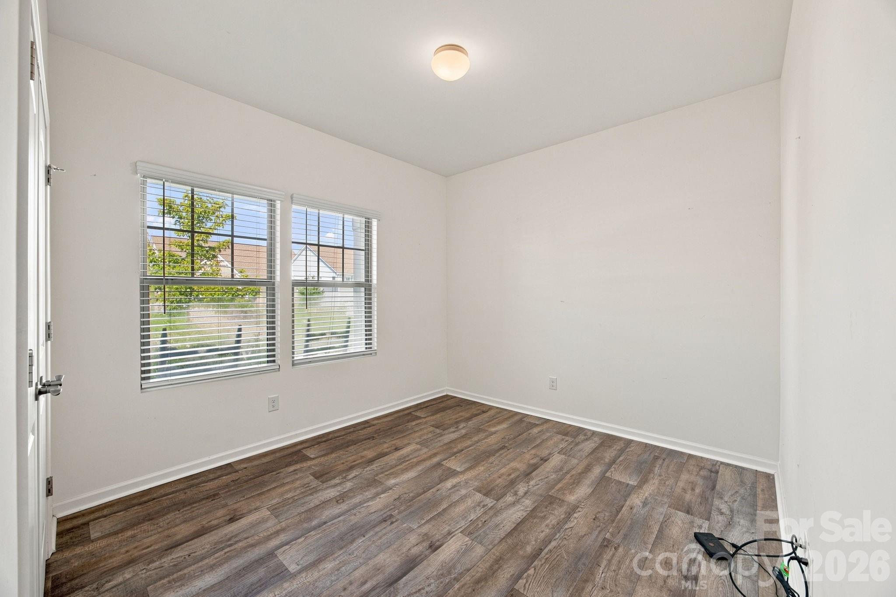
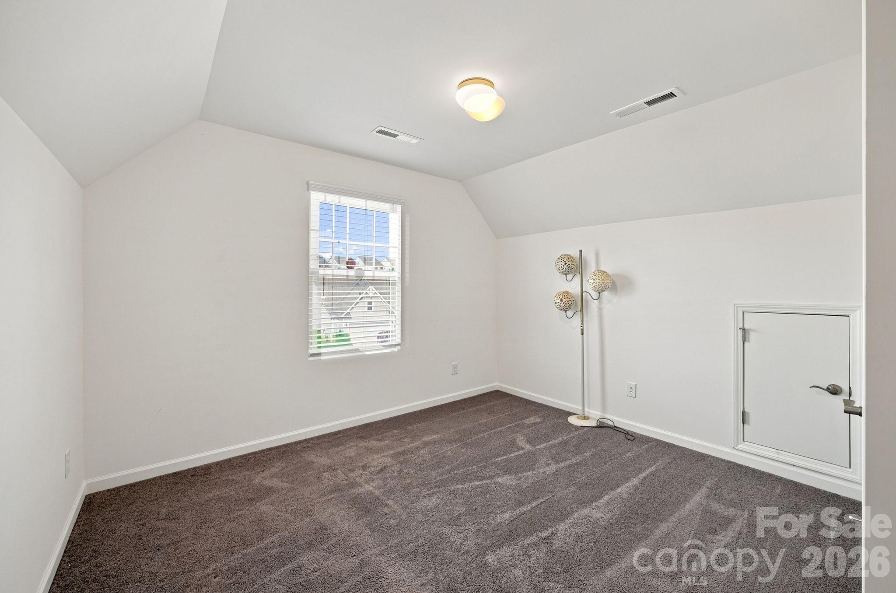
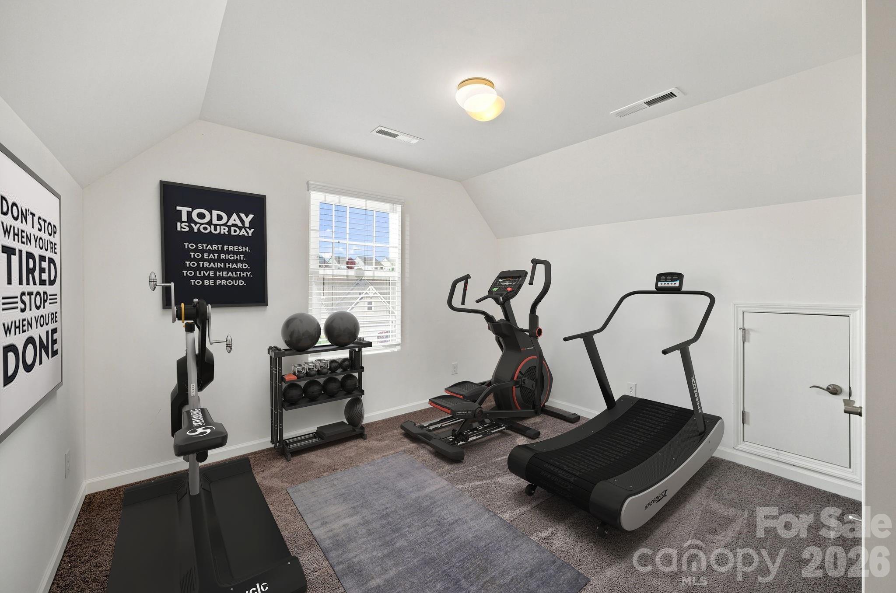
The main-level primary suite offers a private retreat complete with a spacious sitting area, ideal for a reading nook, home office, fitness space, or simply a quiet place to unwind. Upstairs, the finished half-story provides exceptional flexibility with an additional bedroom/ living space, making it ideal for guests, a private home office, media room, or playroom.
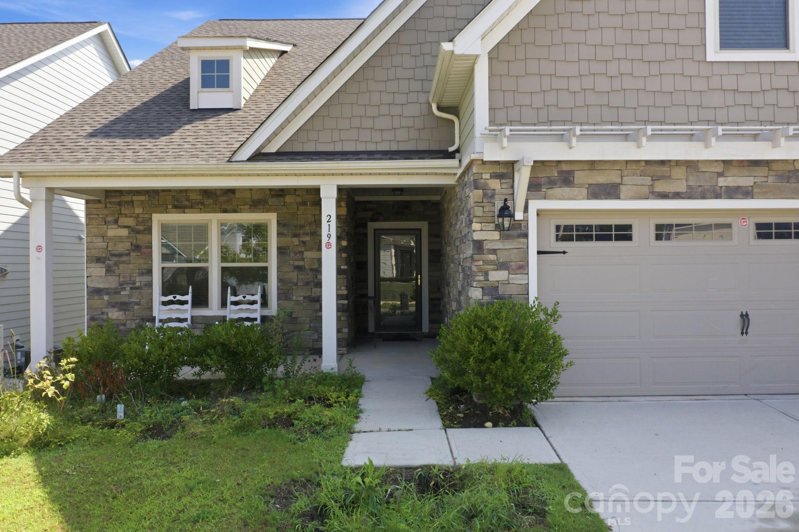
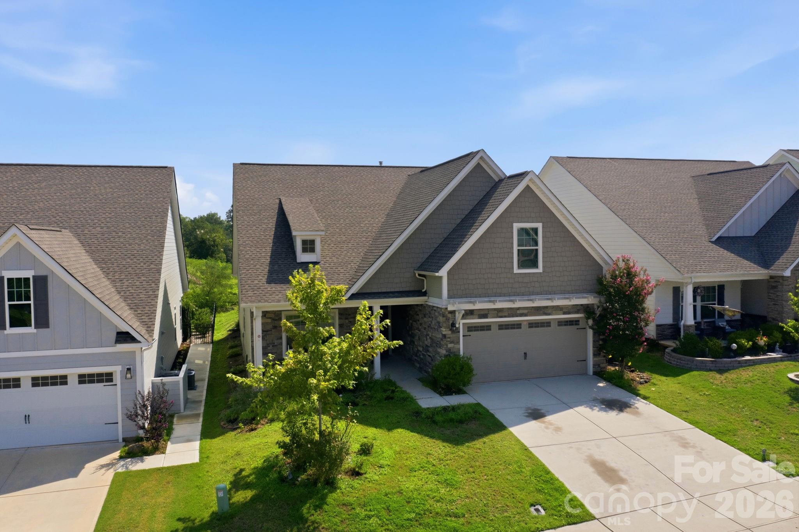
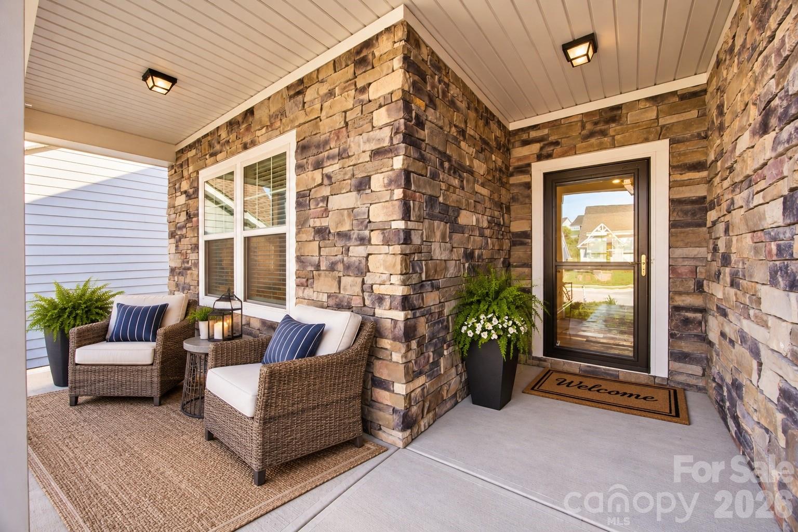
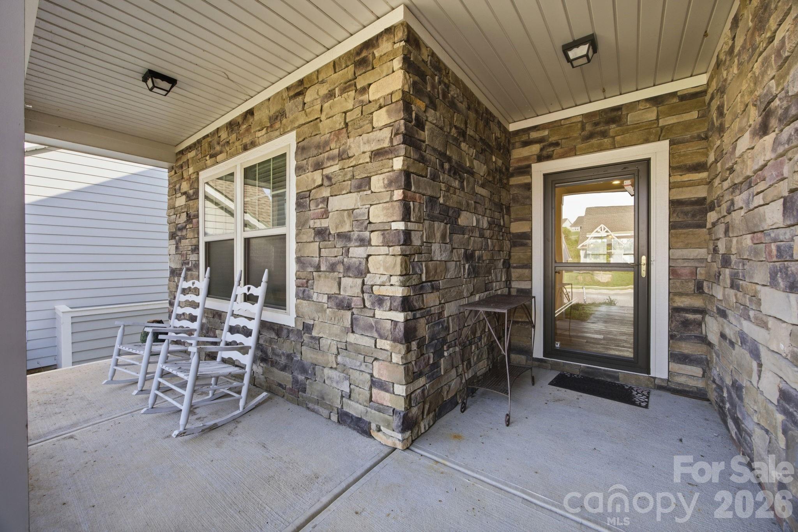
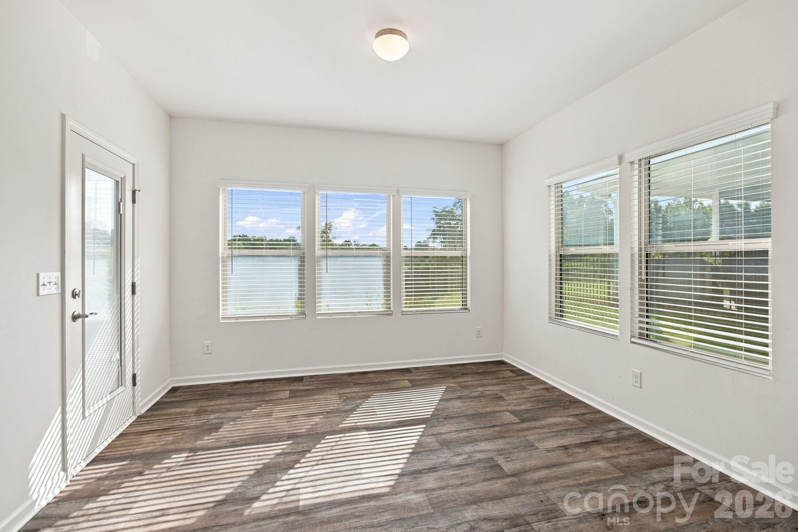
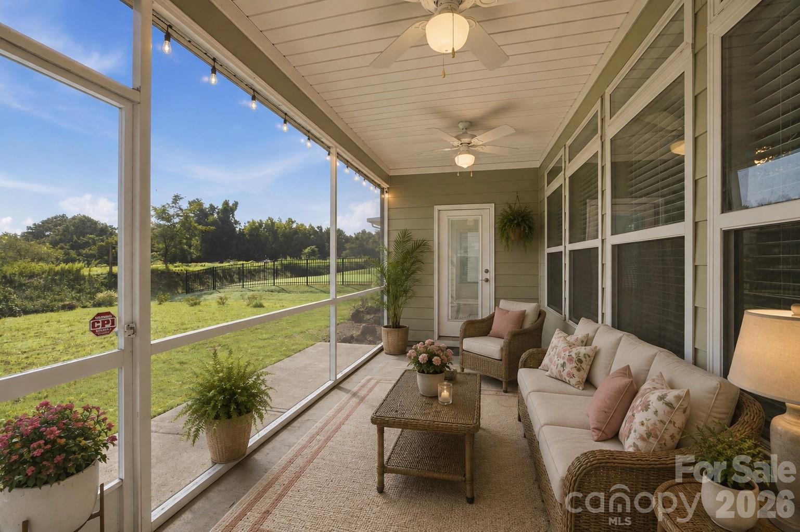
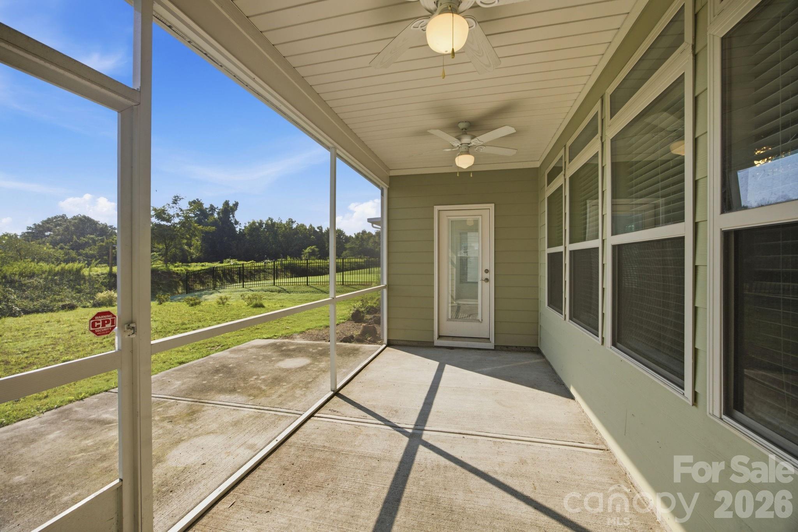
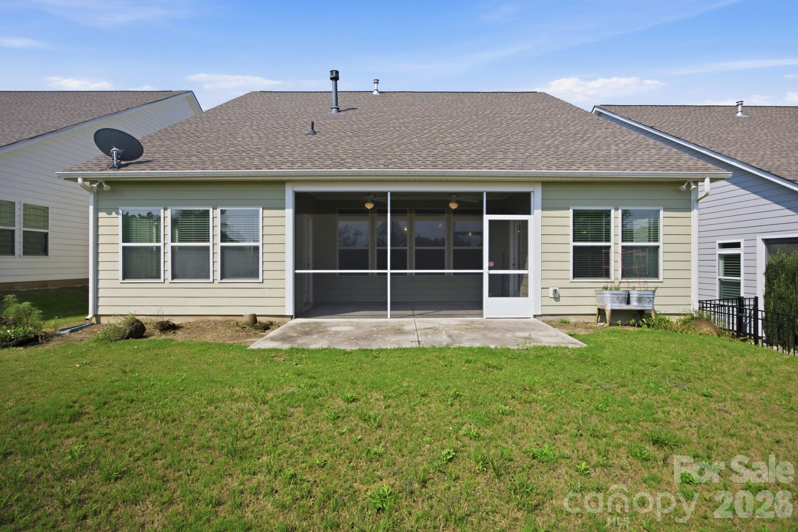
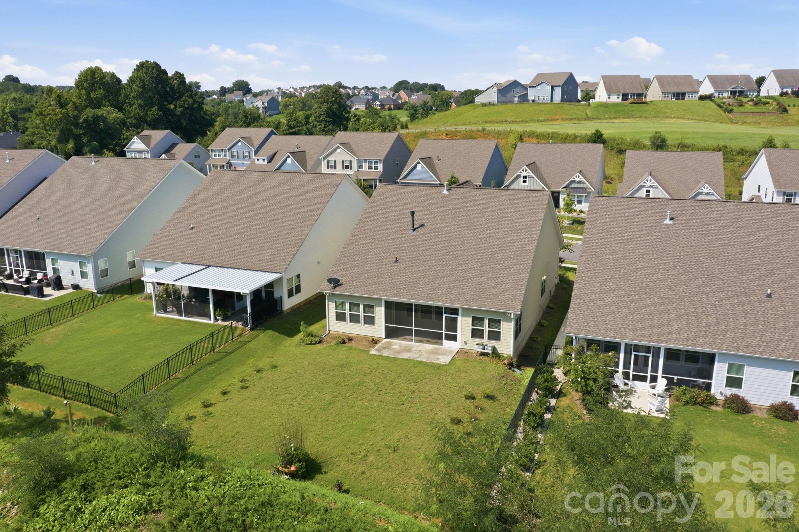
Step outside to the screened porch and enjoy peaceful mornings or relaxing evenings overlooking a beautiful tree-lined backyard that provides added privacy. Stone accents enhance the home's curb appeal, while the two-car garage offers plenty of space for vehicles and storage.
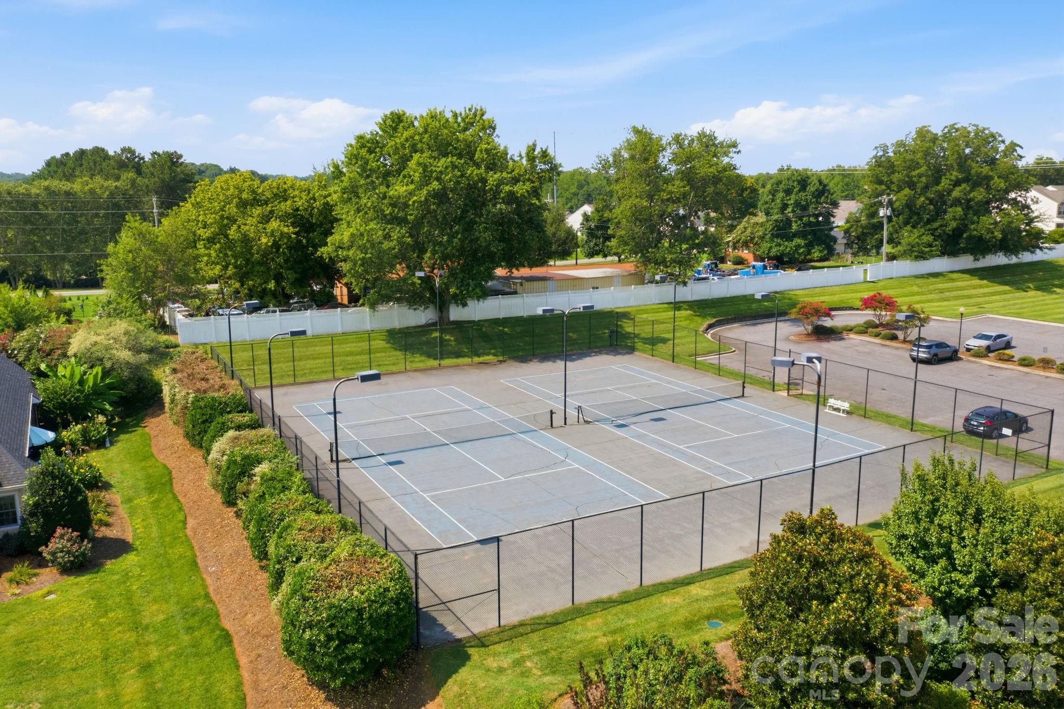
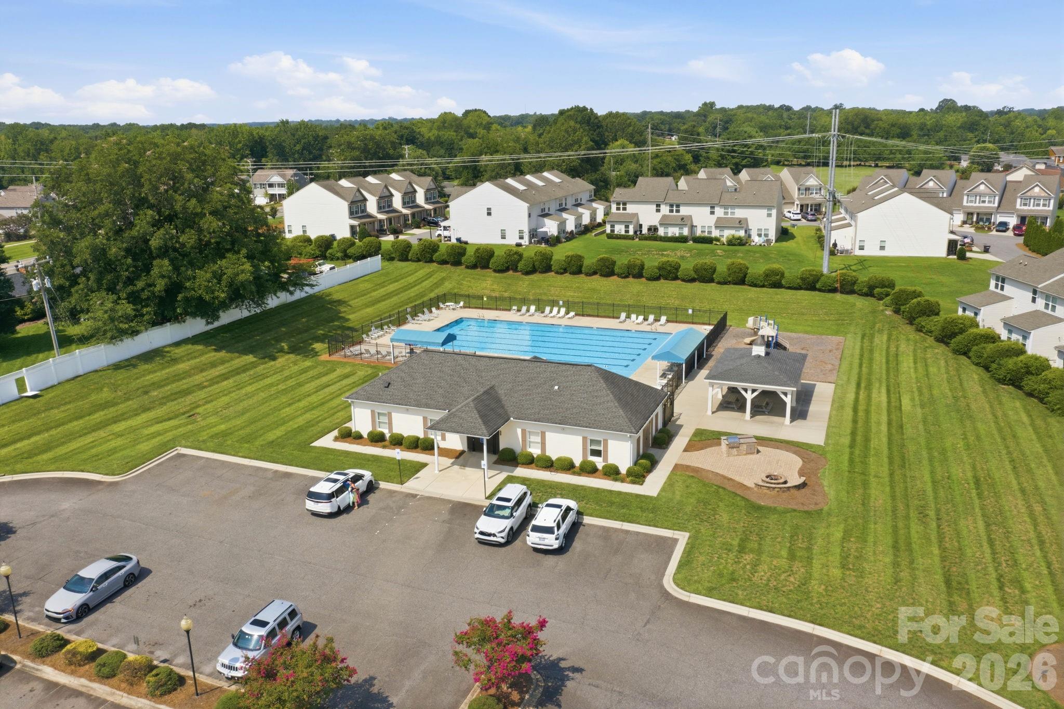
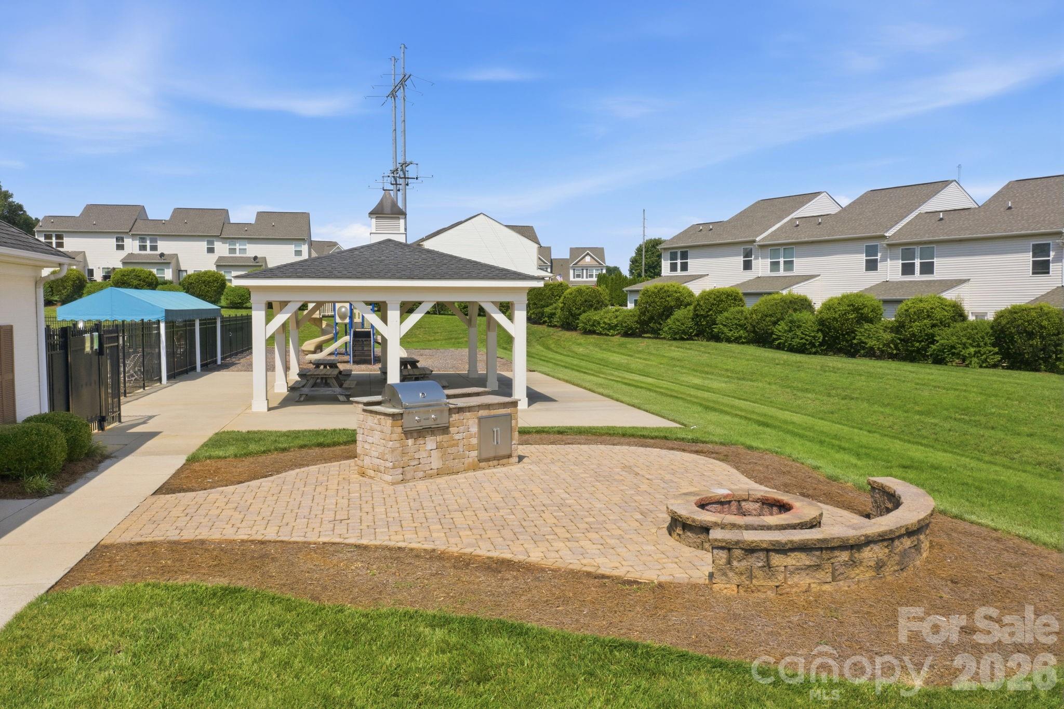
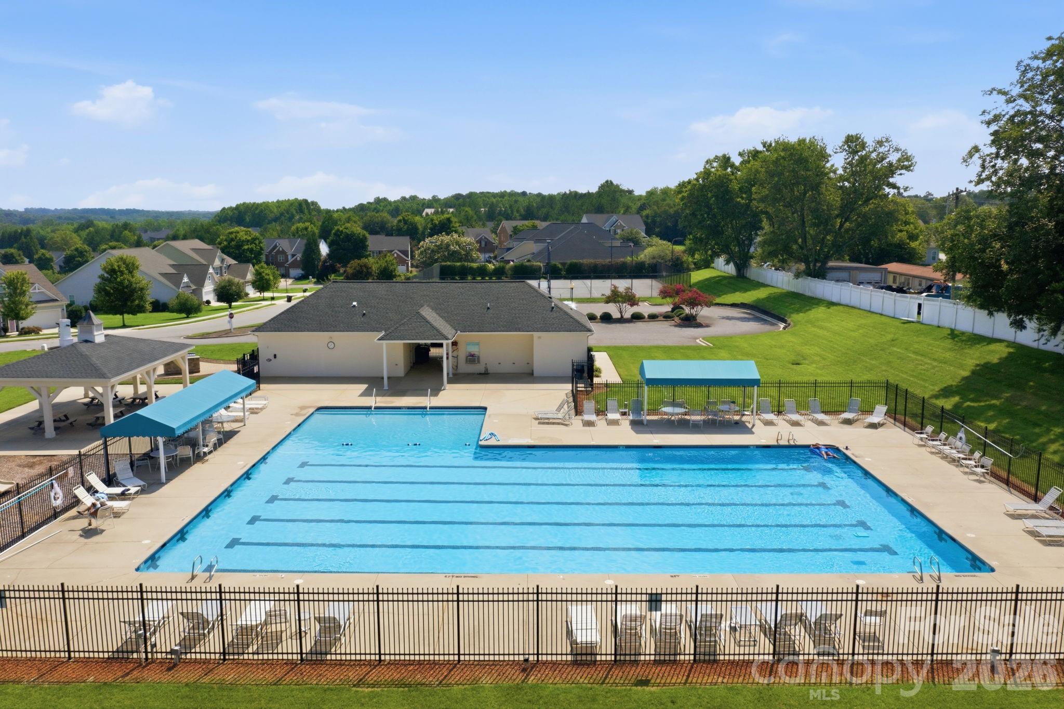
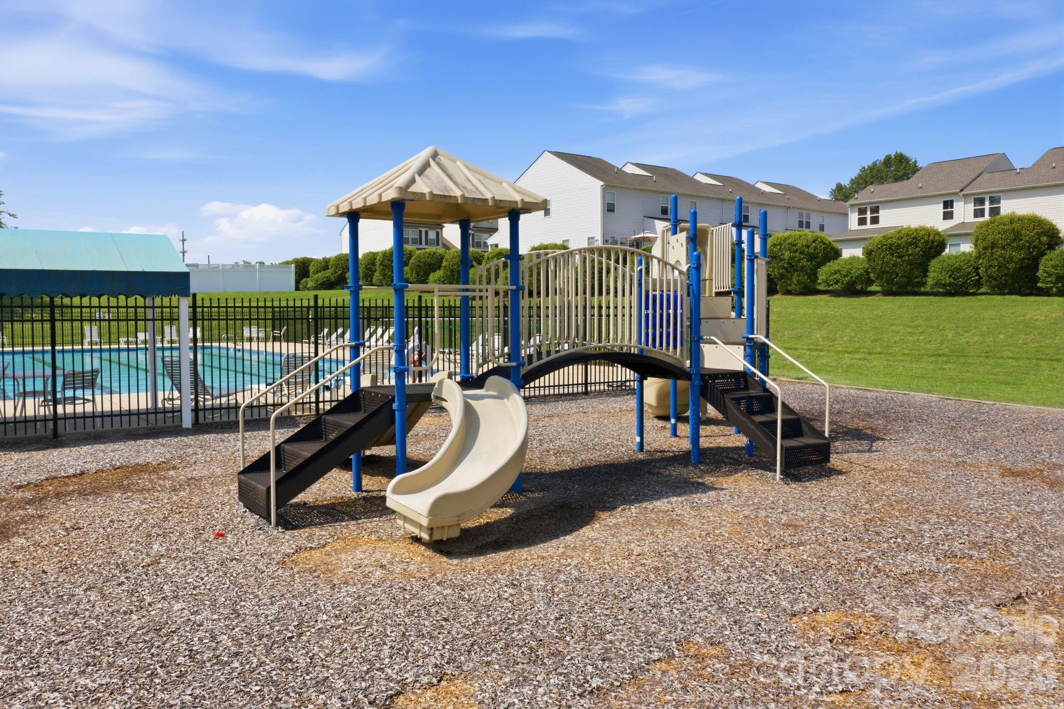
Situated on a low-maintenance 0.17-acre lot, you'll have more time to enjoy everything Larkin has to offer. Residents enjoy access to a clubhouse, outdoor pool, playground, and the charm of a golf course community; all while benefiting from low HOA dues.
Conveniently located near shopping, dining, schools, and major commuter routes, this move-in-ready home combines modern style, thoughtful design, and an unbeatable location. If you've been searching for a home that offers both everyday comfort and a vibrant community lifestyle, this is one you won't want to miss.

4
beds

4
baths

2,173 Sq.Ft. LIVING AREA

7,535.88 Sq.Ft. lot

Features & Amenities

Interior

  • total bedrooms4
  • Total bathrooms4
  • full bathrooms3
  • half bathroom1
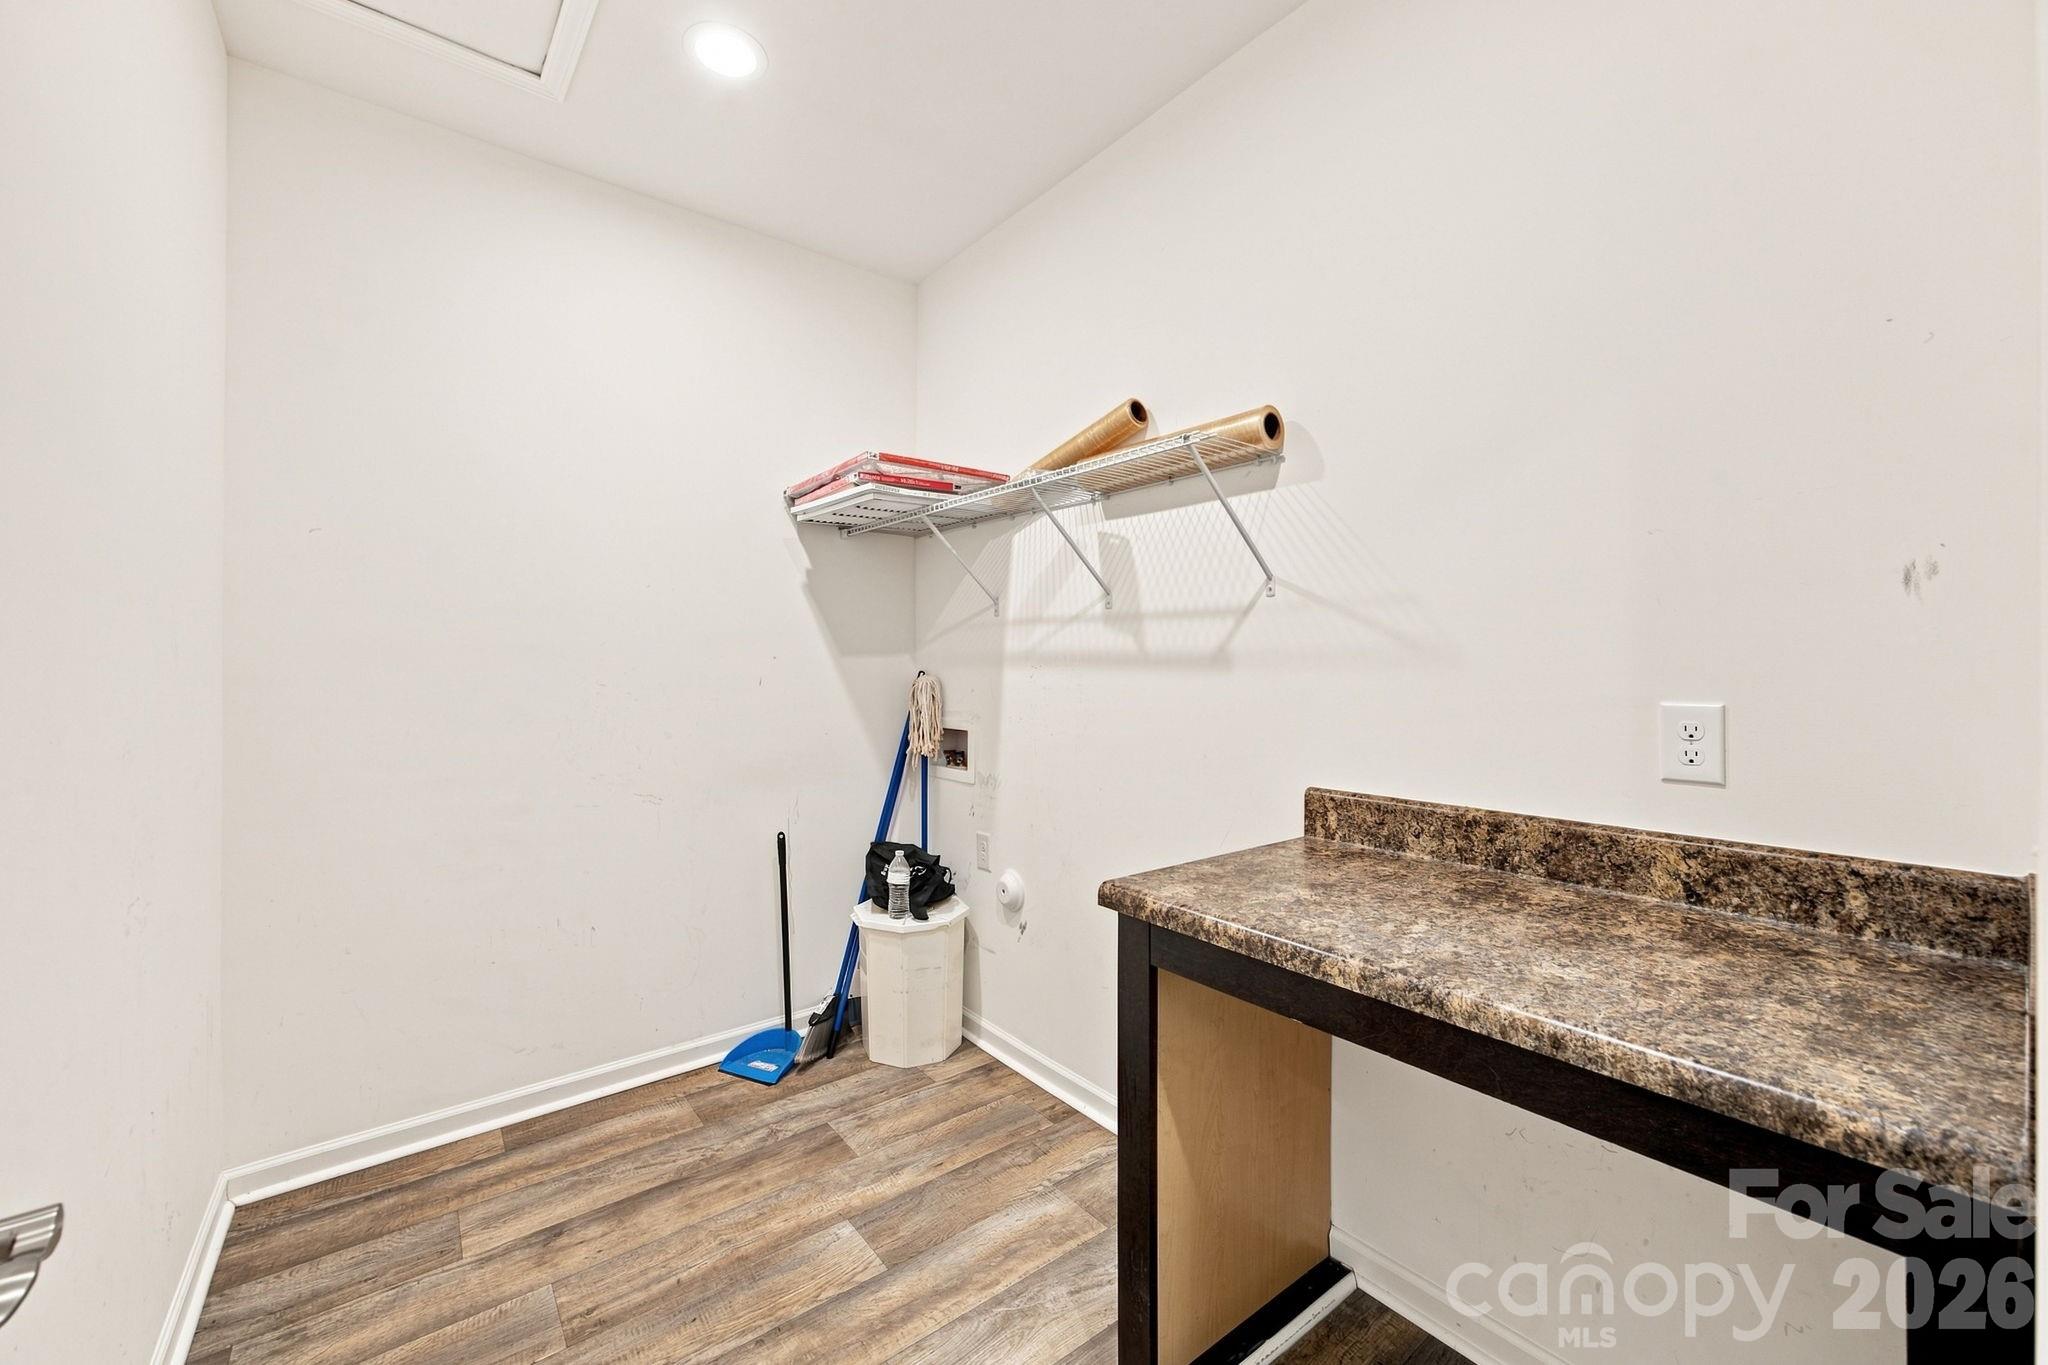
  • Laundry room Laundry Room
  • Fireplace Electric, Family Room
  • APPLIANCES Gas Range, Microwave

Area & Lot

  • Status For Sale
  • Living Area2,173 Sq.Ft.
  • Lot Area7,535.88 Sq.Ft.
  • MLS® ID4396116
  • TypeResidential
  • YEAR BUILT2021
  • Elementary SchoolTroutman
  • Middle SchoolTroutman
  • High SchoolSouth Iredell

Exterior

  • STORIES2
  • Garage Space2.0
  • water SourceCity
  • parkingAttached Garage, Garage Faces Front
  • HEAT TYPENatural Gas
  • AIR CONDITIONINGCentral Air
  • sewerPublic Sewer
  • SubstructureSlab

Financial

  • Sales Price$424,900
  • HOA $400/yr
  • Zoning R8MF
View Virtual Tour
image

Schedule a Showing

I would love to show you this beautiful property. Please select your preferred date and time below. I will be in touch shortly to confirm your appointment.

Schedule a Showing

I would love to show you this beautiful property. Please select your preferred date and time below. I will be in touch shortly to confirm your appointment.
Thank you for your interest in 219 Canada Drive, Statesville, NC 28677. We are reviewing your request and will be in touch shortly!

Mortgage Calculator

Estimate your monthly mortgage payment, including the principal and interest, property taxes, and HOA. Adjust the values to generate a more accurate rate.
All estimates are provided for informational purposes only. Actual amounts may vary.
$0,000 Your Payment 20 15 65
$0,000 Your Payment

Work With Mitch

Mitch understands that buying or selling a home is more than just a transaction: it's a life-changing experience. That's why he is dedicated to providing exceptional, personalized service for all of his clients.