18048 Pear Hawthorne Drive
SEE ALL PHOTOS
18048 Pear Hawthorne Drive
Courtesy of Coldwell Banker Realty, Julie Cash Listing Contact: [email protected] 
For Sale

18048 Pear Hawthorne Drive

18048 Pear Hawthorne Drive, Huntersville, NC 28078

$384,900
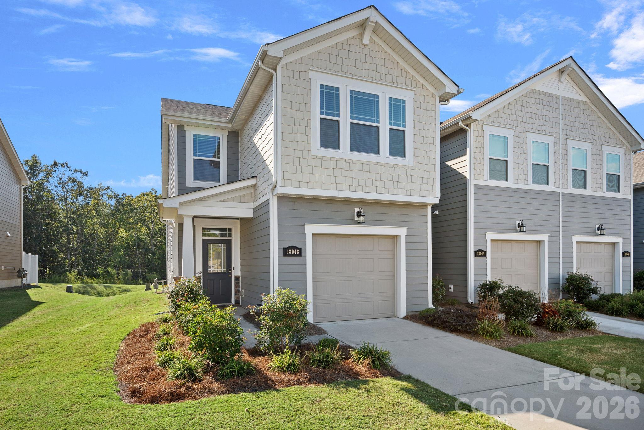
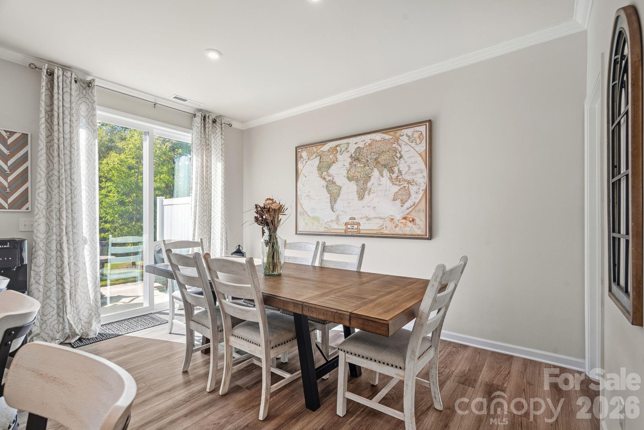
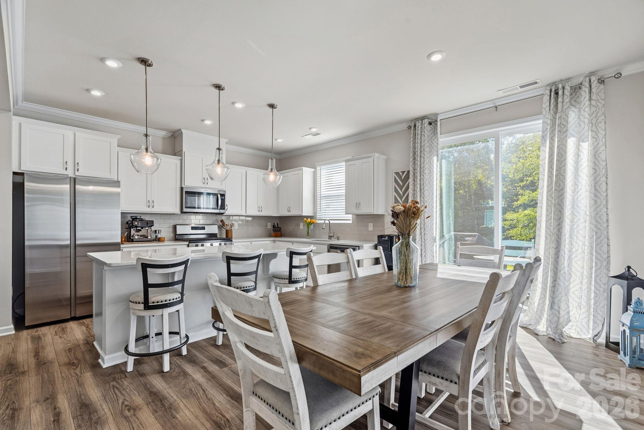
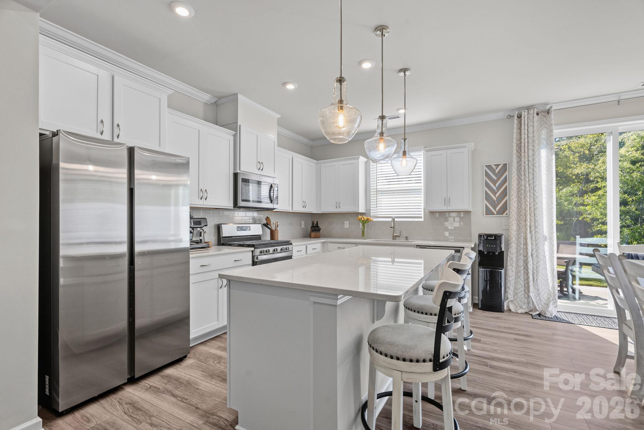
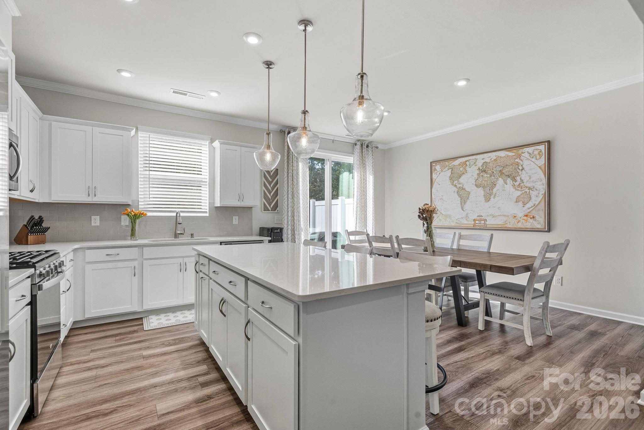
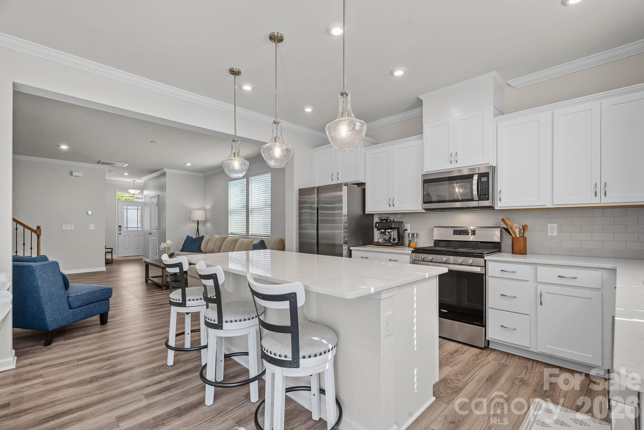
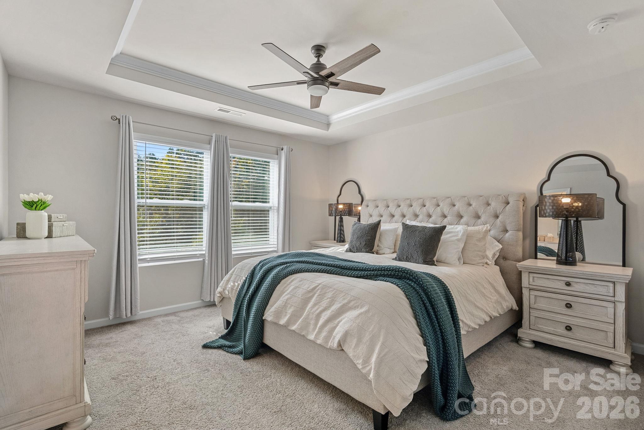
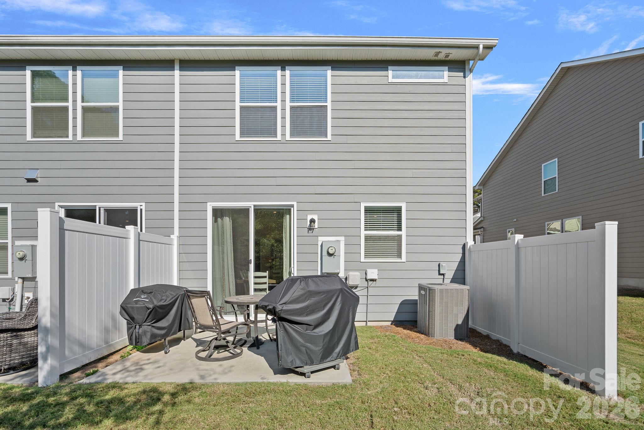
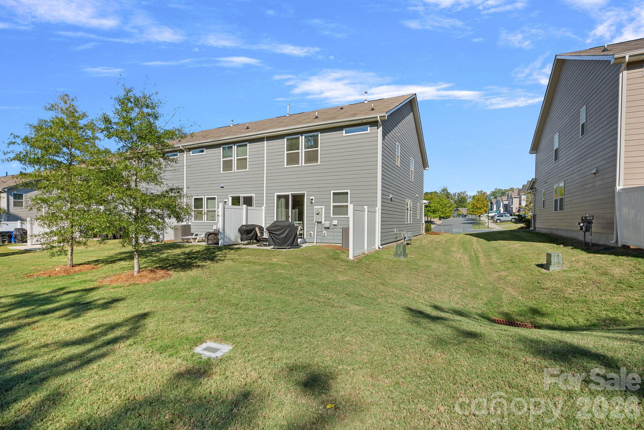
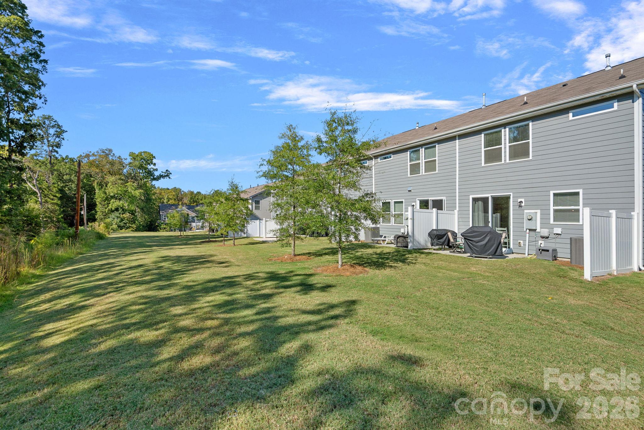
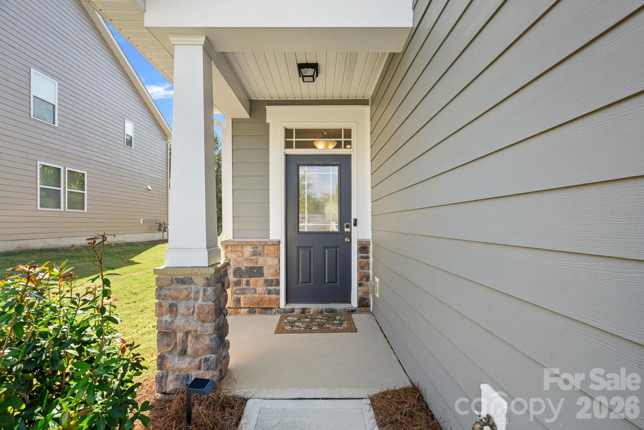
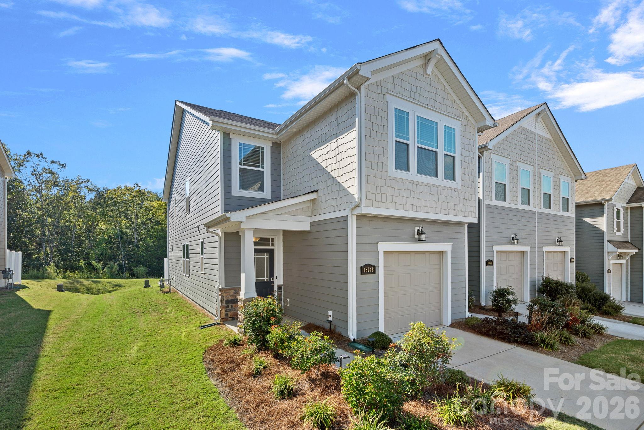
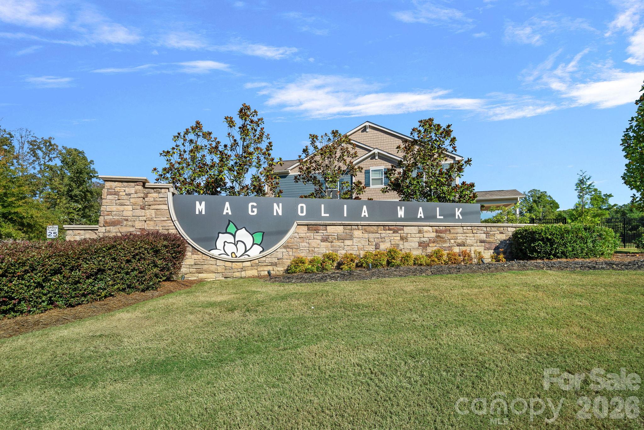
A rare opportunity in sought-after Magnolia Walk--currently the only townhome available in the community! Beautifully maintained and like new, this 3-bedroom, 2.5-bath End Unit townhome features one of Magnolia Walk's most desirable floorplans, offering stylish finishes, flexible living space and exceptional convenience to shopping, dining, medical, I-77 access and everything the area has to offer.
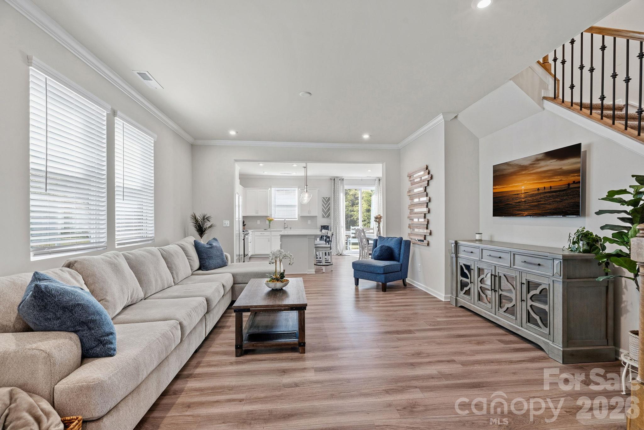
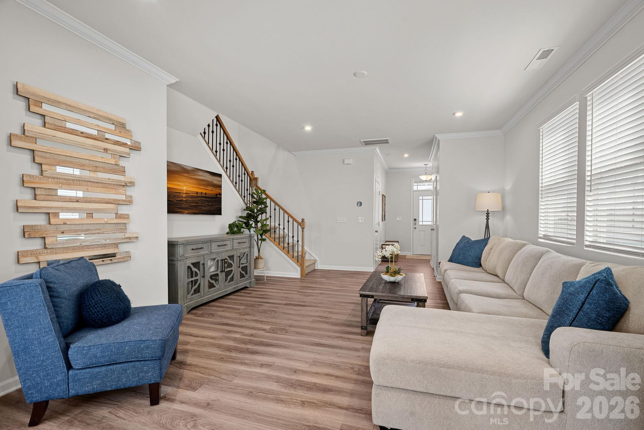
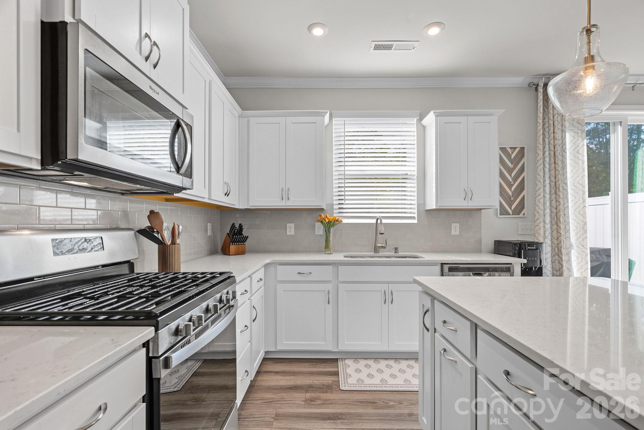
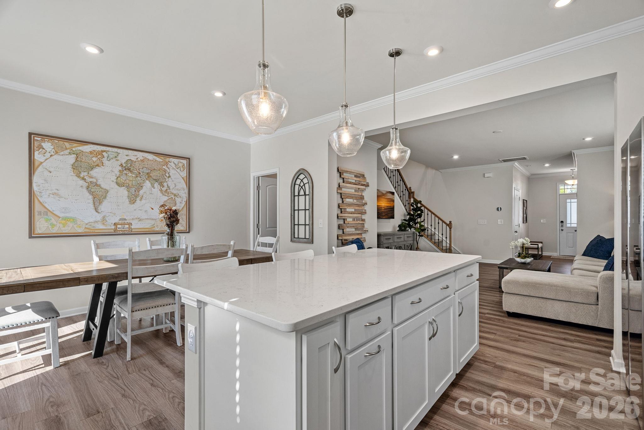
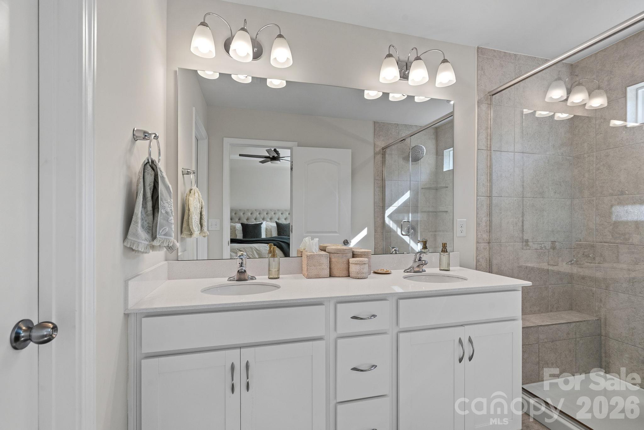
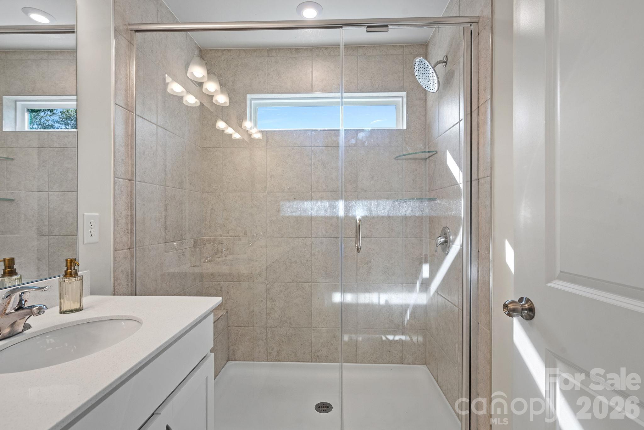
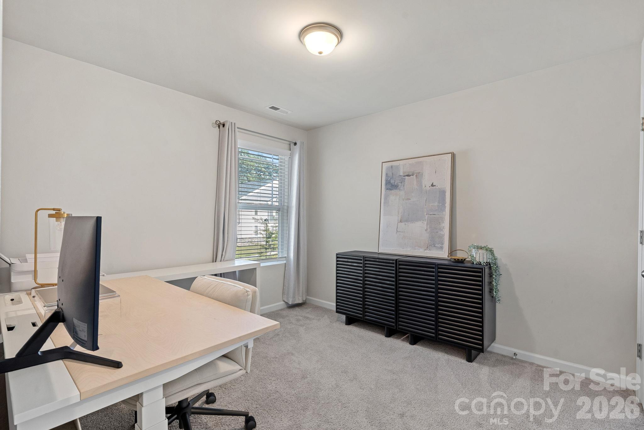
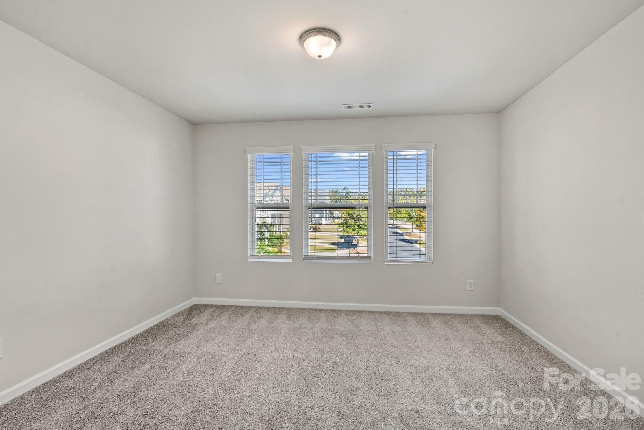
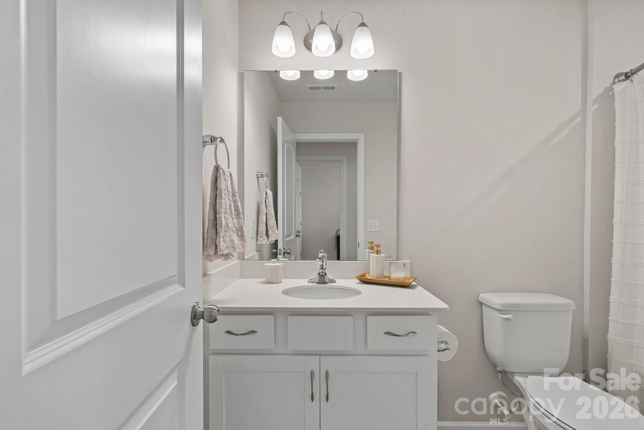
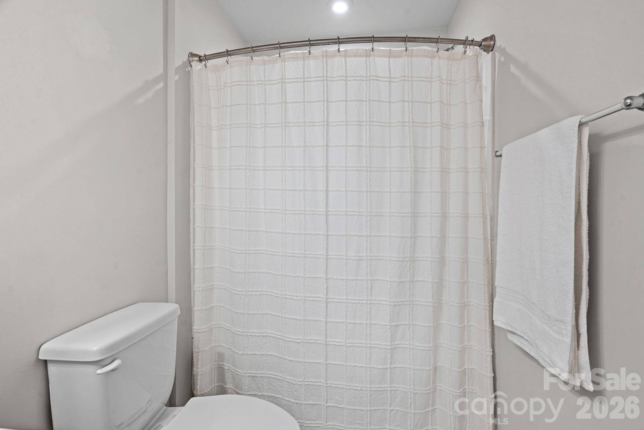
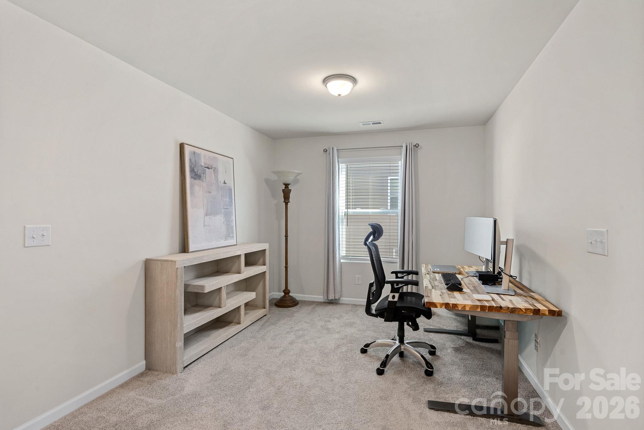
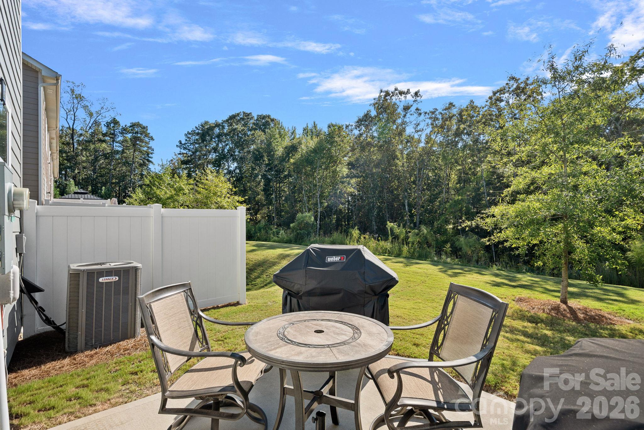
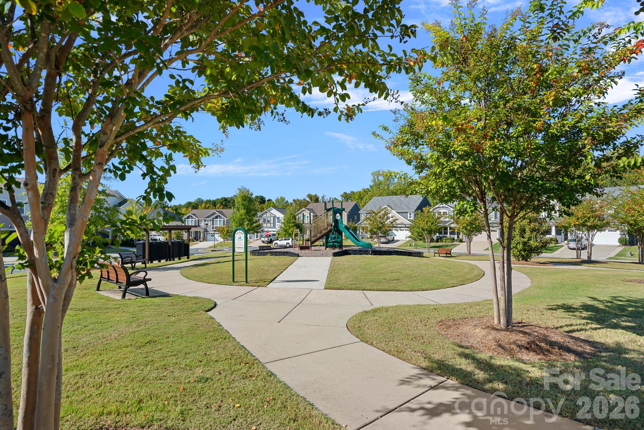
The bright, open main level features durable LVP flooring and a spacious gathering room that flows seamlessly into the beautifully appointed kitchen. Enjoy modern cabinetry, stainless steel appliances, a generous center island opening to a light-filled dining area and an oversized walk-in pantry offering excellent storage. Upstairs, wrought-iron railings lead to three spacious bedrooms plus a versatile loft--ideal for a home office, media space or second living area. The private owner's suite provides a relaxing retreat with a spa-inspired bath, while the secondary bedrooms offer comfortable space for family or guests. Outside, unwind on the private patio with peaceful views and room to relax or entertain. Lovely walking trails throughout the community plus a direct trail connection to the Huntersville Aquatic Center! Maintenance-free exterior includes lawn care makes everyday life easy. With its desirable end-unit location, sought-after floorplan, like-new condition and unbeatable Magnolia Walk setting, this is a fantastic opportunity and seller is ready to go!

10/25/2026 2:00PM - 4:00PM EDT

3
beds

3
baths

1,780 Sq.Ft. LIVING AREA

2,613.6 Sq.Ft. lot

Features & Amenities

Interior

  • total bedrooms3
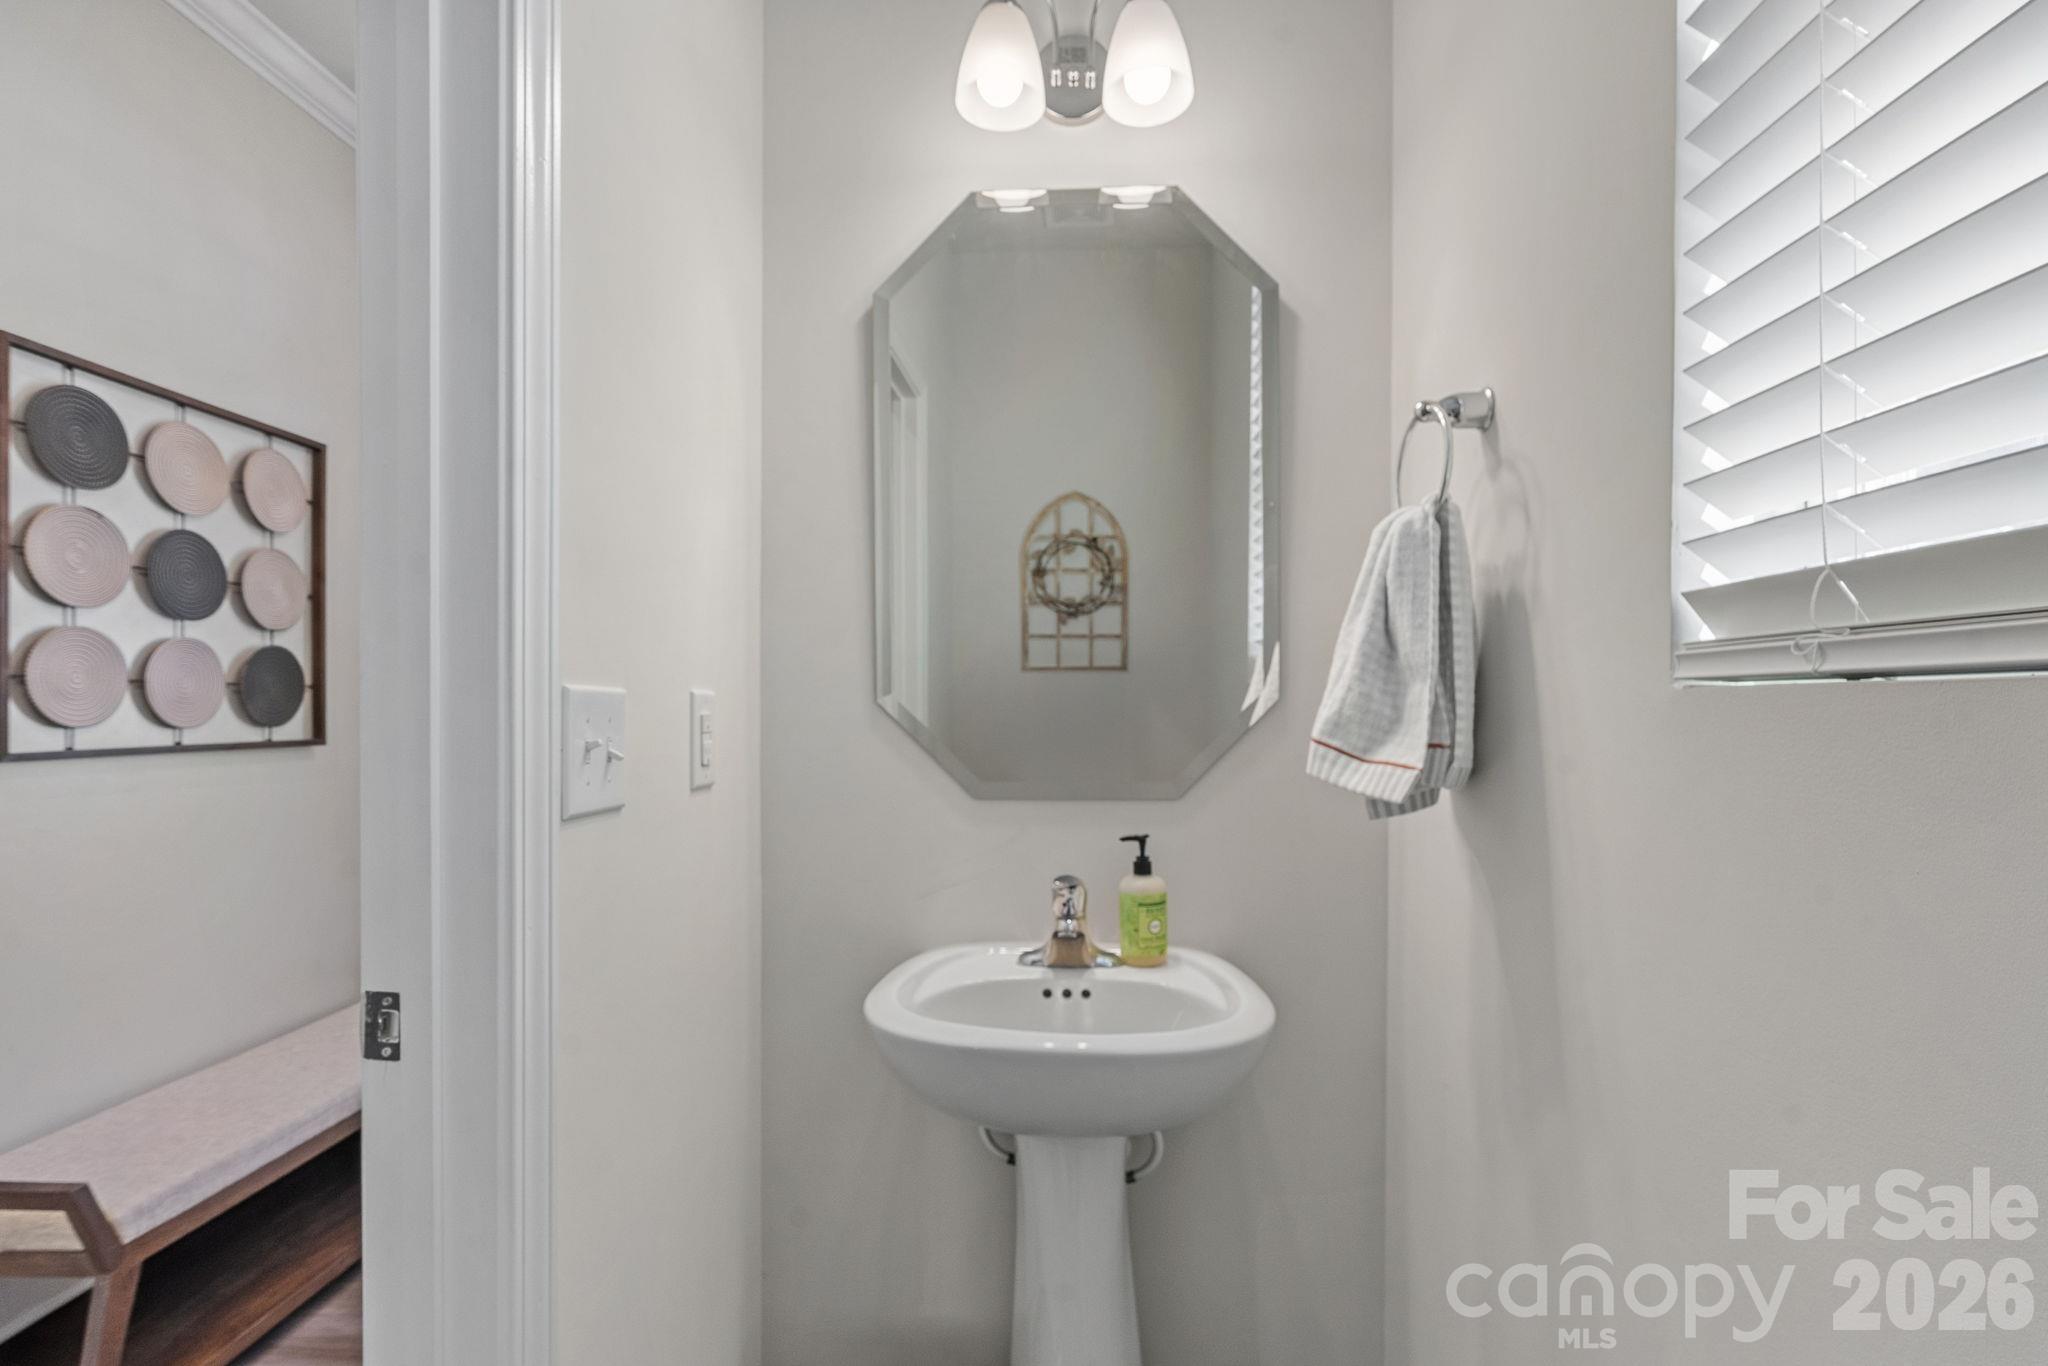
  • Total bathrooms3
  • full bathrooms2
  • half bathroom1
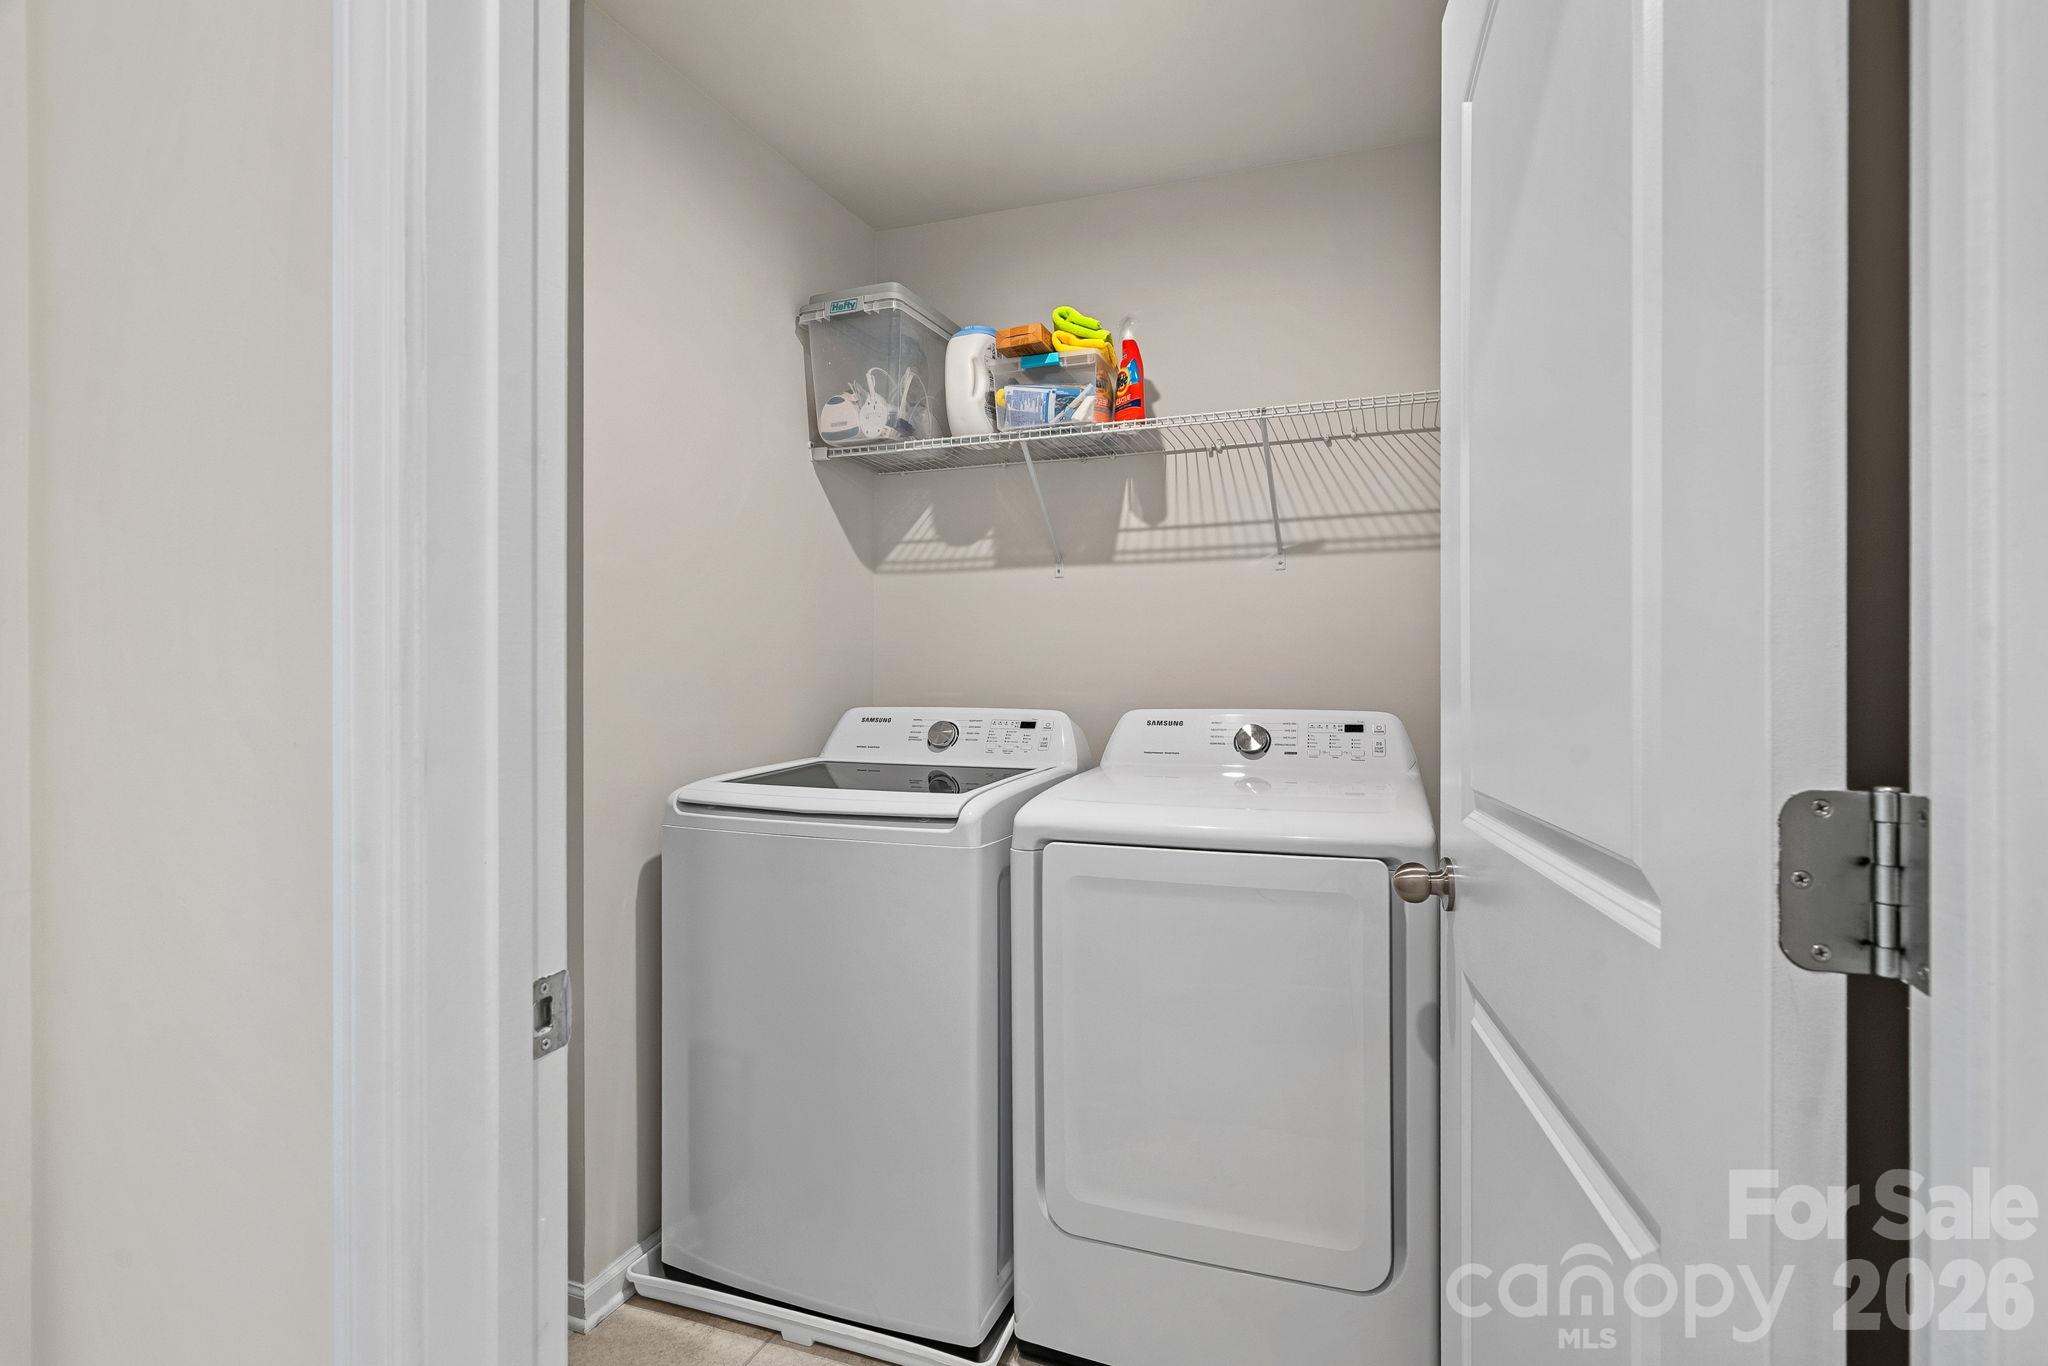
  • Laundry room Laundry Room, Upper Level
  • APPLIANCES Dishwasher, Refrigerator
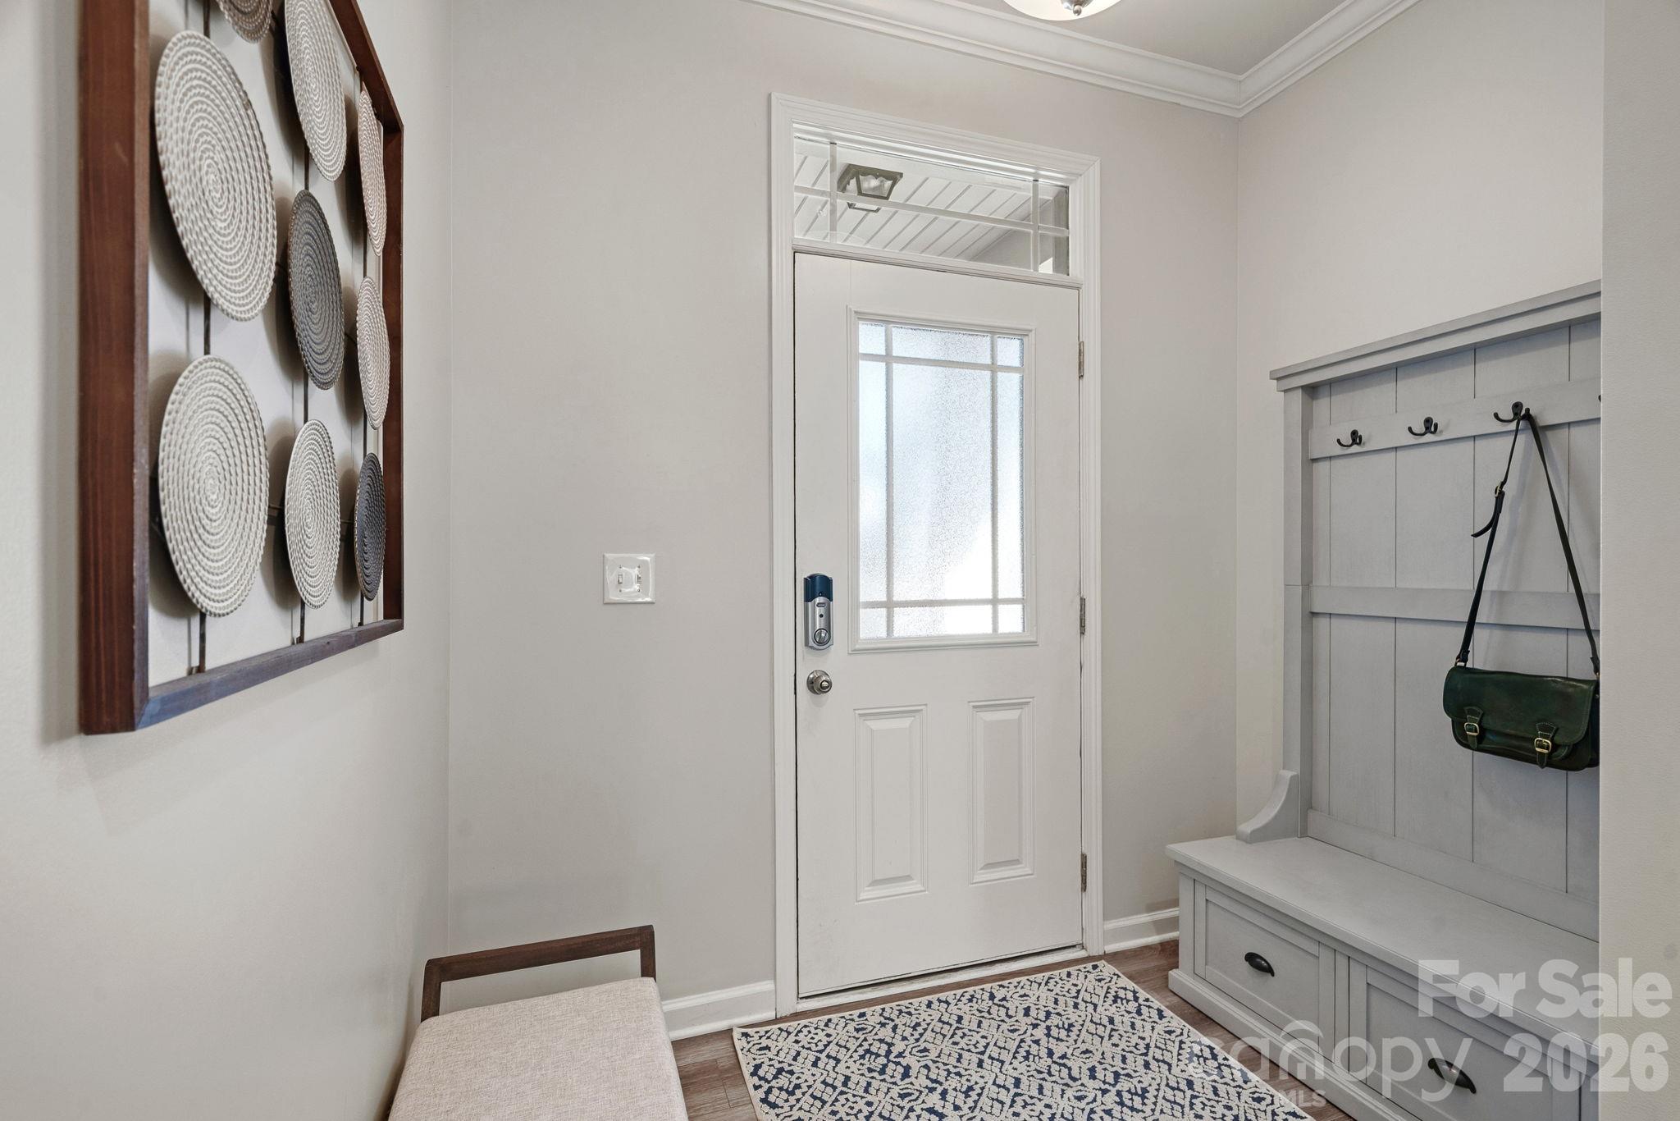
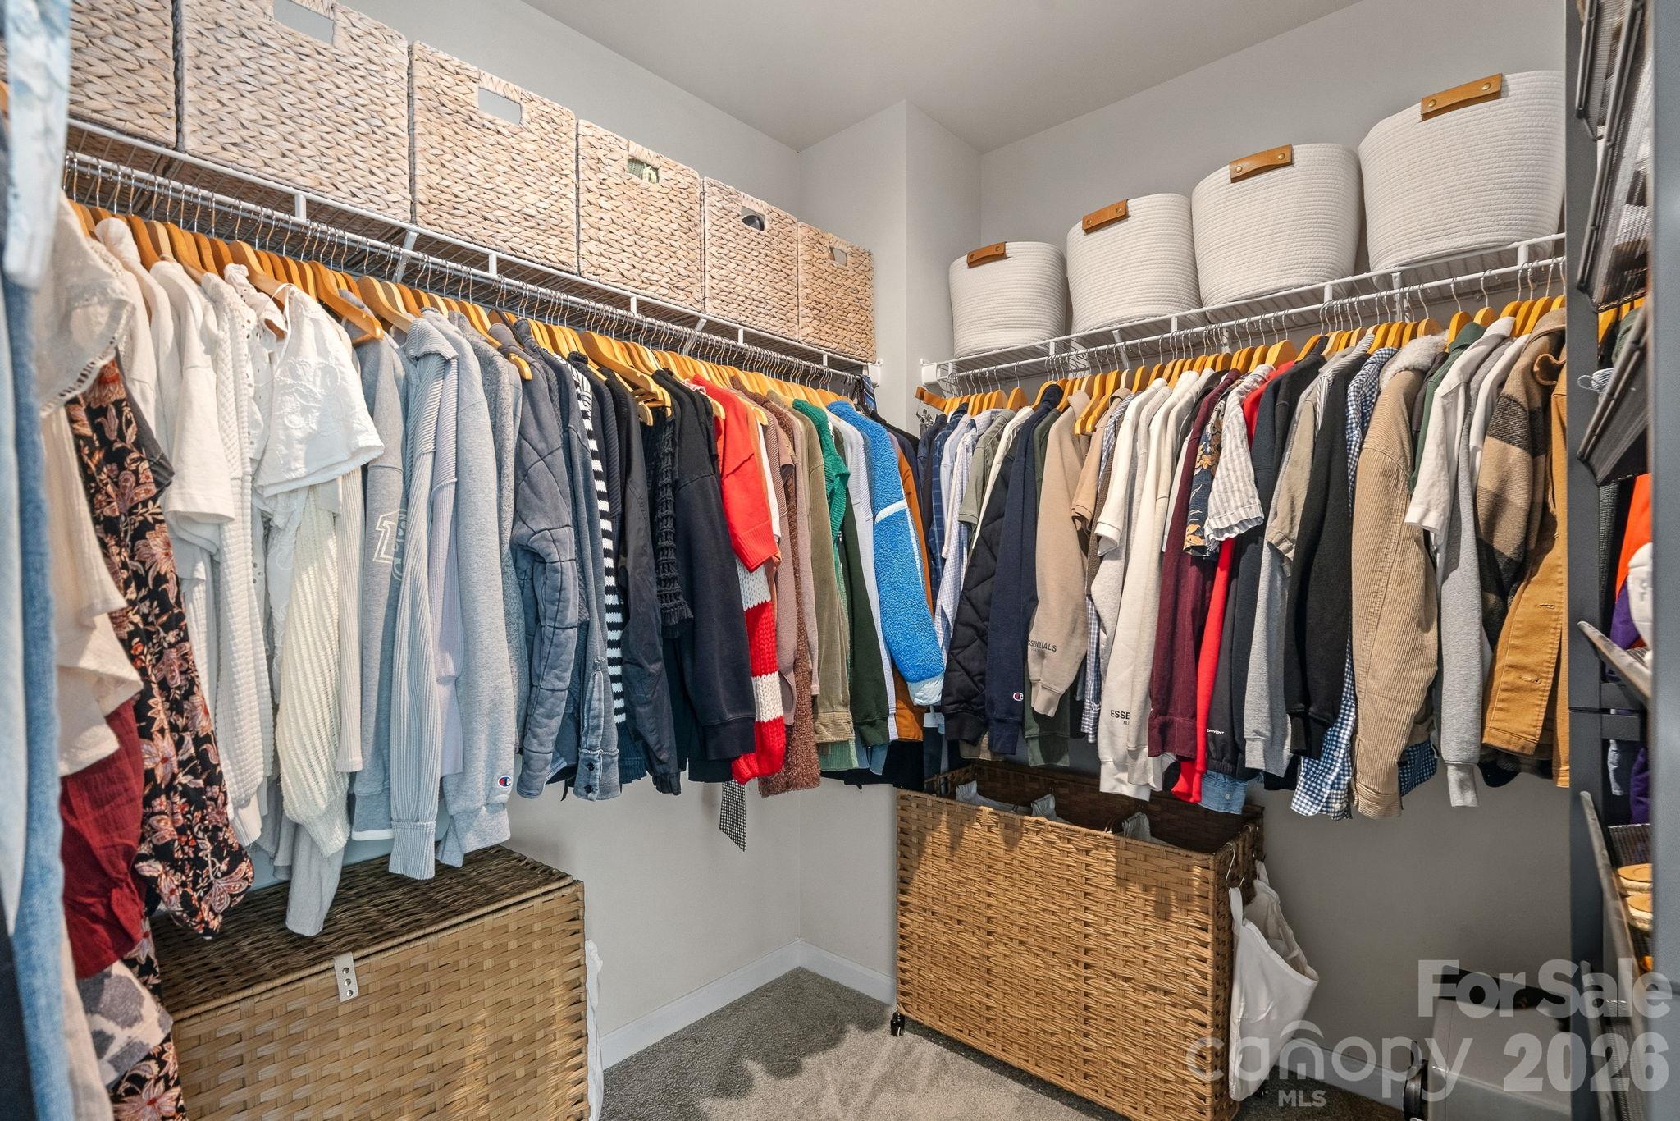
  • other interior Features Attic Stairs Pulldown, Breakfast Bar, Entrance Foyer, Kitchen Island, Open Floorplan, Walk-In Closet(s), Walk-In Pantry

Area & Lot

  • Status For Sale
  • OPEN HOUSE

    10/25/2026 2:00PM - 4:00PM EDT

  • Living Area1,780 Sq.Ft.
  • Lot Area2,613.6 Sq.Ft.
  • MLS® ID4429932
  • TypeTownhouse
  • YEAR BUILT2021
  • Elementary SchoolUnspecified
  • Middle SchoolUnspecified
  • High SchoolUnspecified

Exterior

  • STORIES2
  • Garage Space1.0
  • water SourceCity
  • lot featuresEnd Unit, Level
  • parkingDriveway, Attached Garage, Garage Door Opener, Garage Faces Front
  • HEAT TYPEENERGY STAR Qualified Equipment, Heat Pump
  • AIR CONDITIONINGHeat Pump
  • sewerPublic Sewer
  • SubstructureSlab
  • other exterior FeaturesIn-Ground Irrigation, Lawn Maintenance

Financial

  • Sales Price$384,900
  • HOA $224/mo
image

Schedule a Showing

I would love to show you this beautiful property. Please select your preferred date and time below. I will be in touch shortly to confirm your appointment.

Schedule a Showing

I would love to show you this beautiful property. Please select your preferred date and time below. I will be in touch shortly to confirm your appointment.
Thank you for your interest in 18048 Pear Hawthorne Drive, Huntersville, NC 28078. We are reviewing your request and will be in touch shortly!

Mortgage Calculator

Estimate your monthly mortgage payment, including the principal and interest, property taxes, and HOA. Adjust the values to generate a more accurate rate.
All estimates are provided for informational purposes only. Actual amounts may vary.
$0,000 Your Payment 20 15 65
$0,000 Your Payment

Work With Mitch

Mitch understands that buying or selling a home is more than just a transaction: it's a life-changing experience. That's why he is dedicated to providing exceptional, personalized service for all of his clients.