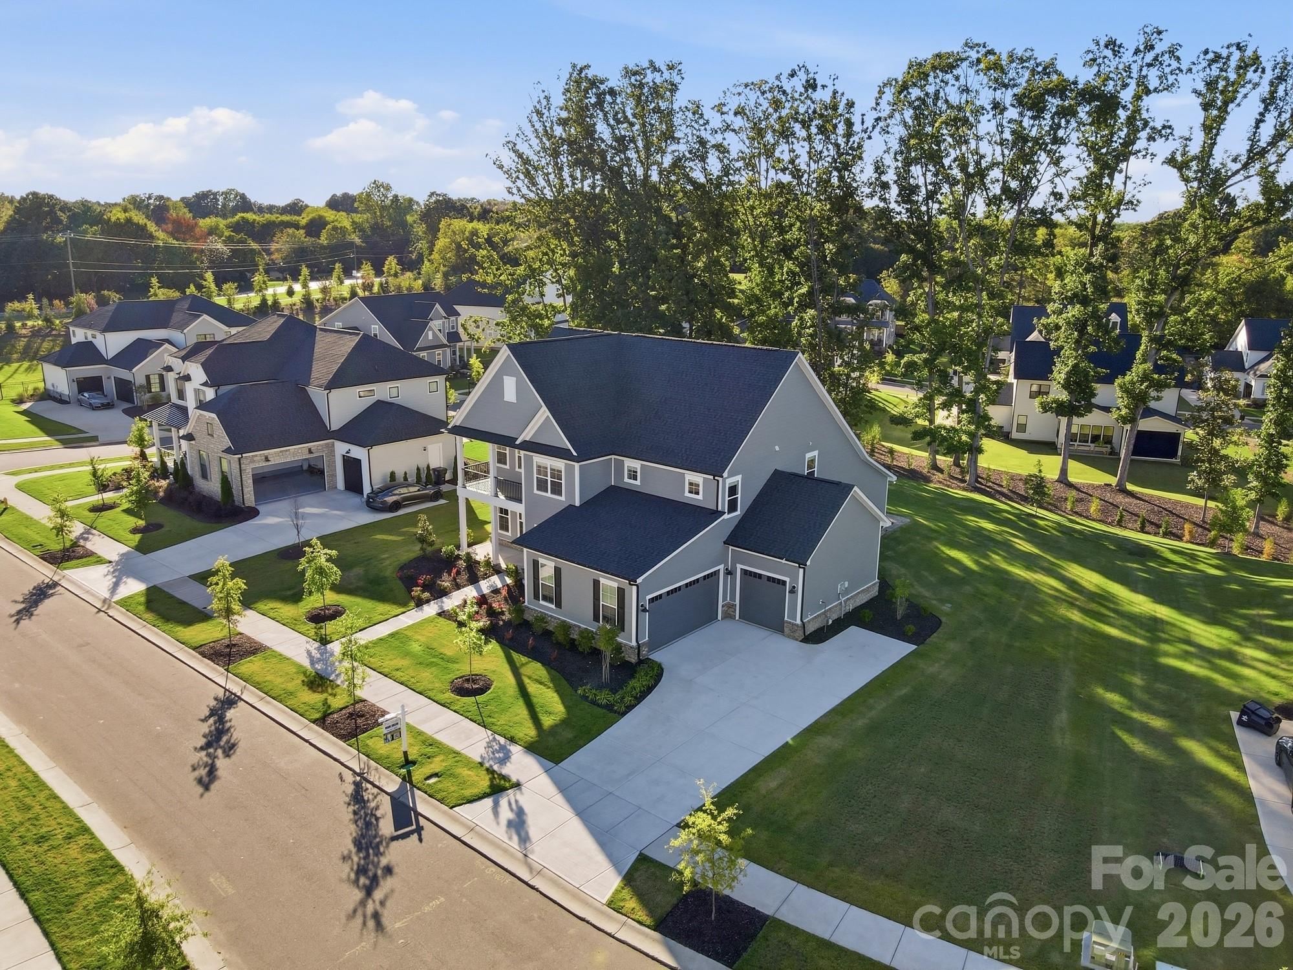
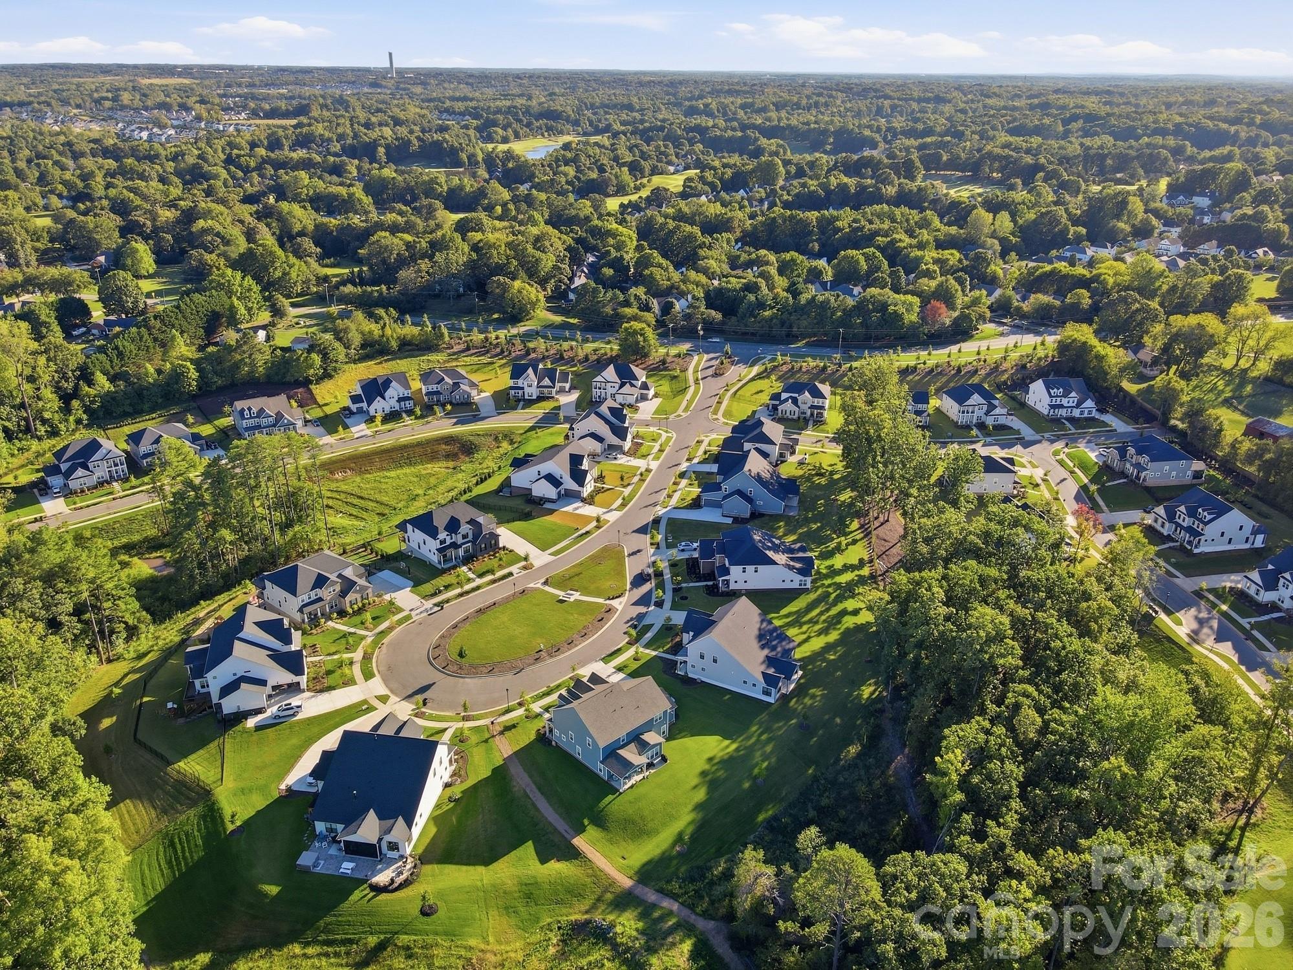
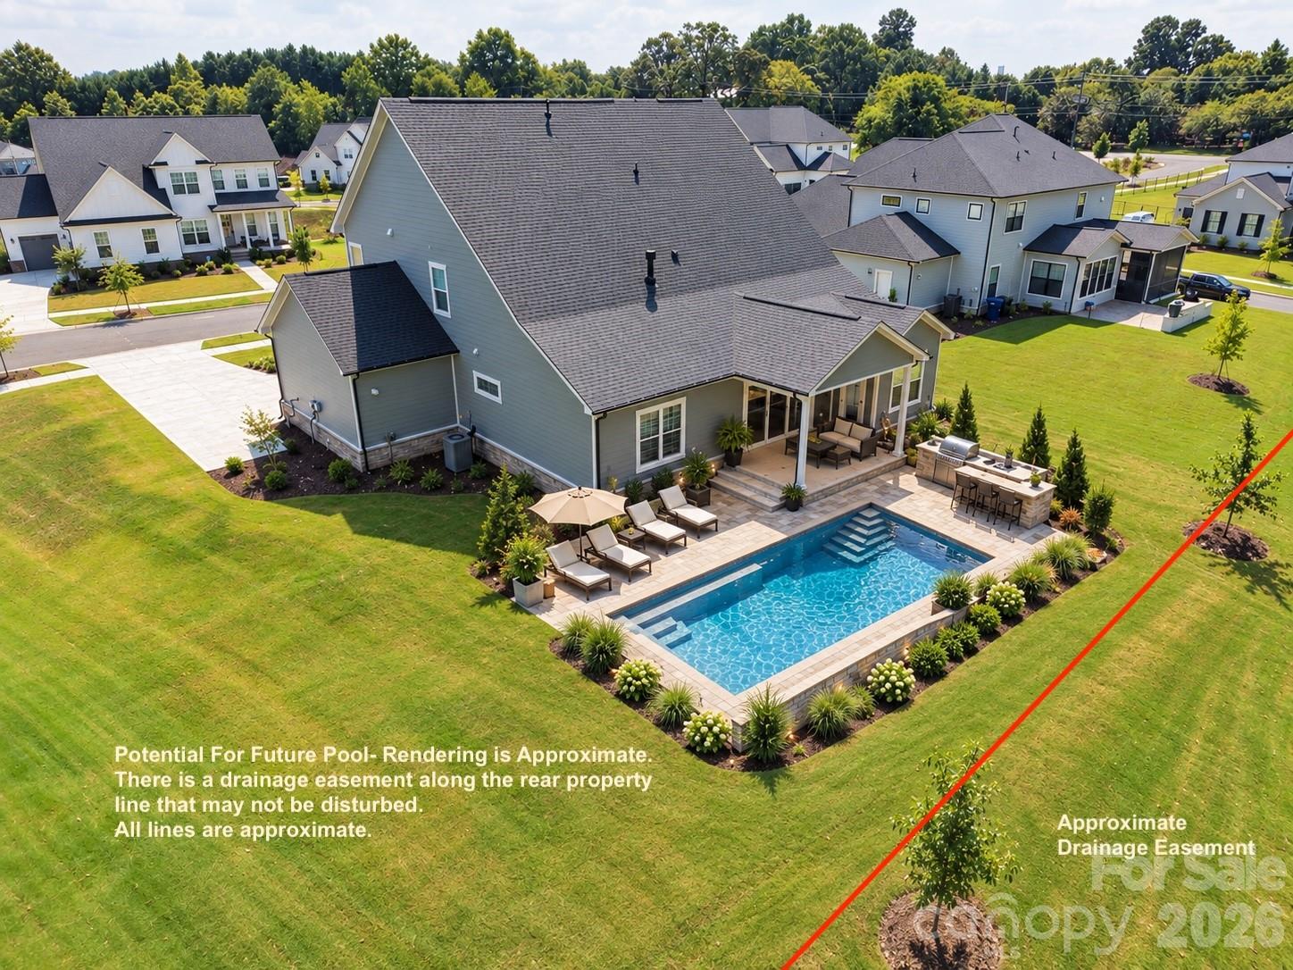
Aerial view of Camden homes with landscaped yards and mature trees.
14015 Camden Close Circle
SEE ALL PHOTOS
Aerial view of Camden homes with landscaped yards and mature trees.
14015 Camden Close Circle
Courtesy of Coldwell Banker Realty, Mark Gibson Listing Contact: [email protected] 
For Sale

14015 Camden Close Circle

14015 Camden Close Circle, Huntersville, NC 28078

$1,240,000
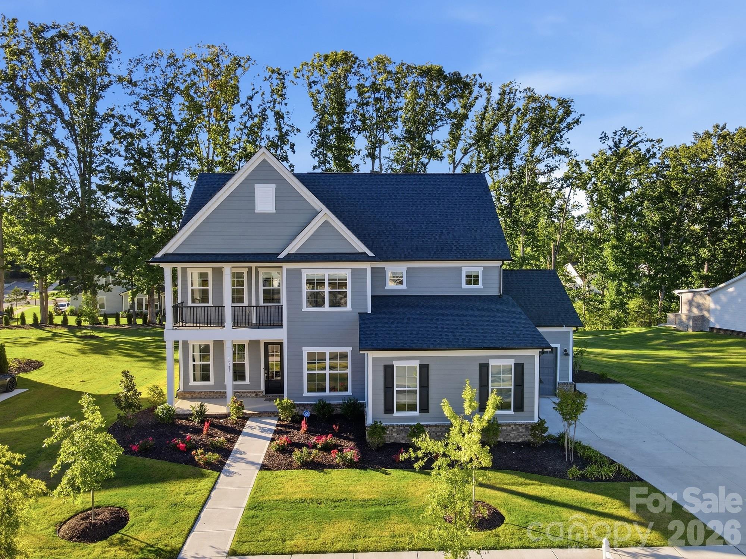
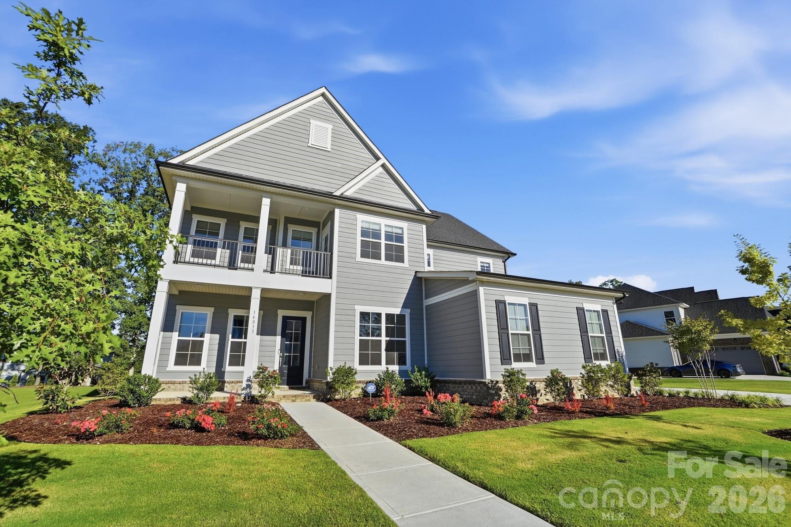
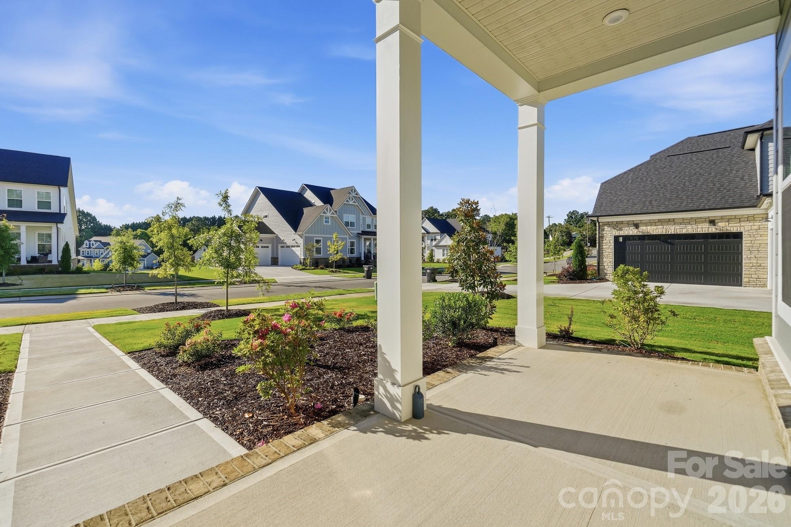
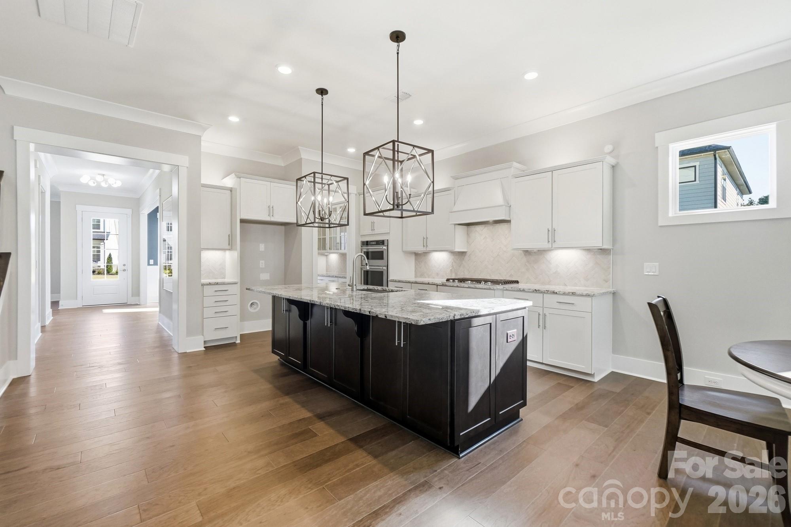
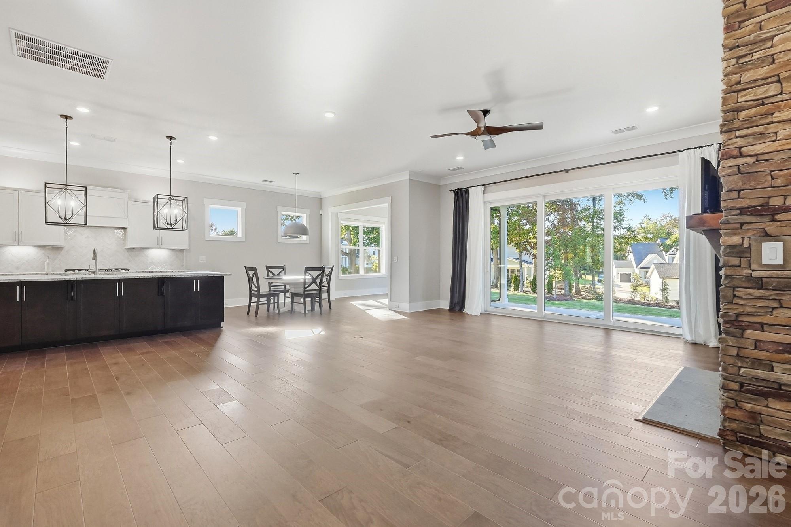
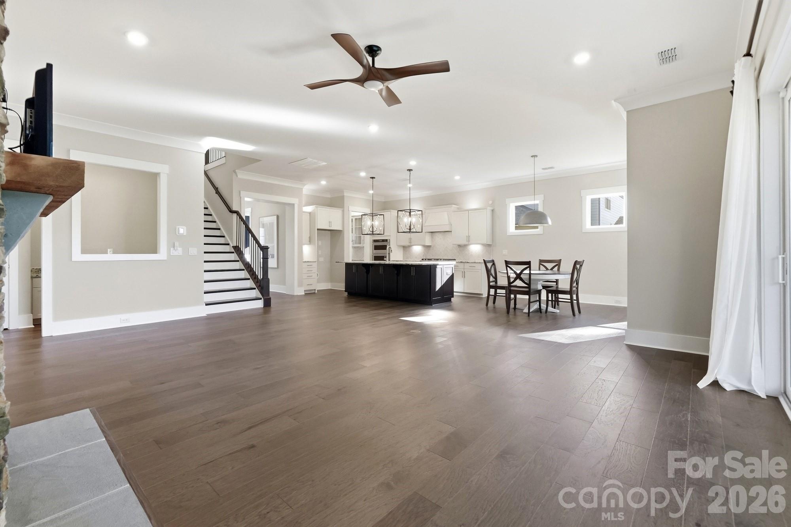
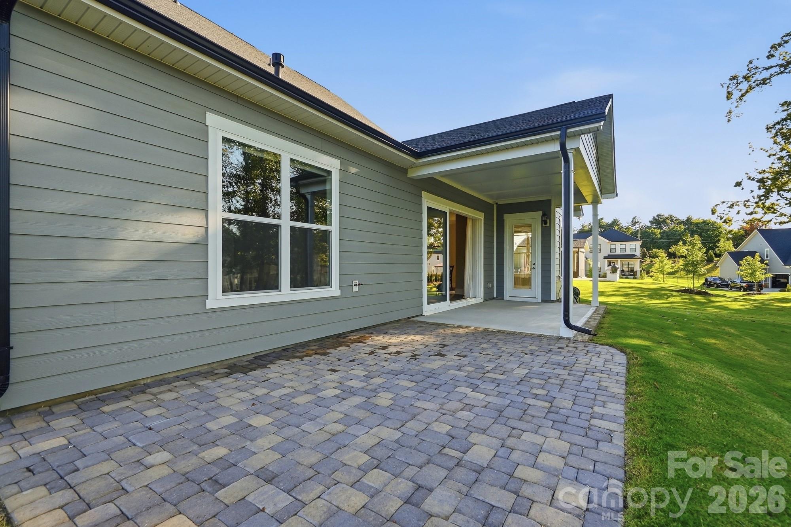
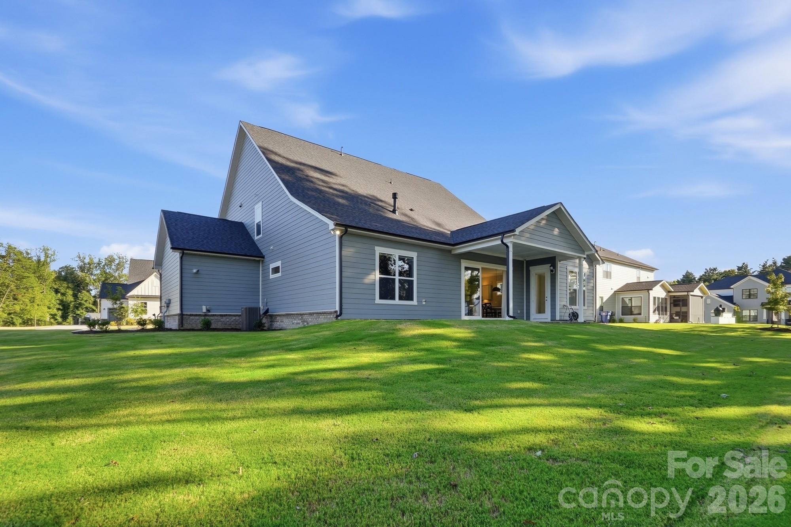
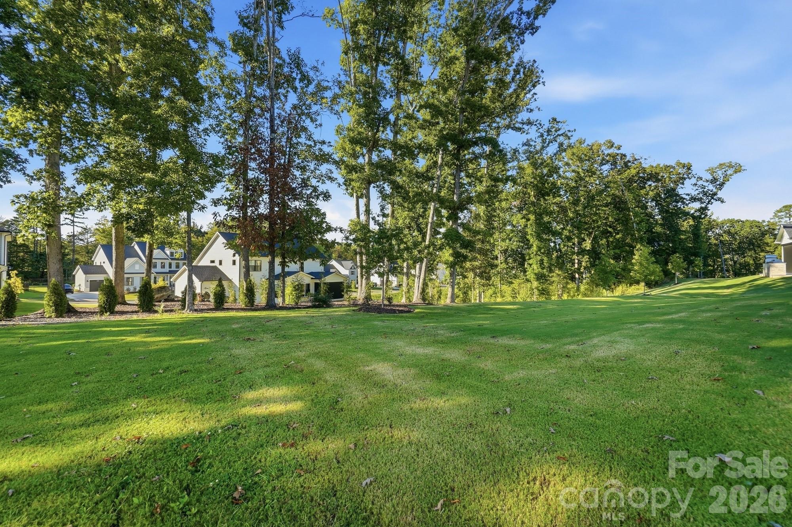
BACK ON THE MARKET -- THROUGH NO FAULT OF THE SELLERS! Welcome to 14015 Camden Close Circle, a stunning 2025-built home in the Camden community of Huntersville -- never lived in, though offered as a resale. This 3,600+ square-foot home offers four bedrooms, three-and-a-half baths, and sits on a generously sized lot with great spacing between neighbors. The exterior showcases Hardie siding with a striking two-story front porch elevation, a brick foundation, and a fully finished three-car garage.

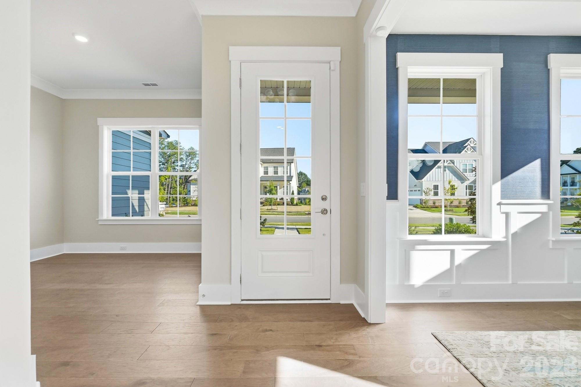
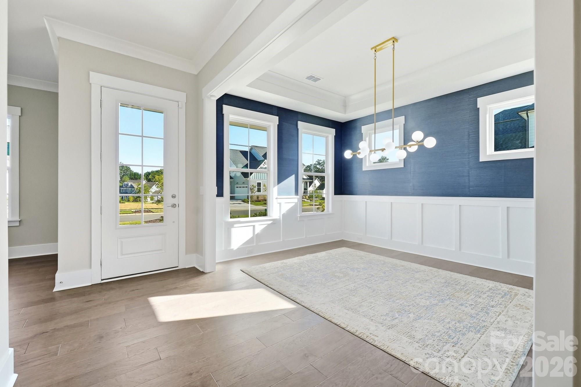
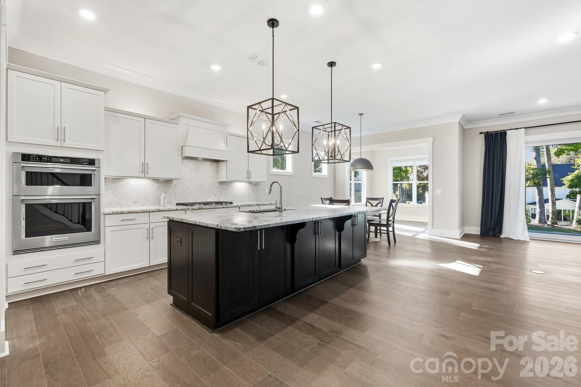
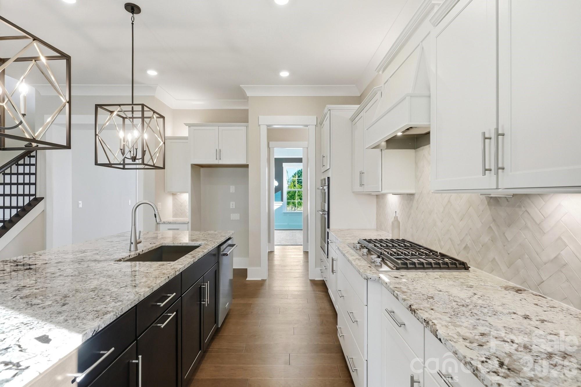
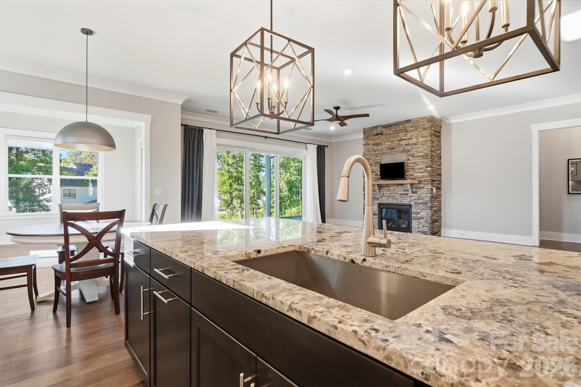
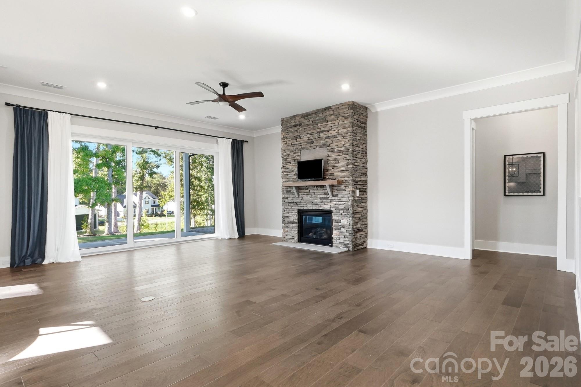
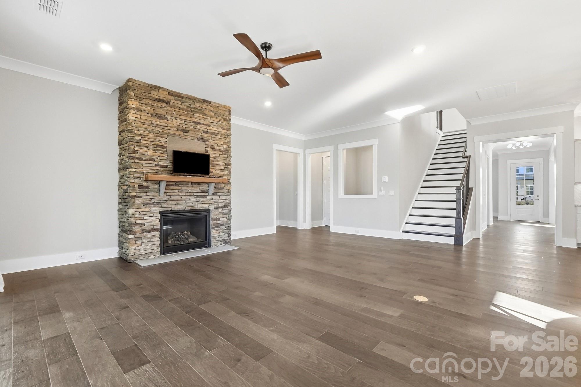
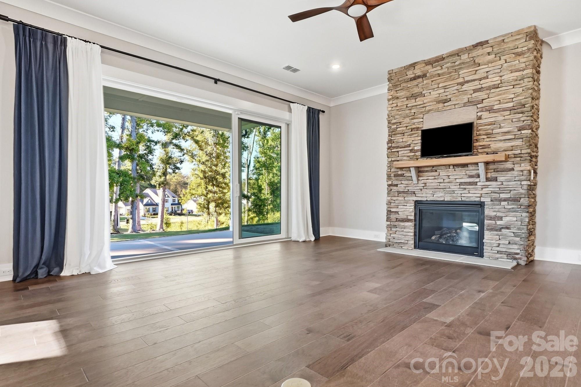
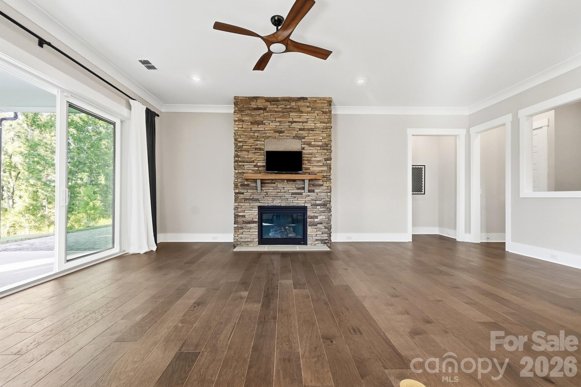
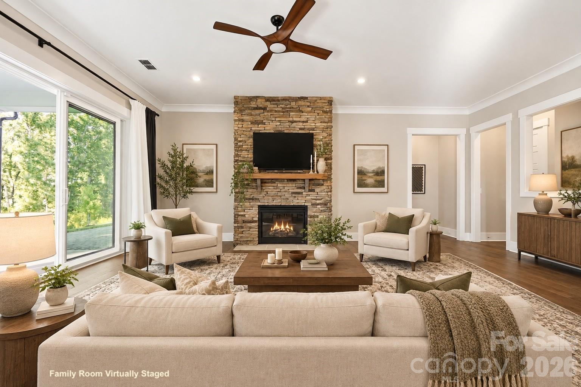
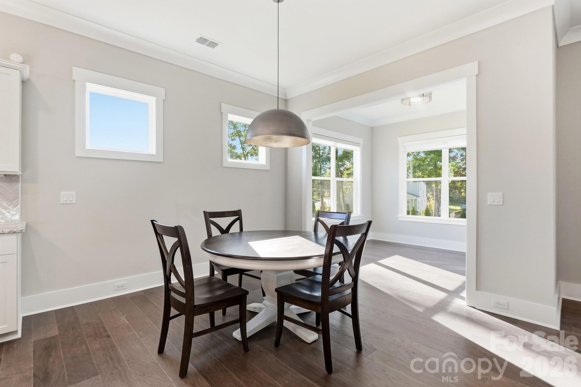
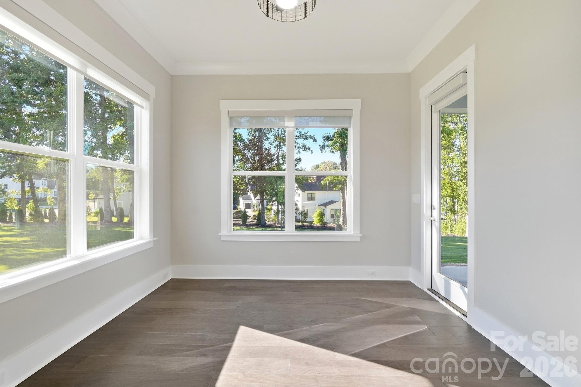
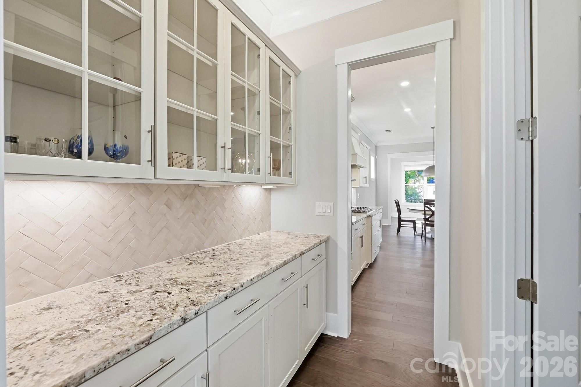
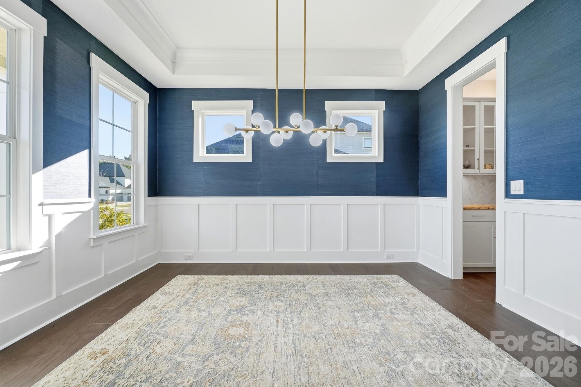
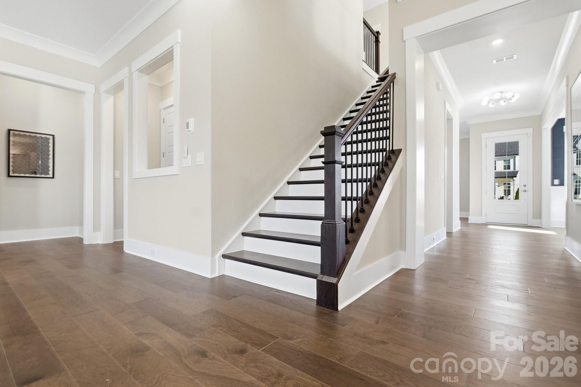
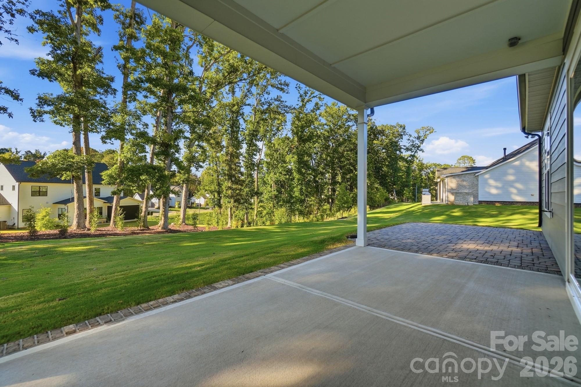
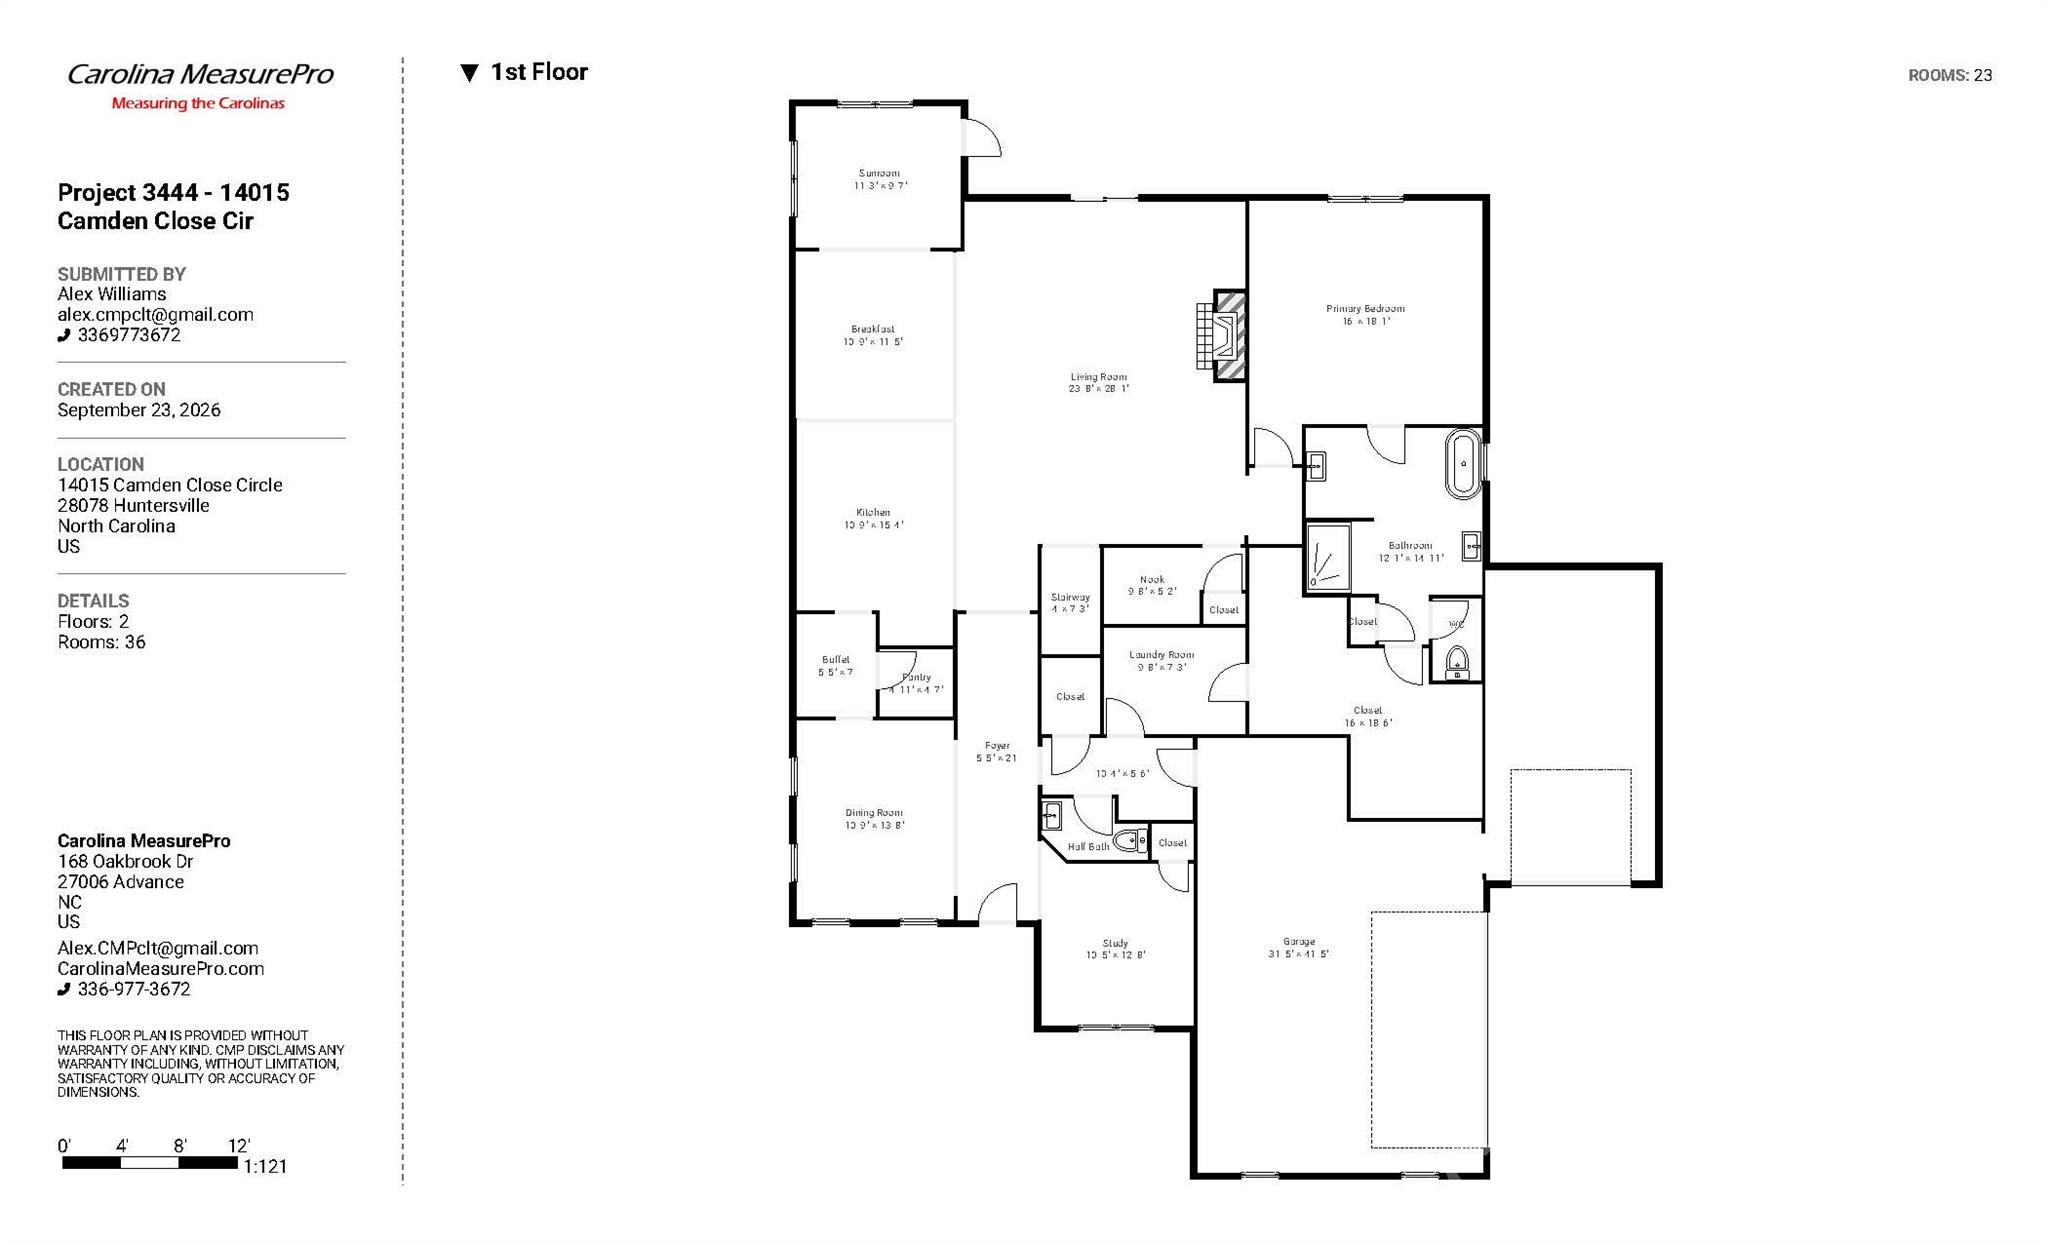
Step inside to an open floor plan anchored by beautiful wide-plank engineered hardwoods throughout the main level, ten-foot ceilings, and eight-foot, five-panel doors that add to the home's elevated feel. The gourmet kitchen is a showstopper, featuring a large granite island, a KitchenAid appliance package, and a 36-inch five-burner natural gas cooktop. A butler's pantry connects to a dining room finished with craftsman-style wainscoting, textured wallpaper, and upgraded lighting fixtures, while a light-filled sunroom offers a relaxing spot to unwind. The gathering room is warmed by a natural gas fireplace, and eight-foot collapsible patio doors open fully to the covered patio and extended cobblestone patio beyond -- perfect for indoor-outdoor entertaining.

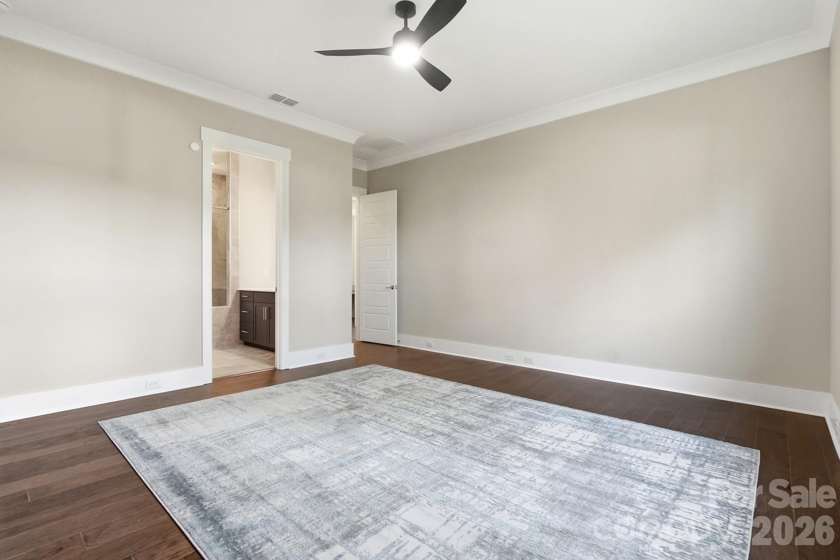
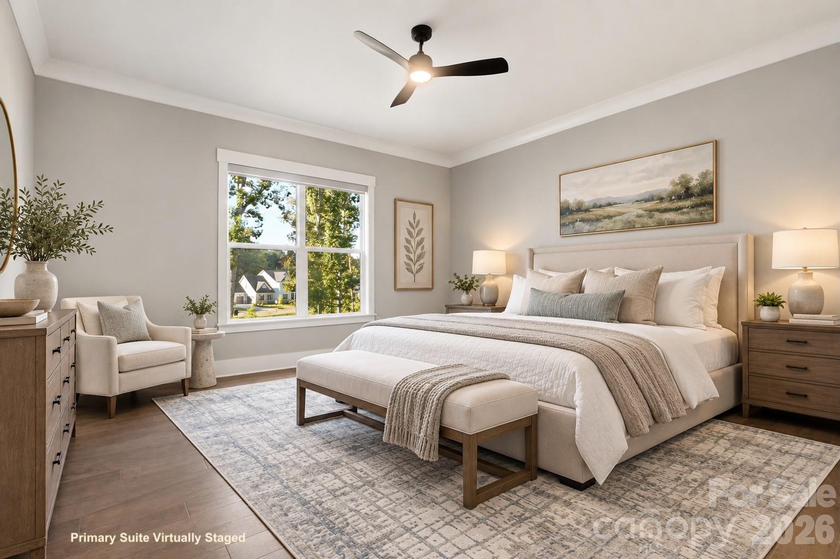
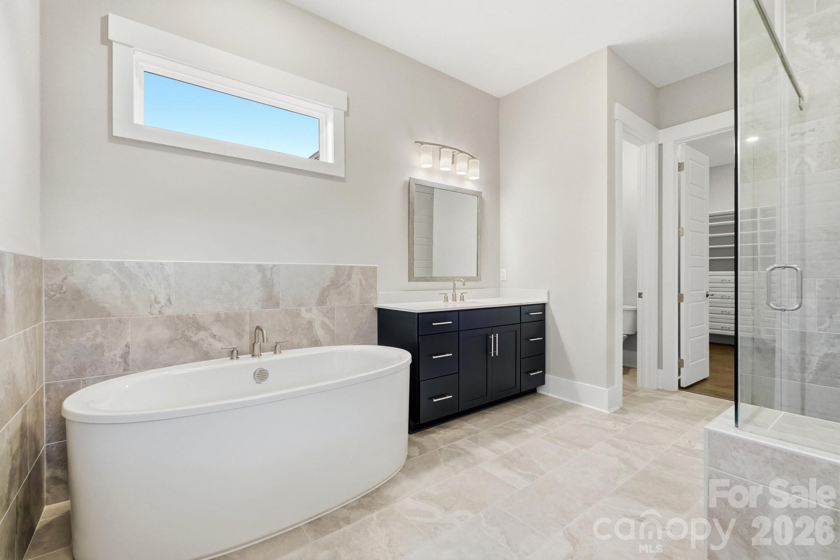
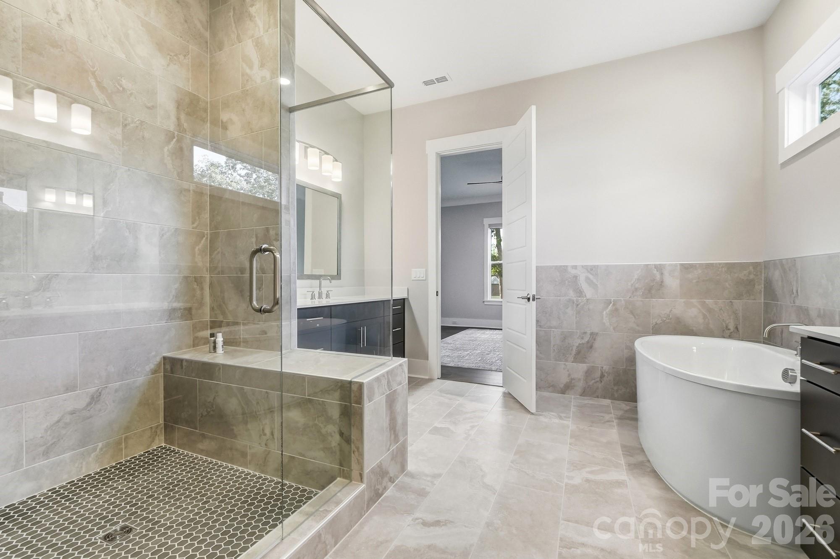
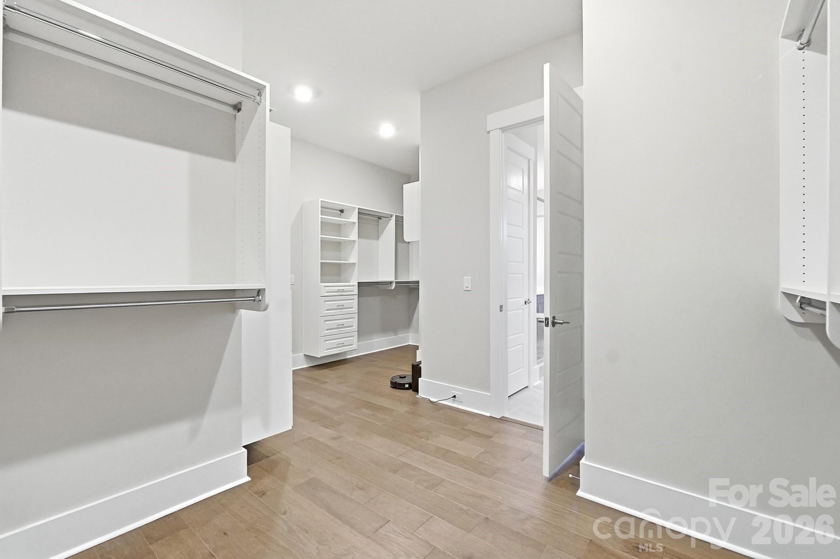
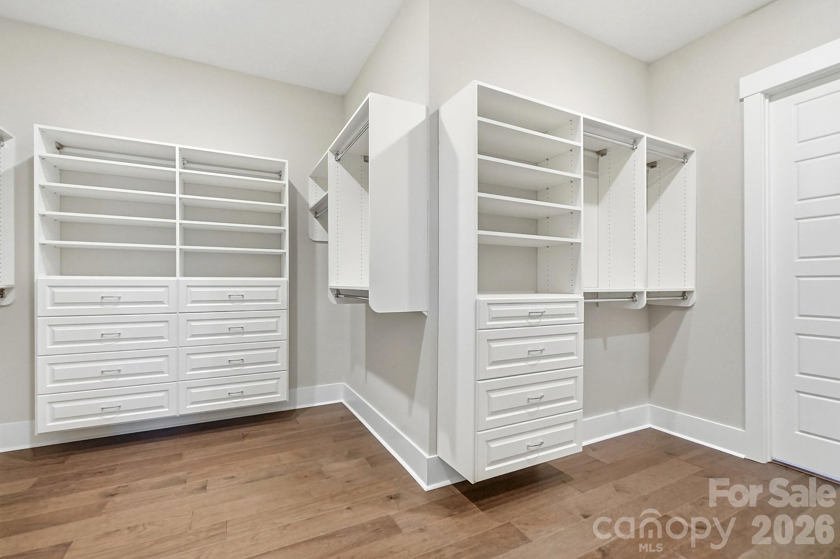
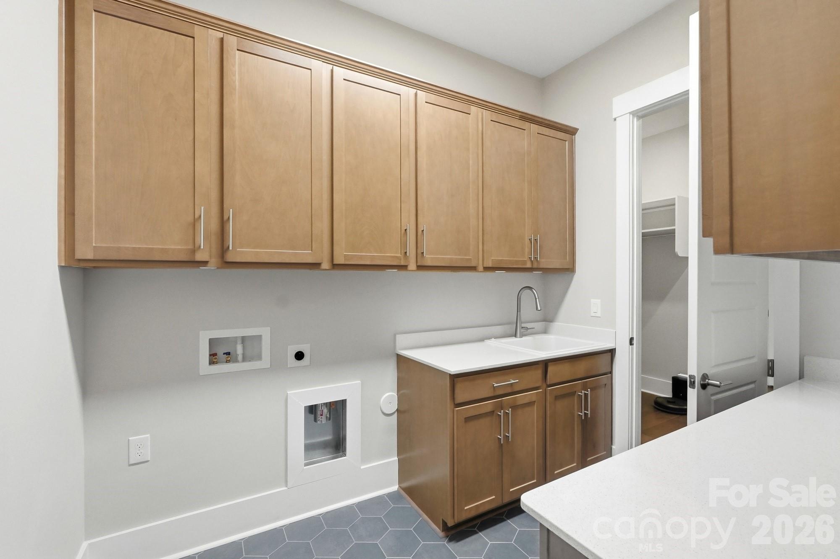
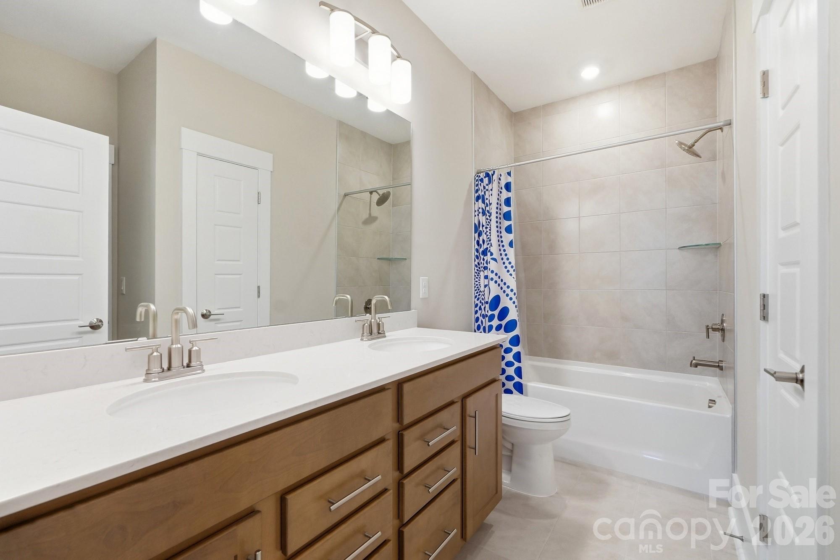
The primary suite is conveniently located on the main level and features a spa-like bath with quartz countertops, a soaker tub, and an oversized shower with a bench and dual rain heads. The immense primary closet includes a custom closet system and leads directly into a spacious first-floor laundry room complete with a sink.

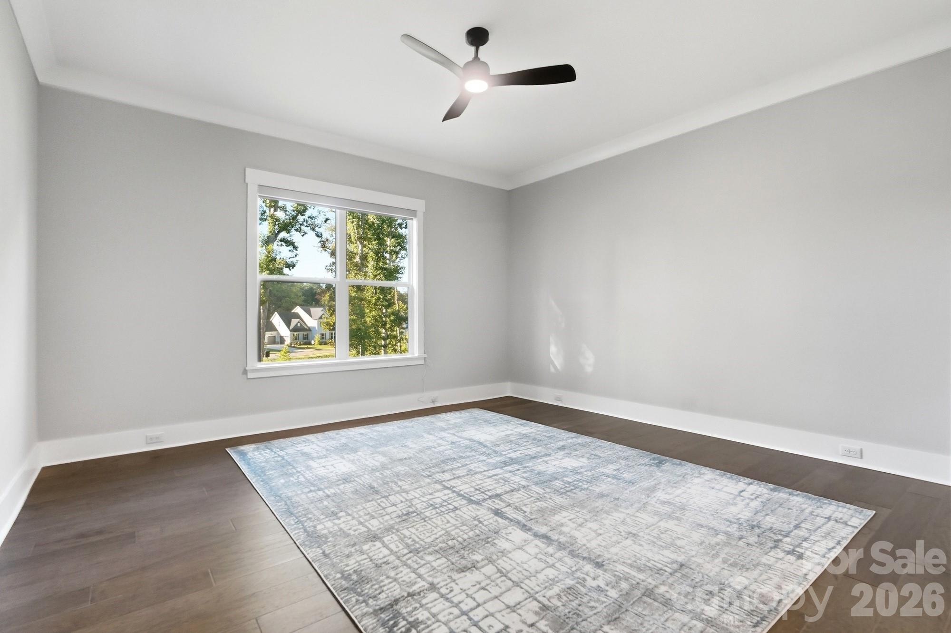
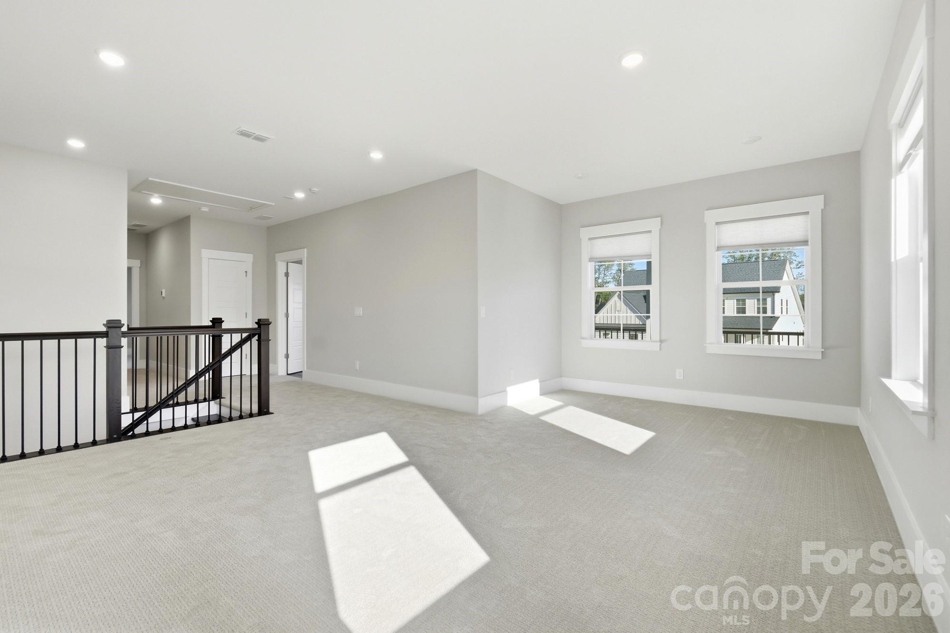
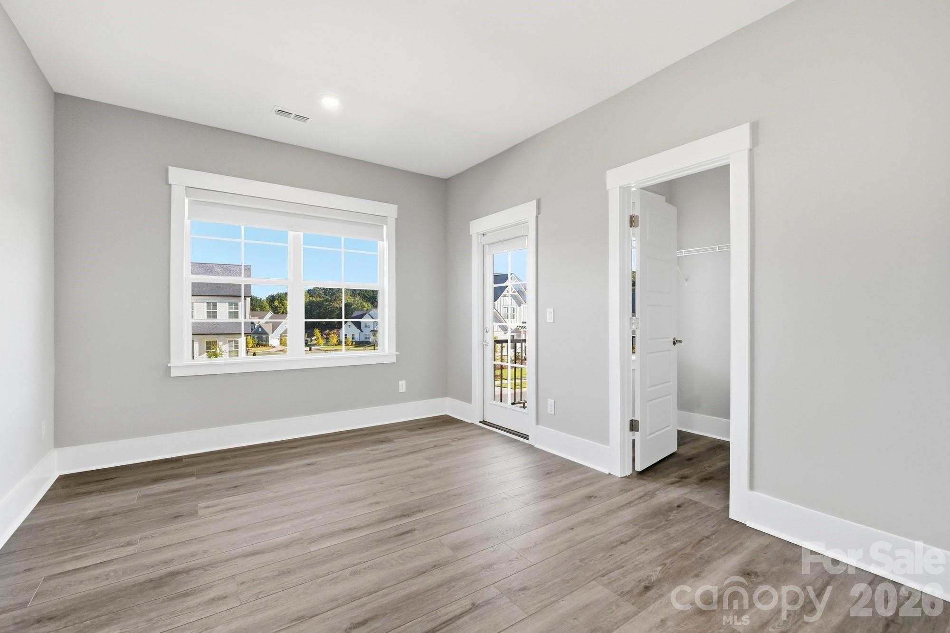
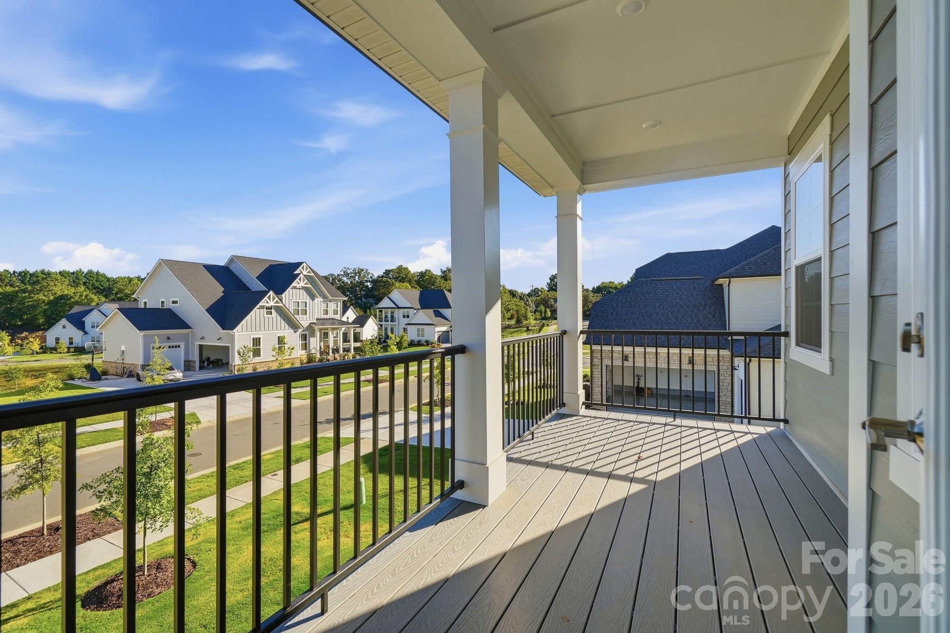
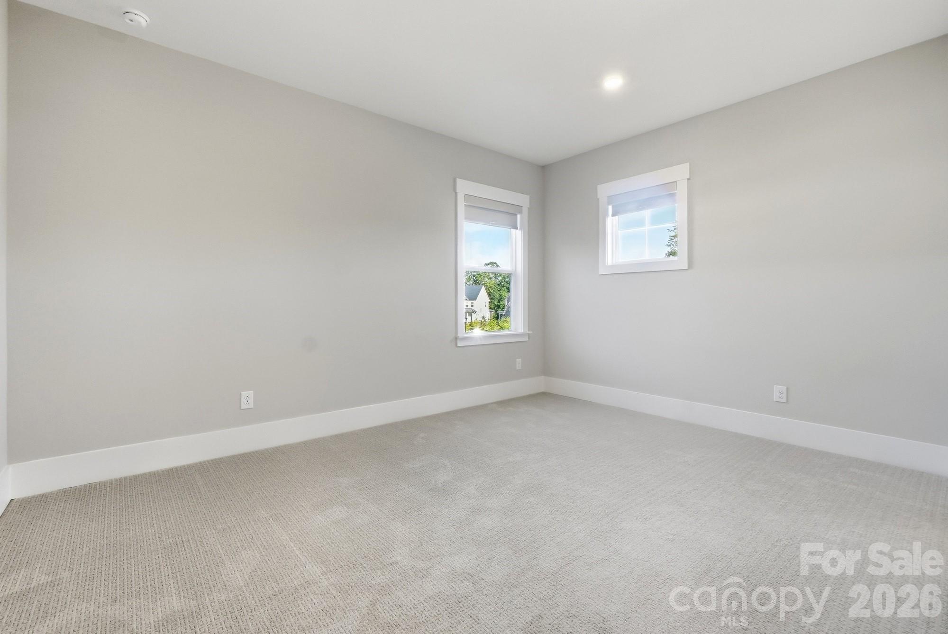
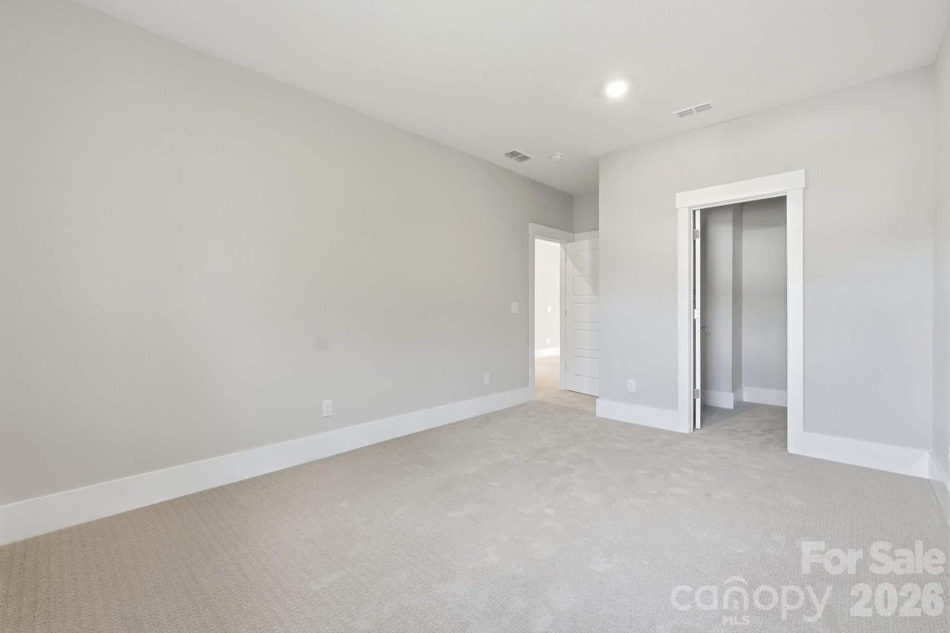
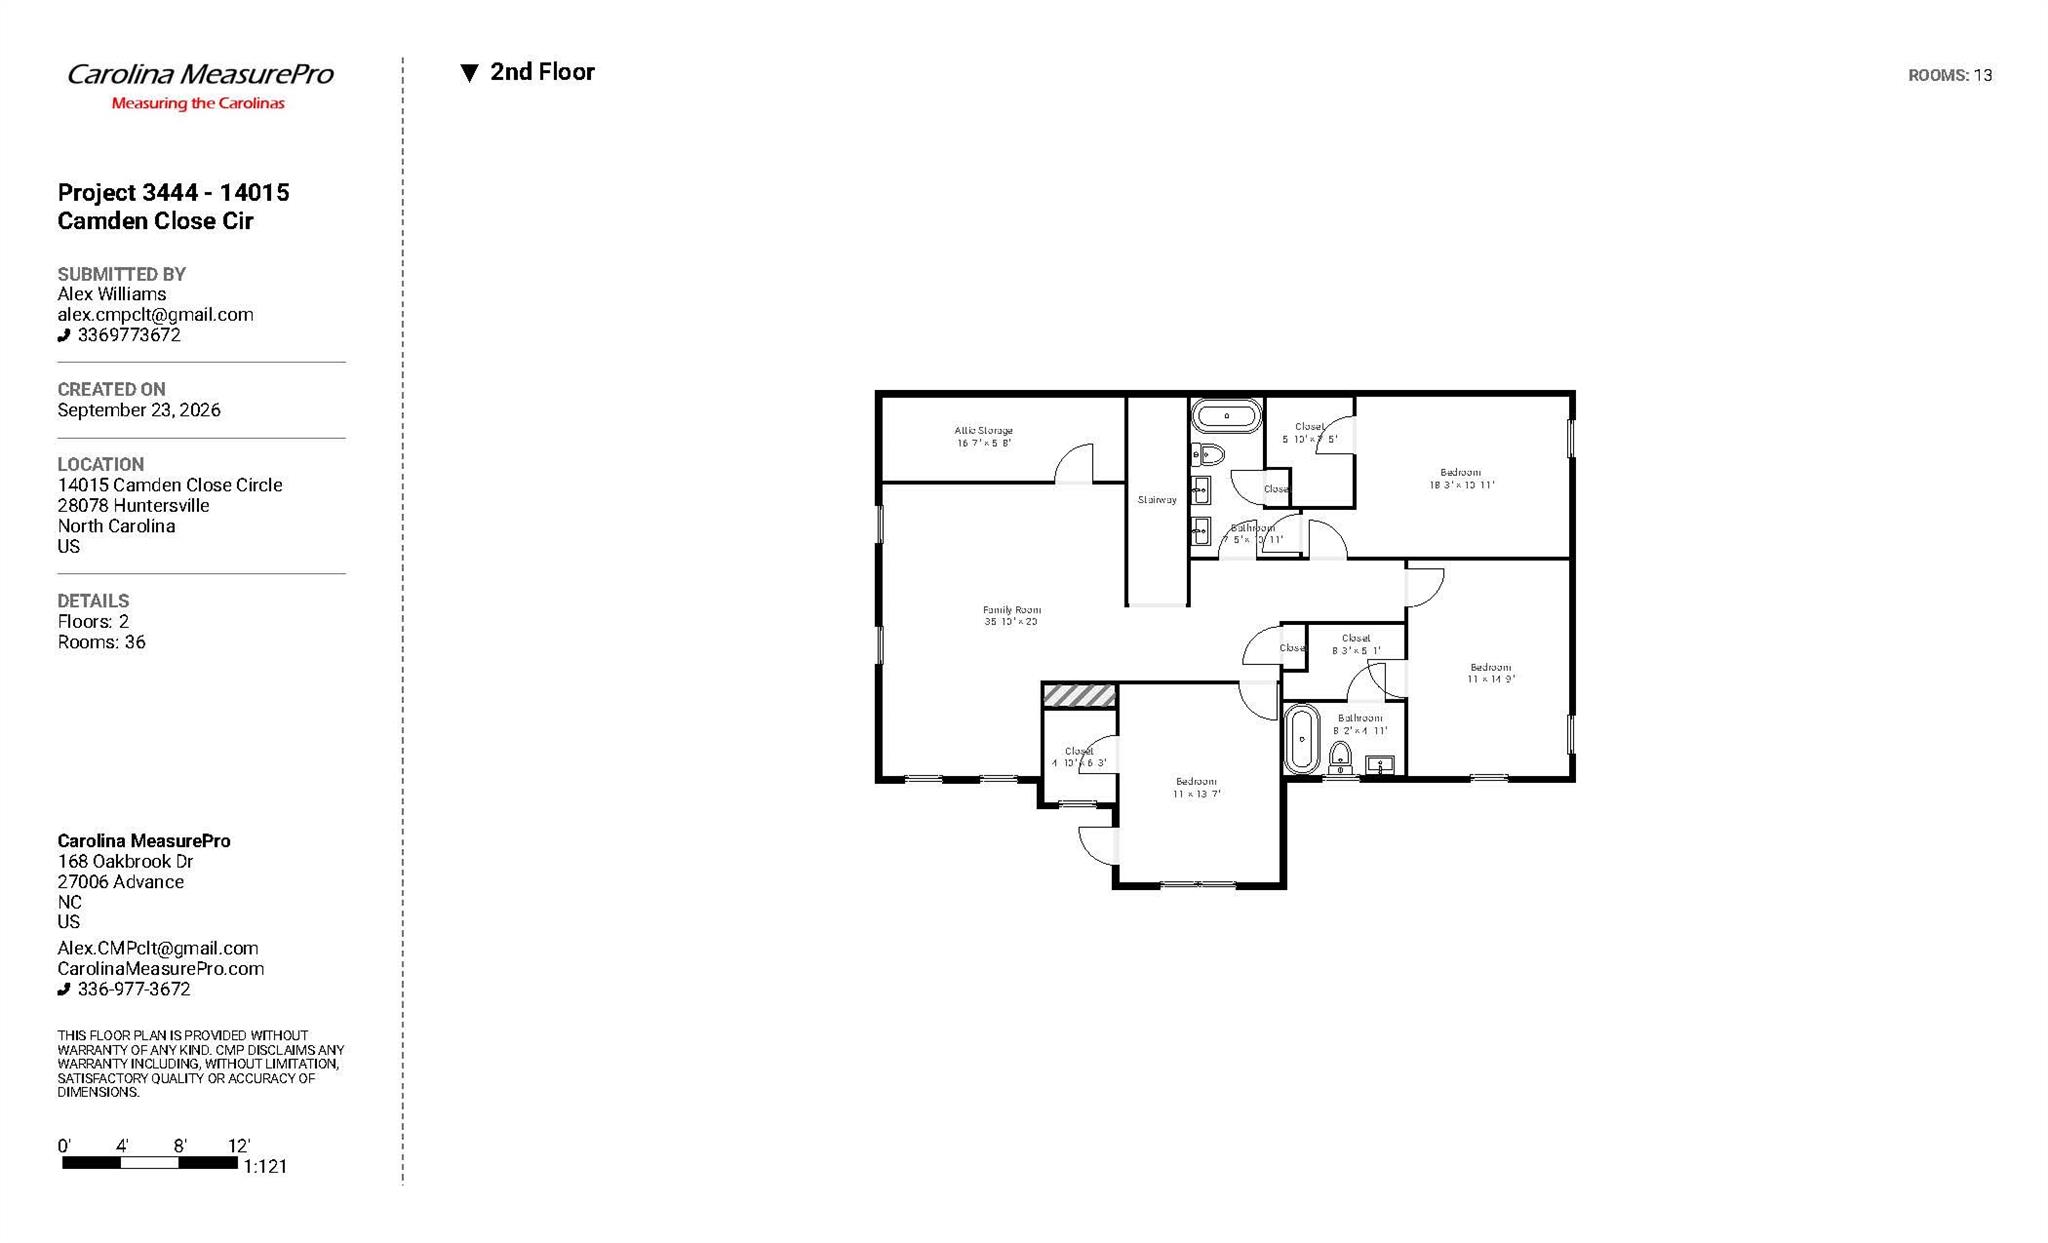
Upstairs, a wide staircase leads to a large loft, three additional bedrooms -- including one with access to a second-story front balcony -- and walk-in attic storage for all your extra needs.

Ideally situated directly across from NorthStone Country Club, this home offers easy access to membership -- open to non-residents through several annual non-equity categories, including Dining, Social-Fitness, Tennis, Family Sports, Individual Golf, Executive Golf, Family Golf, and Senior Family Golf, with no spending minimums or assessments. The location is equally convenient to great dining and shopping nearby, with a short commute to both downtown Charlotte and Charlotte Douglas International Airport.

4
beds

4
baths

3,722 Sq.Ft. LIVING AREA

0.35 Acres lot

Features & Amenities

Interior

  • total bedrooms4
  • Total bathrooms4
  • full bathrooms3
  • half bathroom1
  • Laundry room Electric Dryer Hookup, Laundry Room, Main Level, Washer Hookup
  • Flooring Carpet, Hardwood, Tile
  • Fireplace Gas, Great Room
  • APPLIANCES Convection Oven, Dishwasher, Disposal, Exhaust Hood, Gas Cooktop, Microwave, Plumbed For Ice Maker, Self Cleaning Oven, Tankless Water Heater, Wall Oven
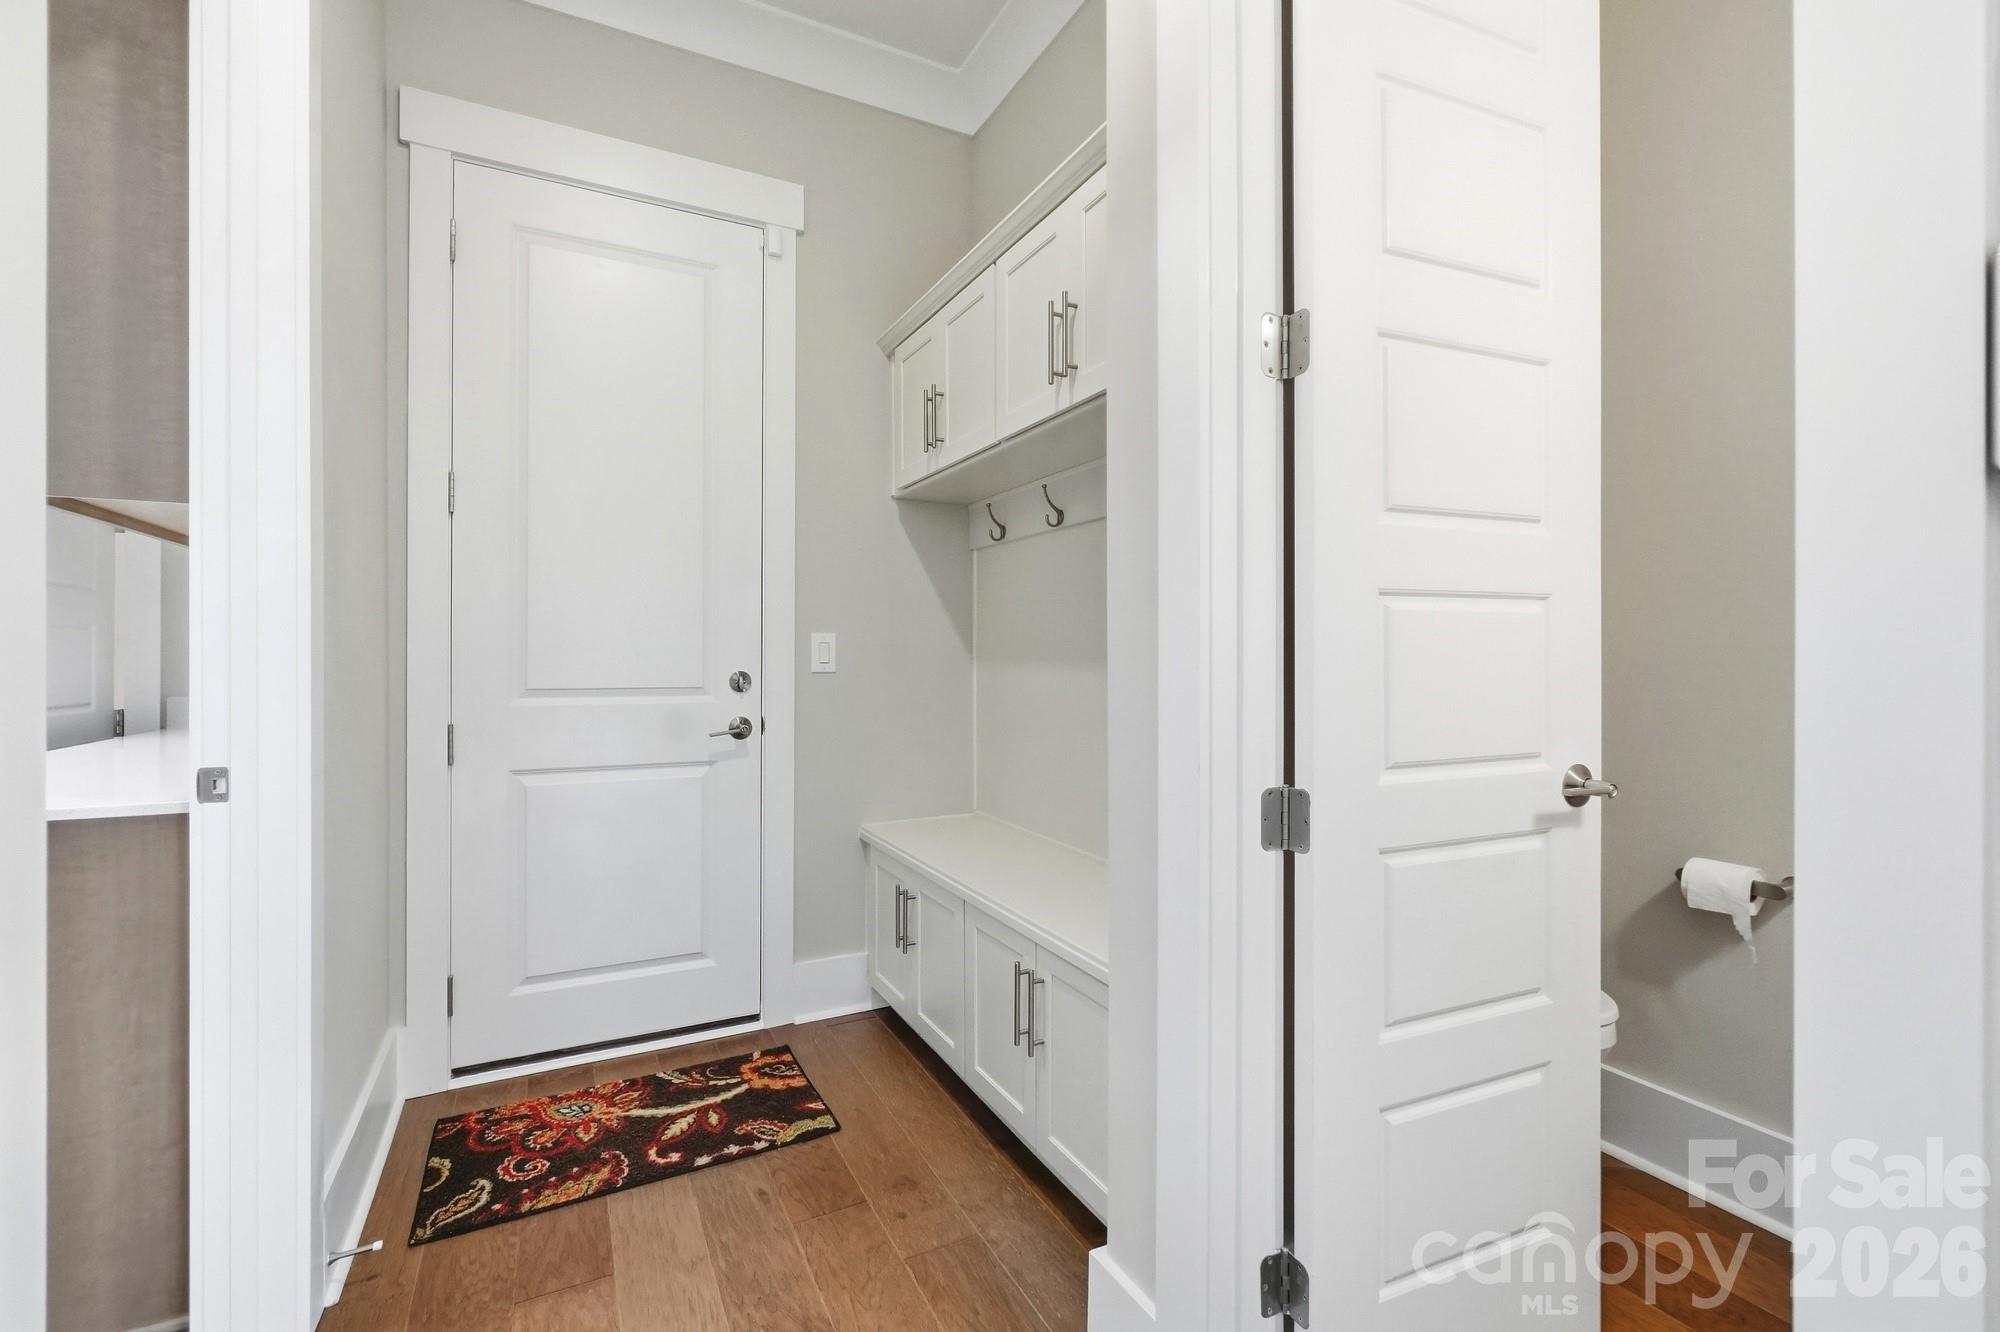
  • other interior Features Attic Stairs Pulldown, Attic Walk In, Cable Prewire, Drop Zone, Kitchen Island, Open Floorplan, Storage, Walk-In Closet(s), Walk-In Pantry

Area & Lot

  • Status For Sale
  • Living Area3,722 Sq.Ft.
  • Lot Area0.35 Acres
  • MLS® ID4426694
  • TypeResidential
  • YEAR BUILT2025
  • NeighborhoodCamden
  • Architecture StylesTransitional
  • Elementary SchoolHuntersville
  • Middle SchoolBailey
  • High SchoolWilliam Amos Hough

Exterior

  • STORIES2
  • Garage Space3.0
  • water SourceCity
  • utilitiesCable Available, Electricity Connected
  • roofArchitectural Shingle
  • lot featuresCul-De-Sac, Level
  • parkingDriveway, Attached Garage, Garage Door Opener, Garage Faces Front, Garage Faces Side
  • HEAT TYPEForced Air, Natural Gas, Zoned
  • AIR CONDITIONINGCentral Air, Electric, Zoned
  • sewerPublic Sewer
  • SubstructureSlab
  • security FeaturesCarbon Monoxide Detector(s), Smoke Detector(s)
  • other exterior FeaturesIn-Ground Irrigation

Financial

  • Sales Price$1,240,000
  • HOA $540/3 mos
image

Schedule a Showing

I would love to show you this beautiful property. Please select your preferred date and time below. I will be in touch shortly to confirm your appointment.

Schedule a Showing

I would love to show you this beautiful property. Please select your preferred date and time below. I will be in touch shortly to confirm your appointment.
Thank you for your interest in 14015 Camden Close Circle, Huntersville, NC 28078. We are reviewing your request and will be in touch shortly!

Mortgage Calculator

Estimate your monthly mortgage payment, including the principal and interest, property taxes, and HOA. Adjust the values to generate a more accurate rate.
All estimates are provided for informational purposes only. Actual amounts may vary.
$0,000 Your Payment 20 15 65
$0,000 Your Payment

Camden

Camden Neighborhood in Huntersville NC.

Explore

Work With Mitch

Mitch understands that buying or selling a home is more than just a transaction: it's a life-changing experience. That's why he is dedicated to providing exceptional, personalized service for all of his clients.