13030 Fen Court
13030 Fen Court
13030 Fen Court
13030 Fen Court
13030 Fen Court
13030 Fen Court
13030 Fen Court
13030 Fen Court
13030 Fen Court
13030 Fen Court
13030 Fen Court
13030 Fen Court
13030 Fen Court
13030 Fen Court
13030 Fen Court
13030 Fen Court
13030 Fen Court
13030 Fen Court
13030 Fen Court
13030 Fen Court
13030 Fen Court
13030 Fen Court
13030 Fen Court
13030 Fen Court
13030 Fen Court
13030 Fen Court
13030 Fen Court
13030 Fen Court
SEE ALL PHOTOS
13030 Fen Court
13030 Fen Court
13030 Fen Court
13030 Fen Court
13030 Fen Court
13030 Fen Court
13030 Fen Court
13030 Fen Court
13030 Fen Court
13030 Fen Court
13030 Fen Court
13030 Fen Court
13030 Fen Court
13030 Fen Court
13030 Fen Court
13030 Fen Court
13030 Fen Court
13030 Fen Court
13030 Fen Court
13030 Fen Court
13030 Fen Court
13030 Fen Court
13030 Fen Court
13030 Fen Court
13030 Fen Court
13030 Fen Court
13030 Fen Court
13030 Fen Court
Courtesy of Coldwell Banker Realty, Mitch Mitchell Listing Contact: [email protected] 
Active Under Contract

13030 Fen Court

13030 Fen Court, Huntersville, NC 28078

$1,099,000
Luxury Living in Olmsted | Pulte Stonegate Plan

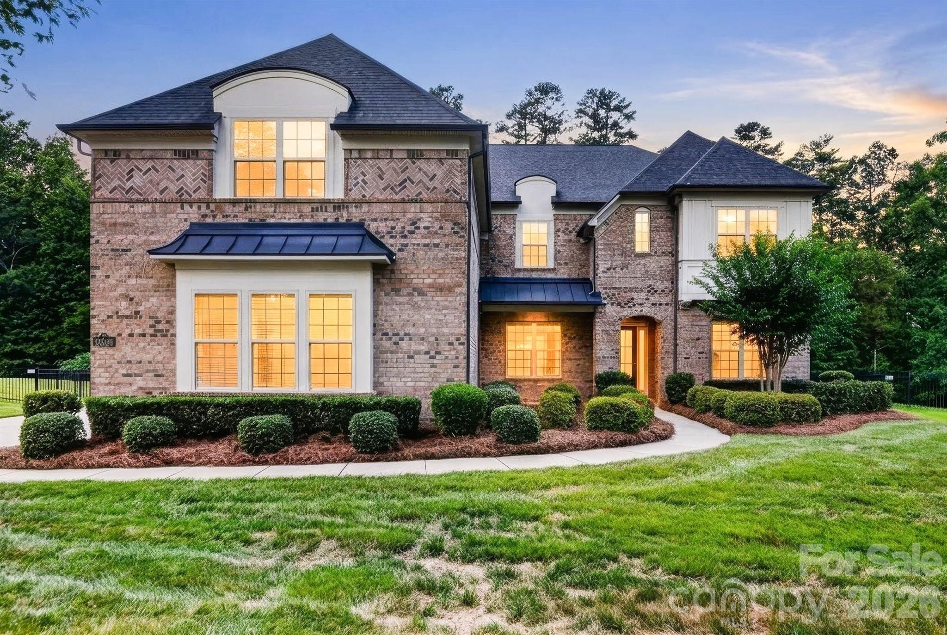
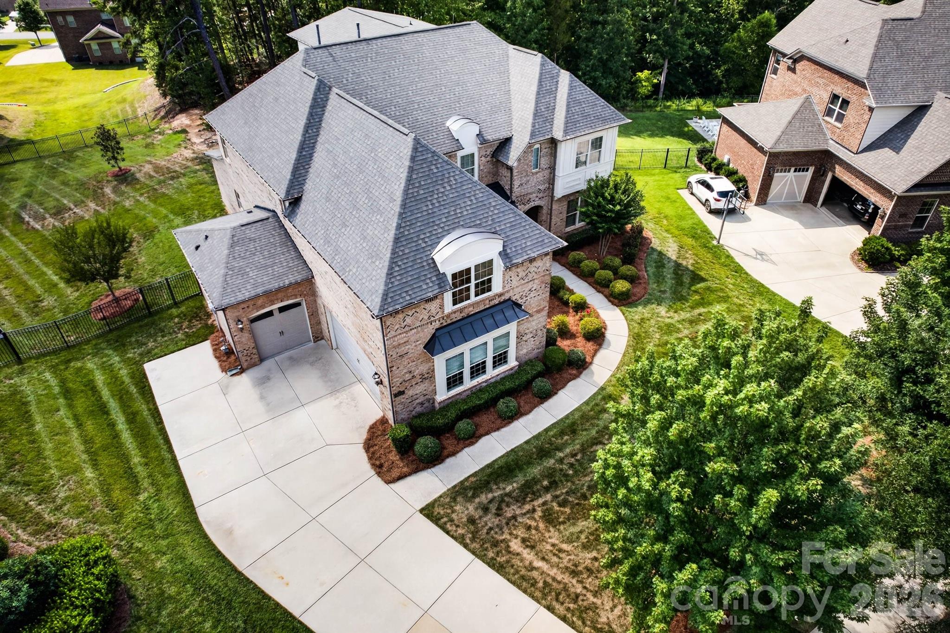
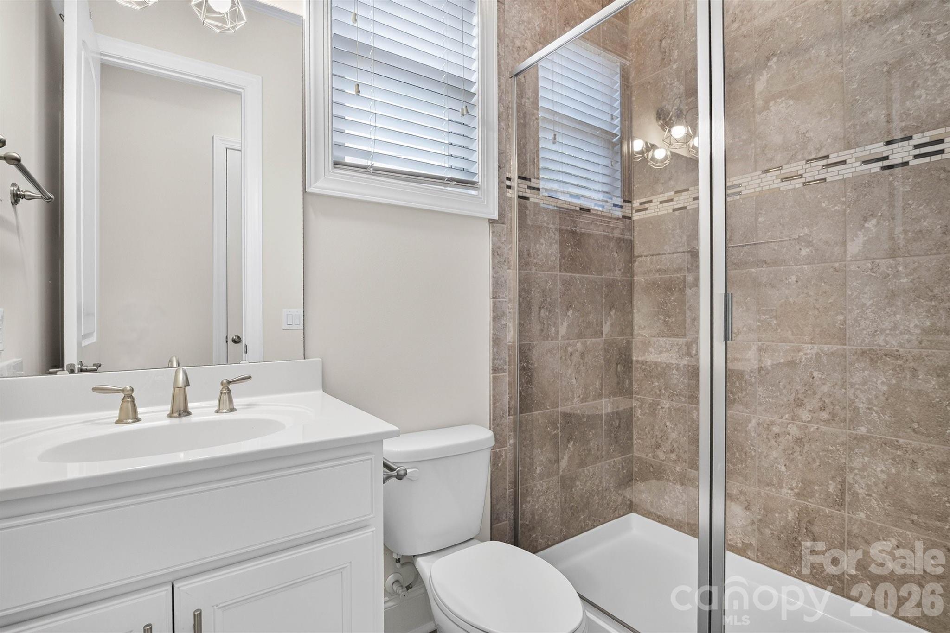
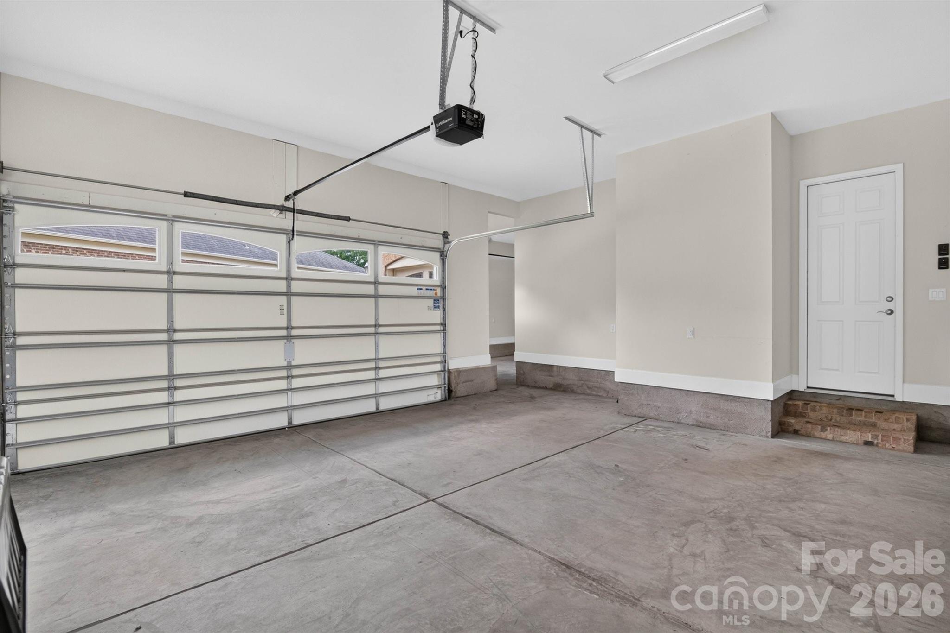
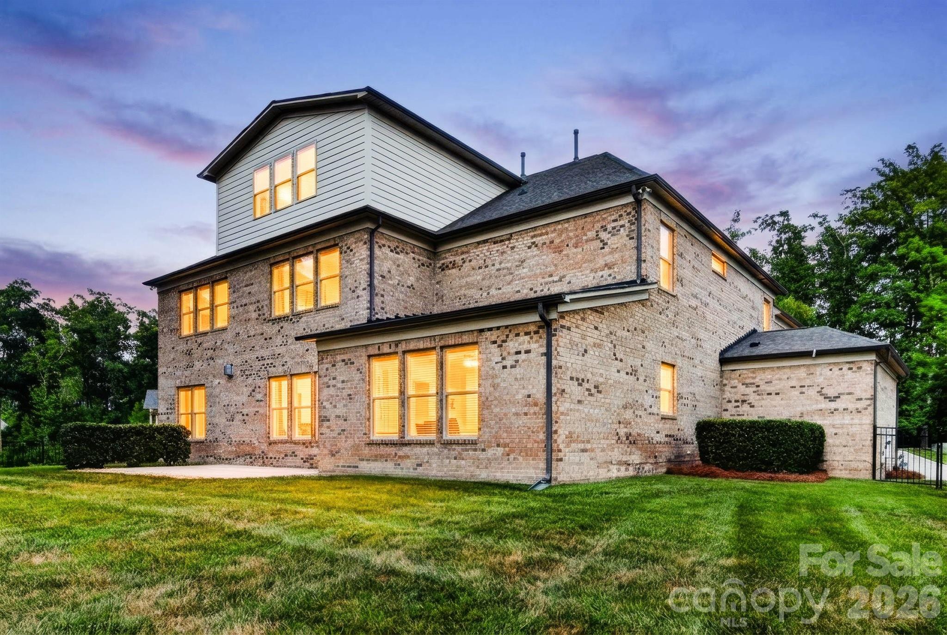
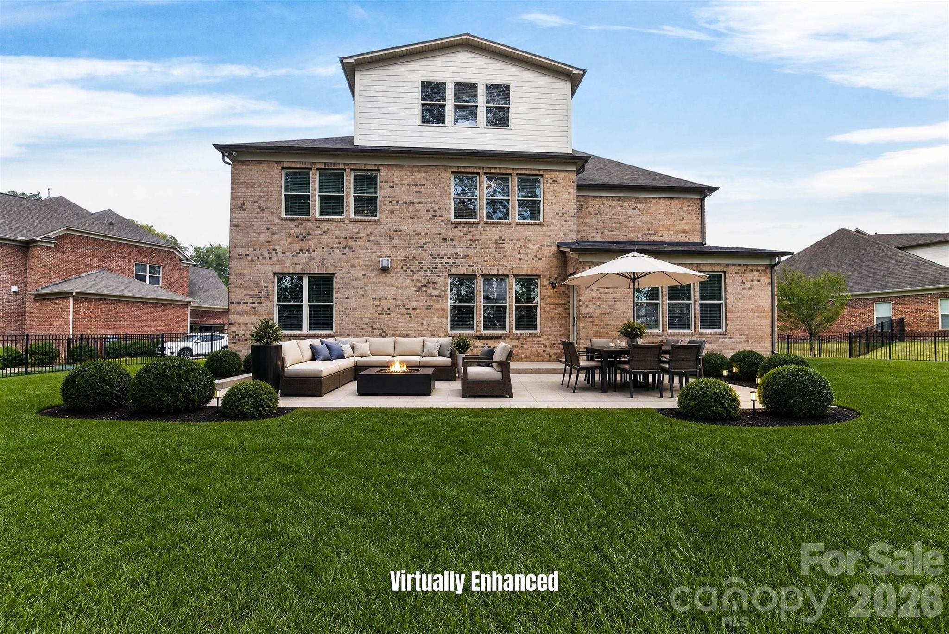
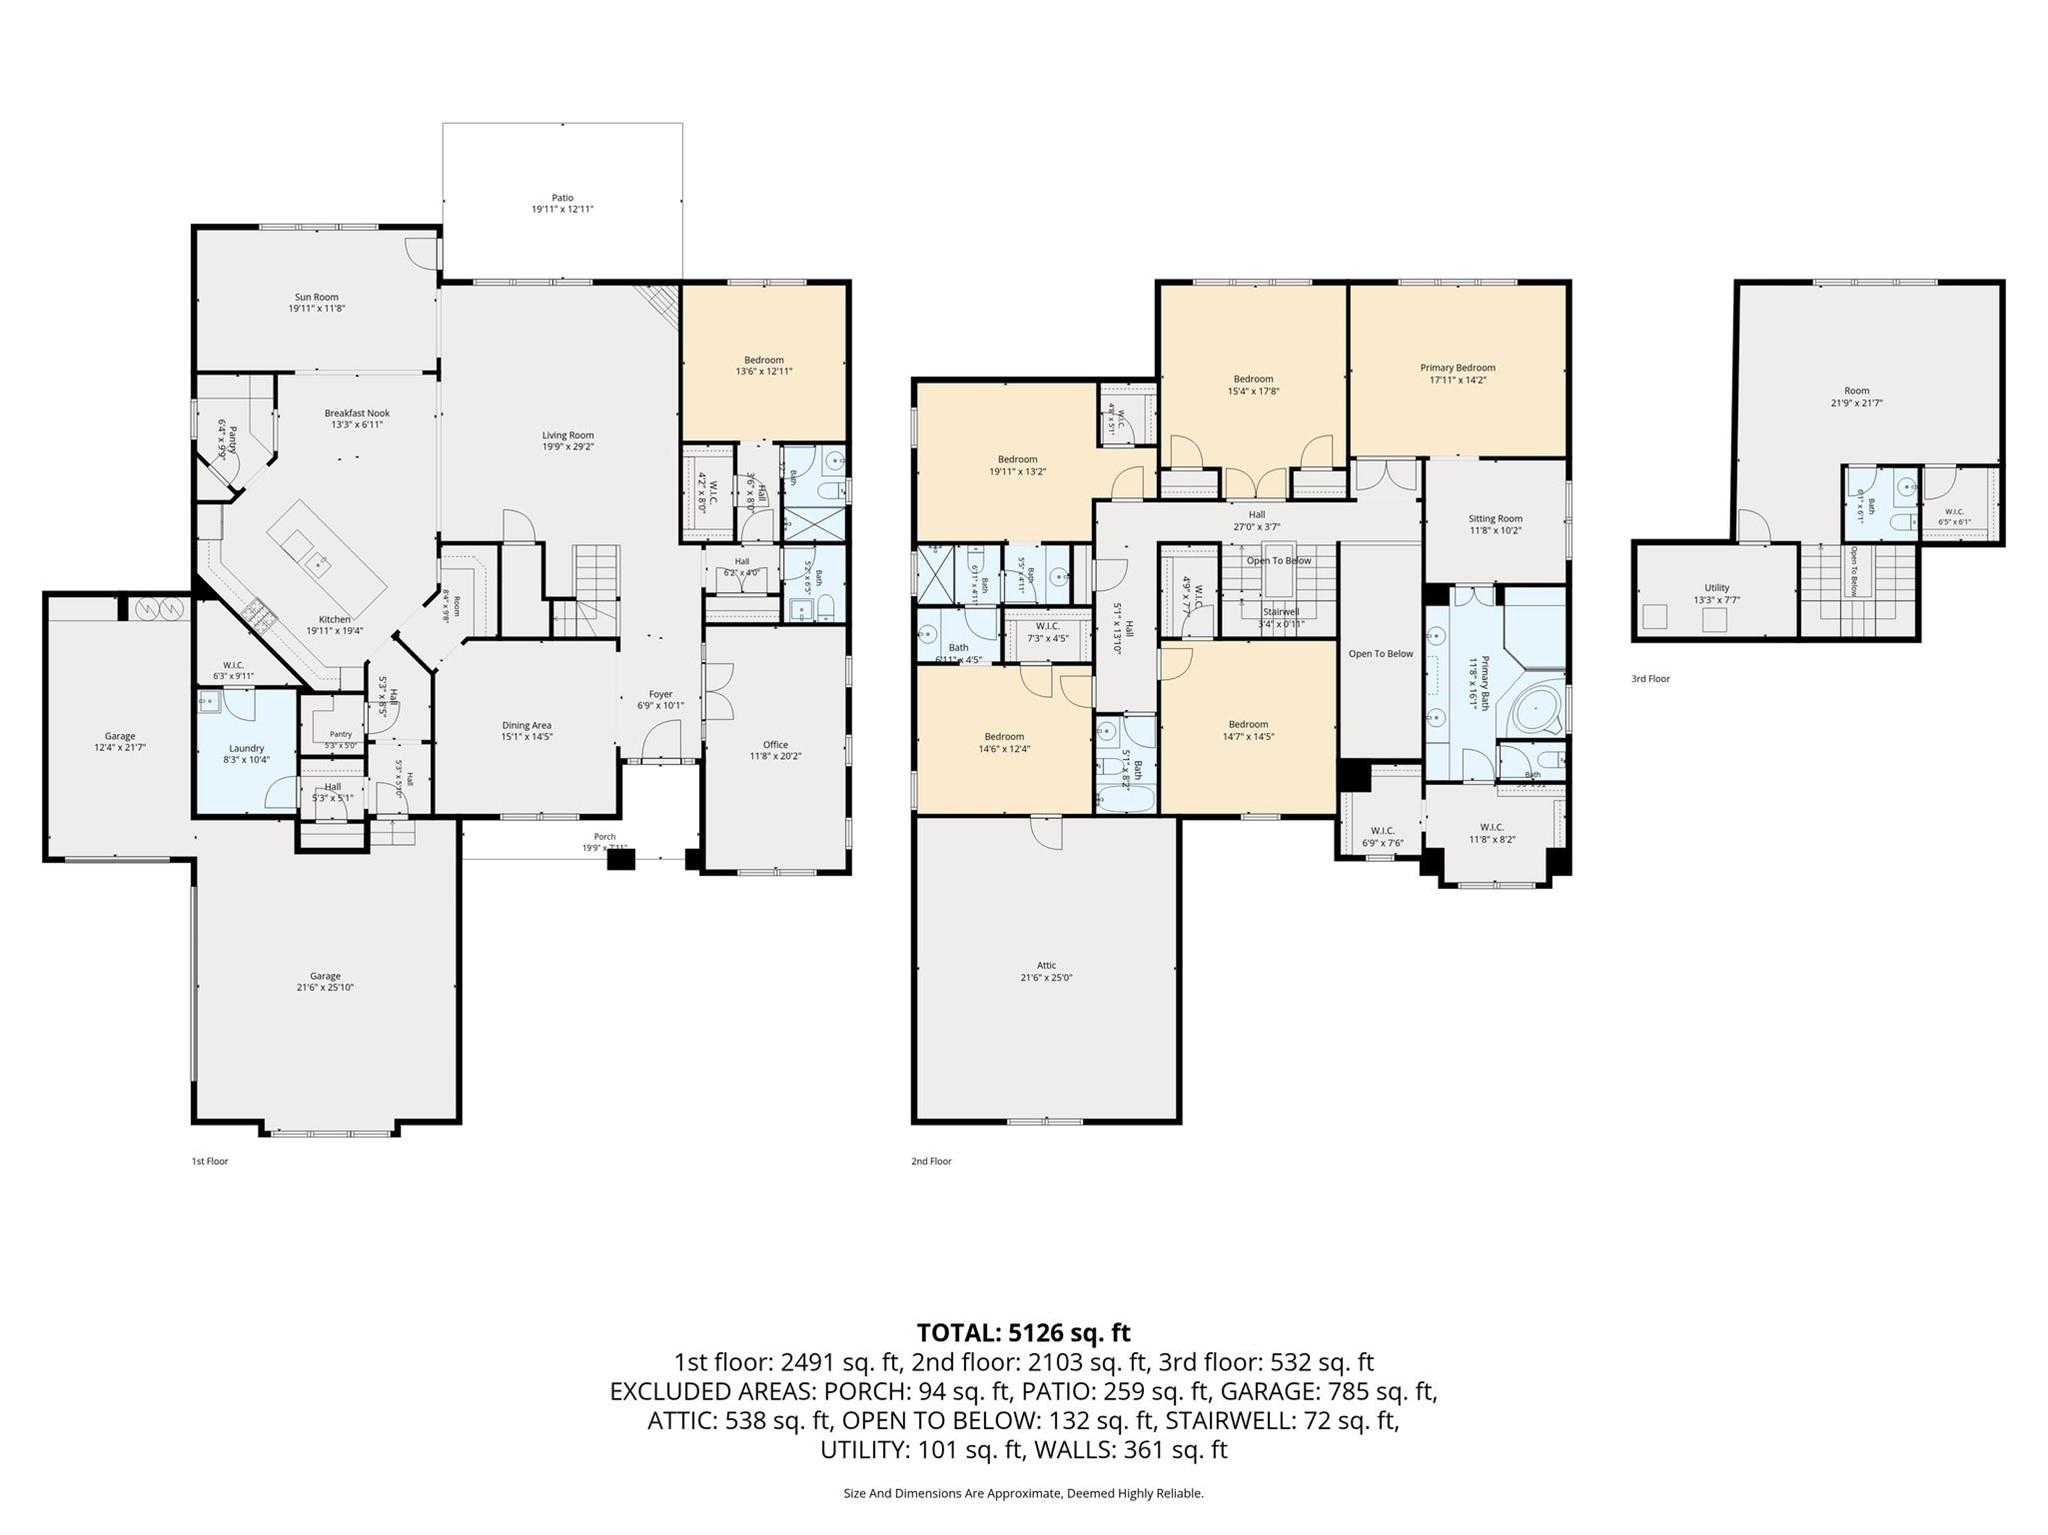
Welcome to this exceptional, like-new full brick Pulte Stonegate home in the highly sought-after Olmsted community. Offering over 5,100 square feet of thoughtfully designed living space, this stunning residence features 6 bedrooms, 4 full baths, 2 half baths, and a 3-car side-load garage on a beautifully landscaped cul-de-sac homesite.

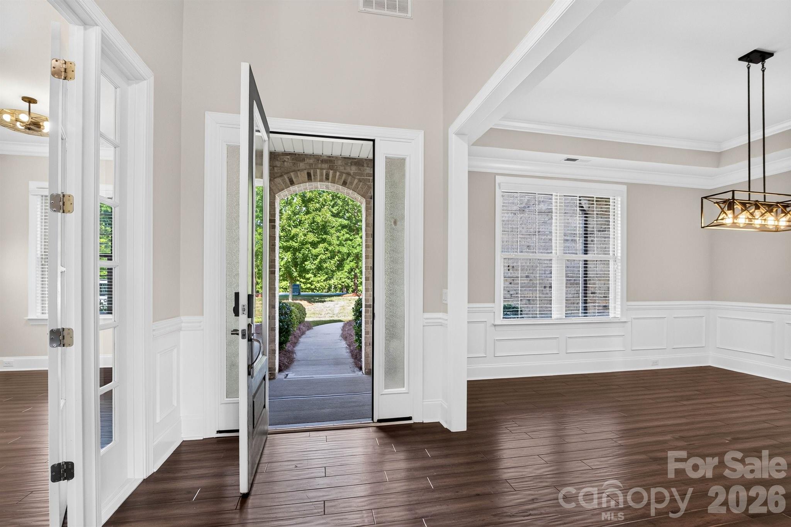
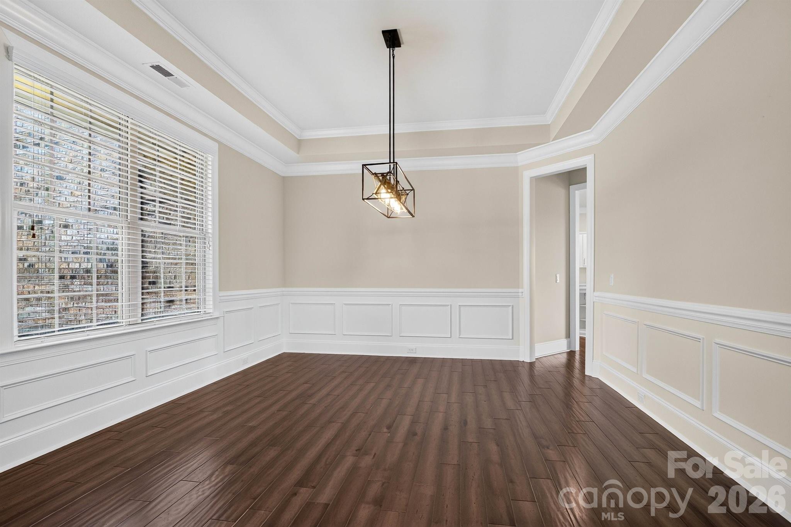
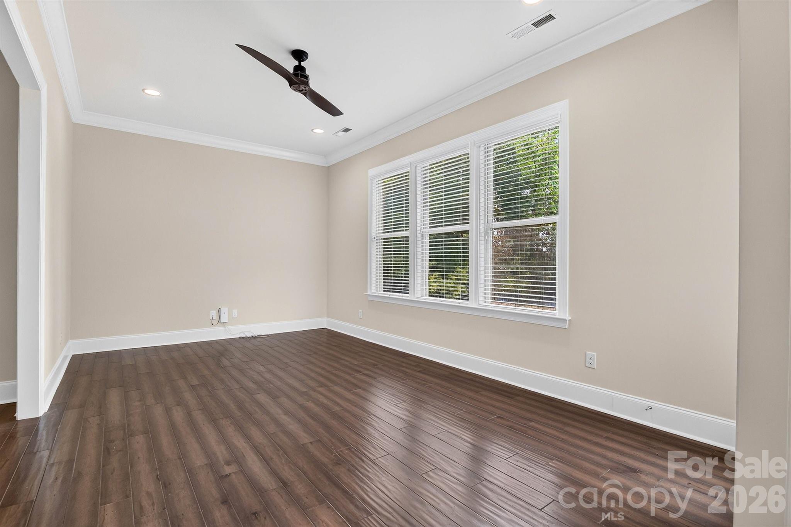
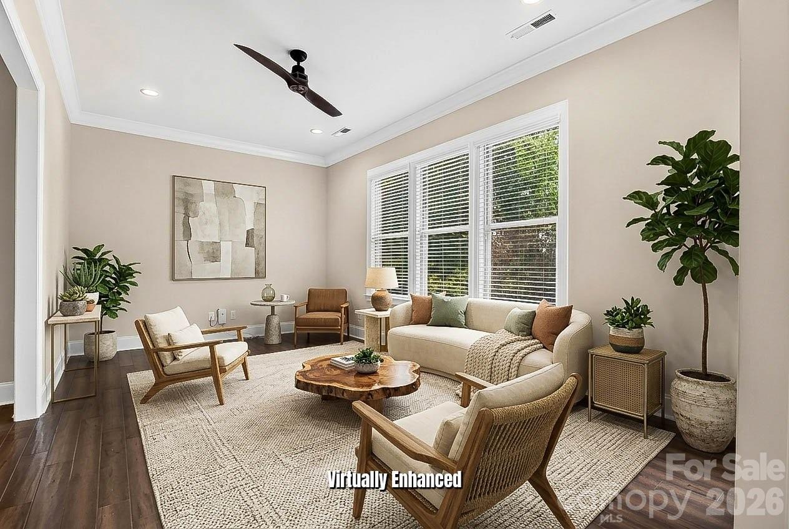
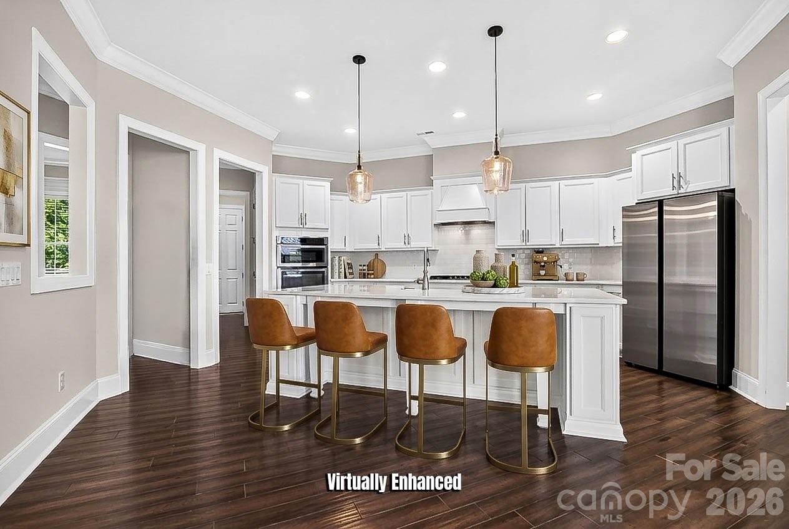
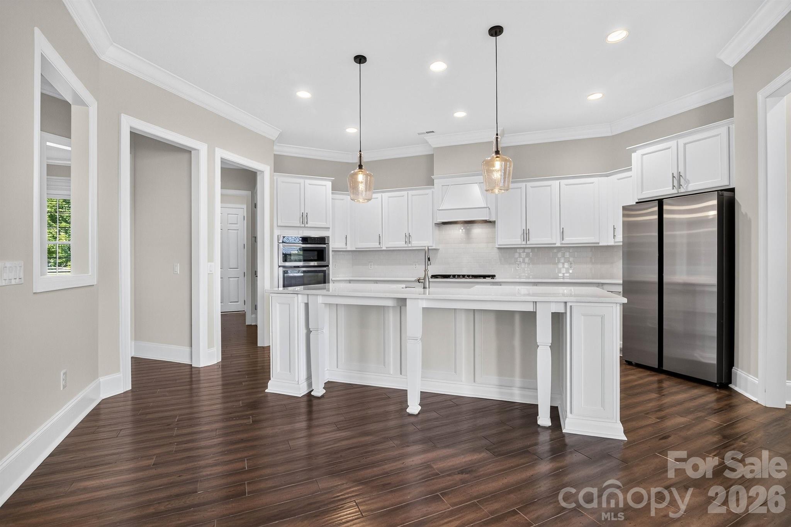
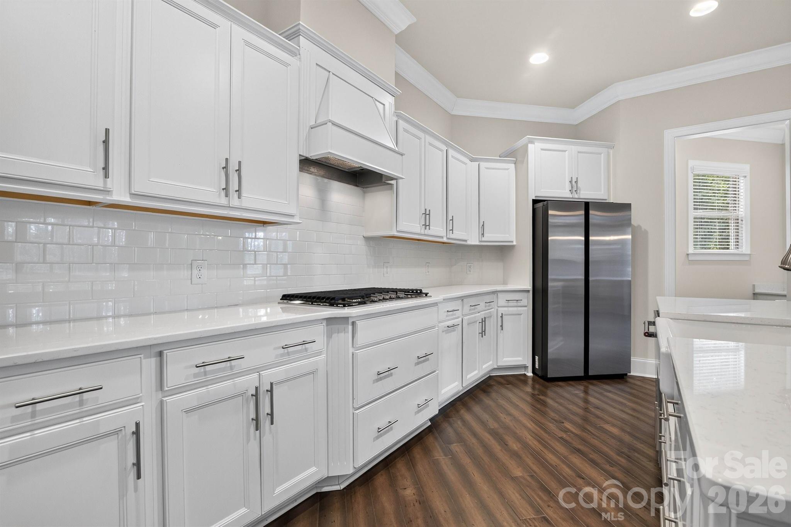
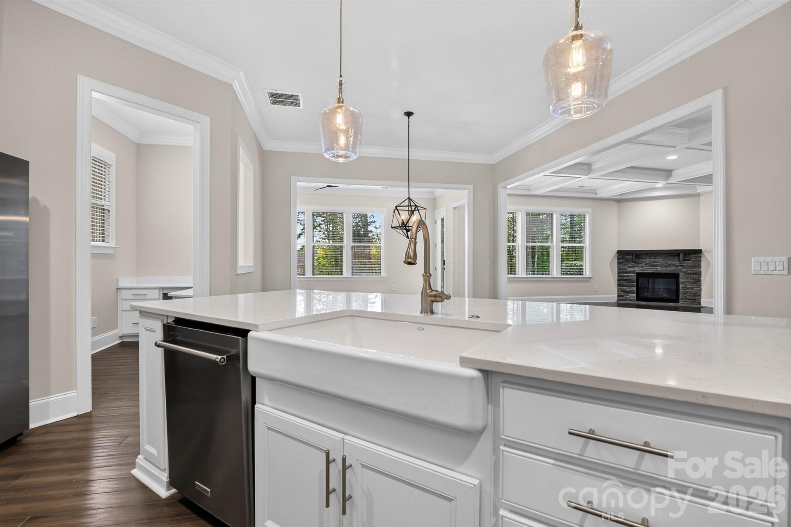
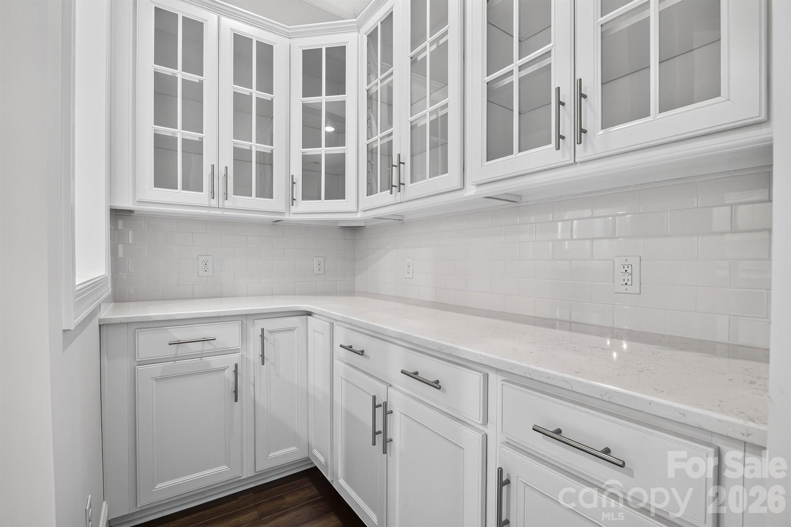
Designed for both everyday living and elegant entertaining, the open-concept floor plan showcases wide-plank hardwood floors, coffered ceilings, abundant natural light, and designer finishes throughout. The gourmet chef's kitchen is the heart of the home, featuring quartz countertops, premium stainless steel appliances, gas cooktop, wall oven, oversized center island, butler's pantry, and abundant cabinetry.

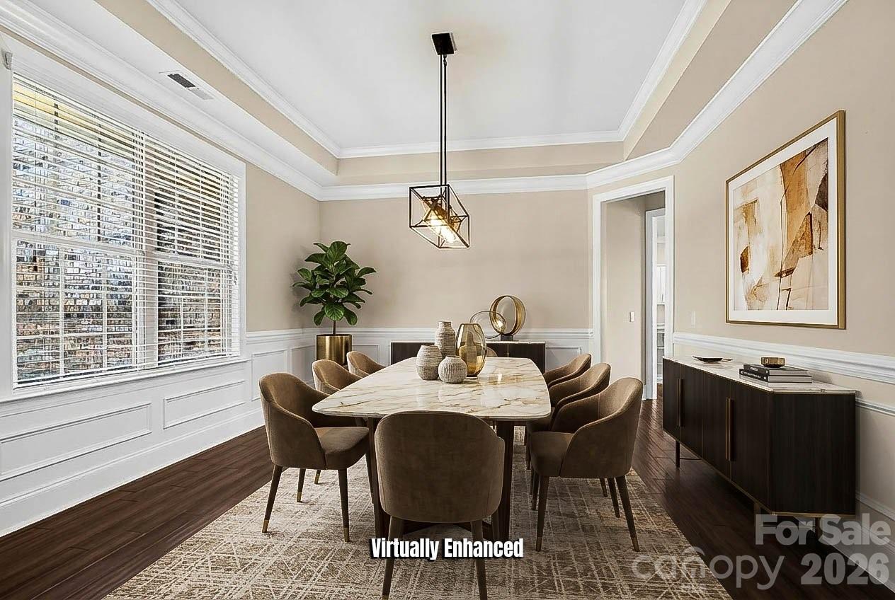
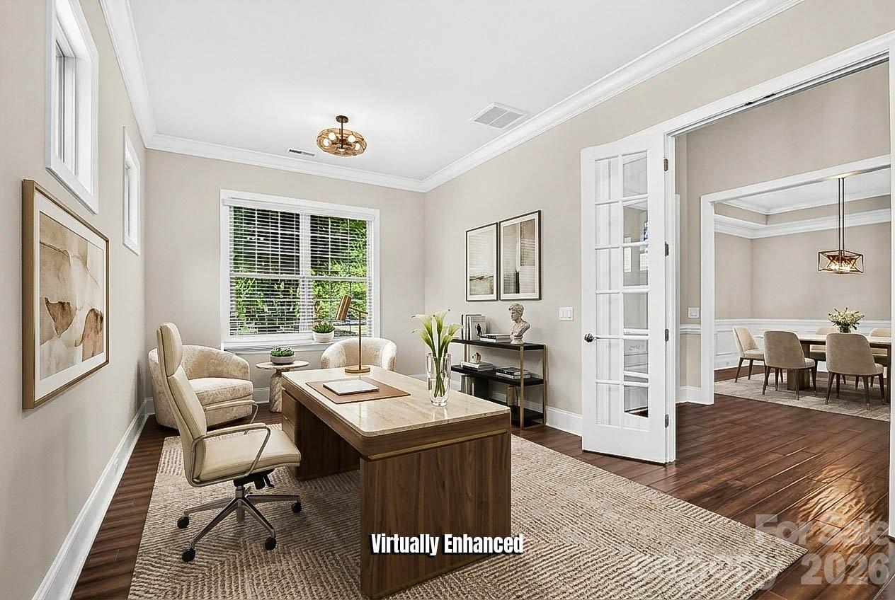
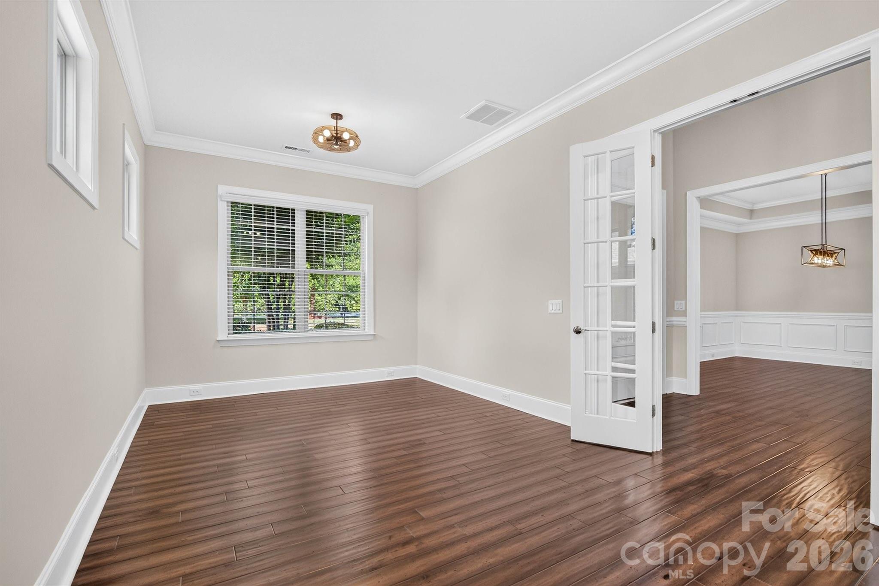
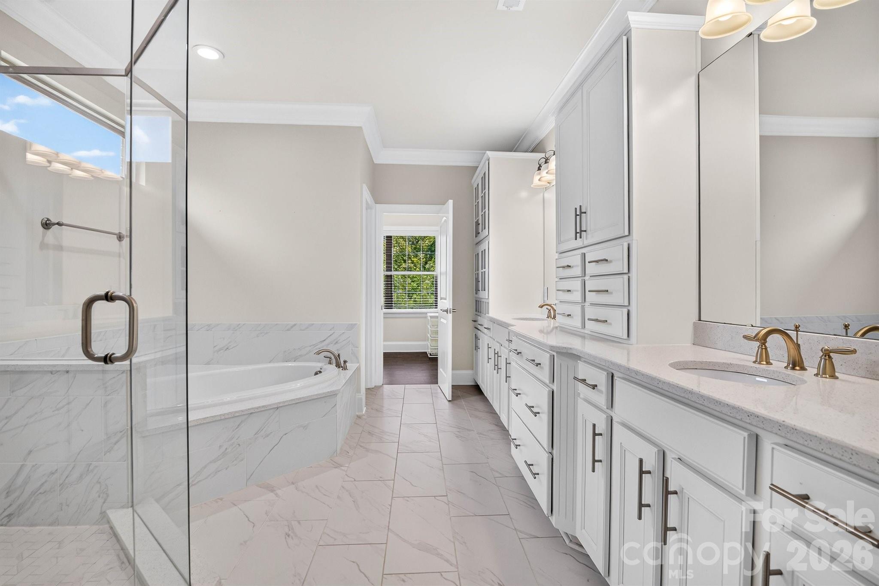
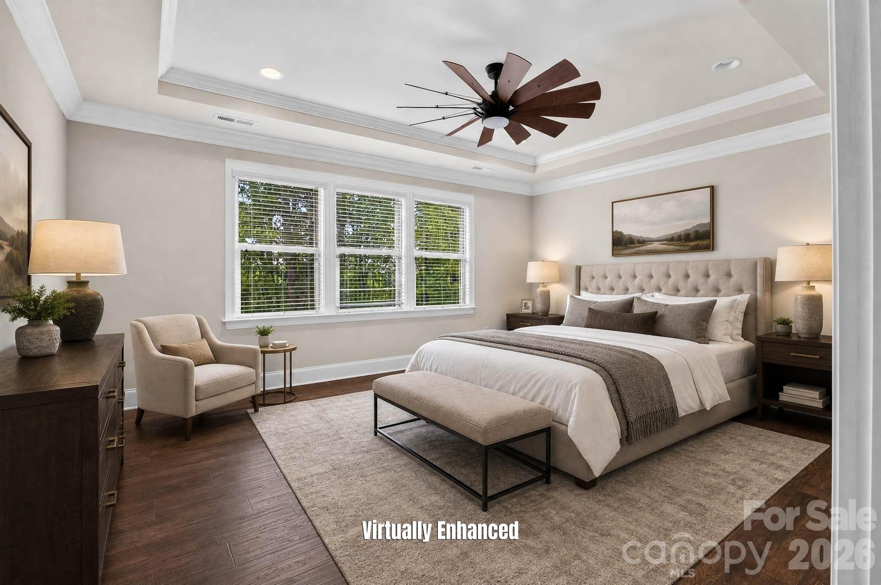
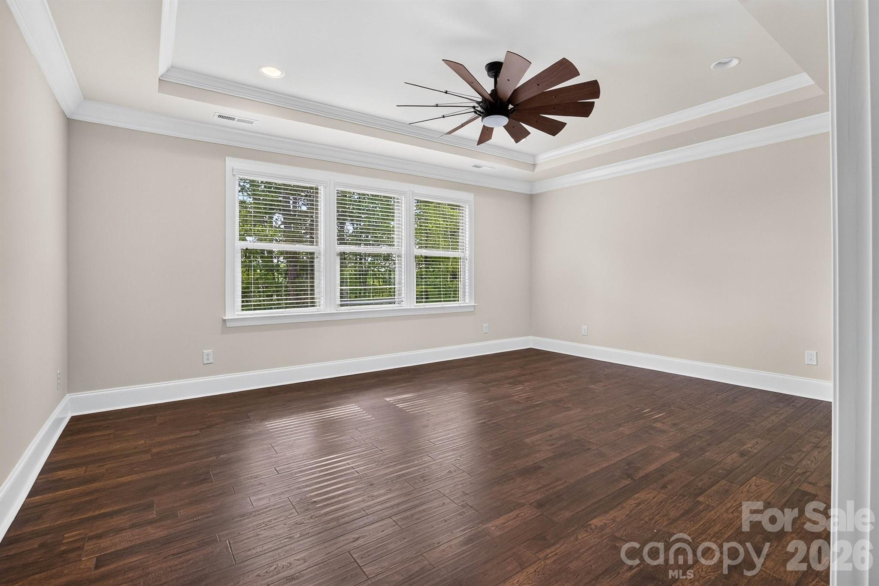
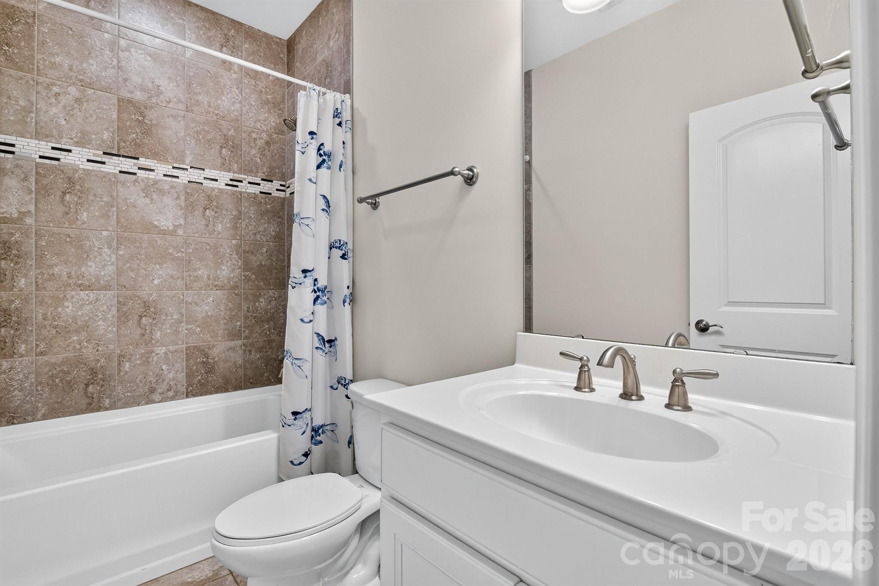
The main level offers a private guest suite with full bath, dedicated office with French doors, spacious gathering room, formal dining room, and bright sunroom overlooking the fenced backyard. Upstairs, retreat to the luxurious owner's suite complete with a spa-inspired bath, dual vanities, oversized walk-in shower, and expansive walk-in closet. Generously sized secondary bedrooms and flexible living spaces provide room for everyone.

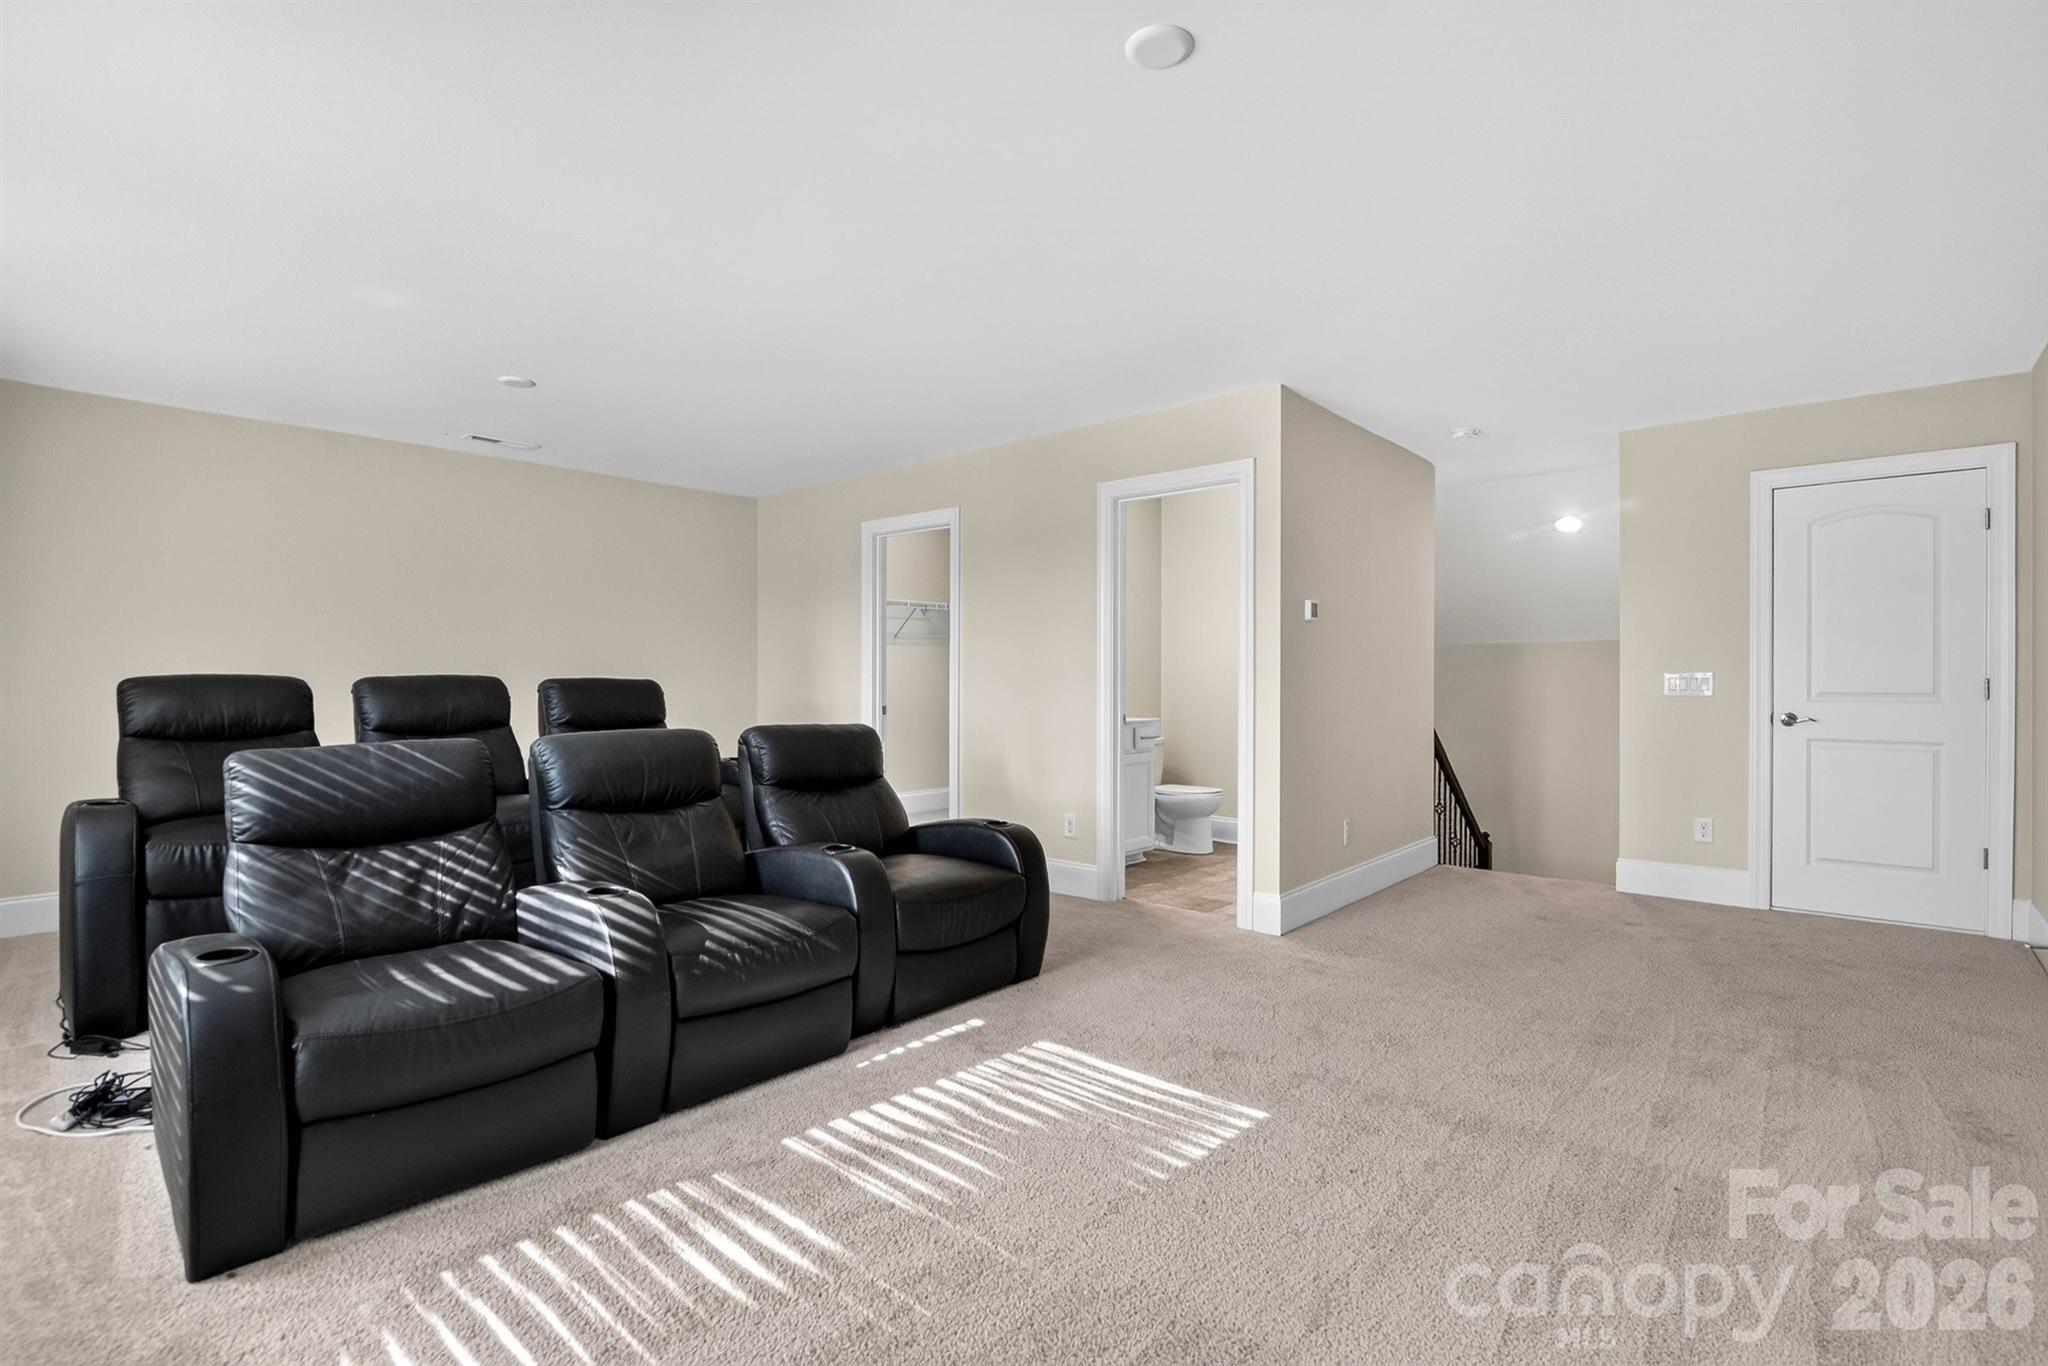
The finished third floor offers endless possibilities as a media room, recreation room, fitness studio, or additional guest retreat.

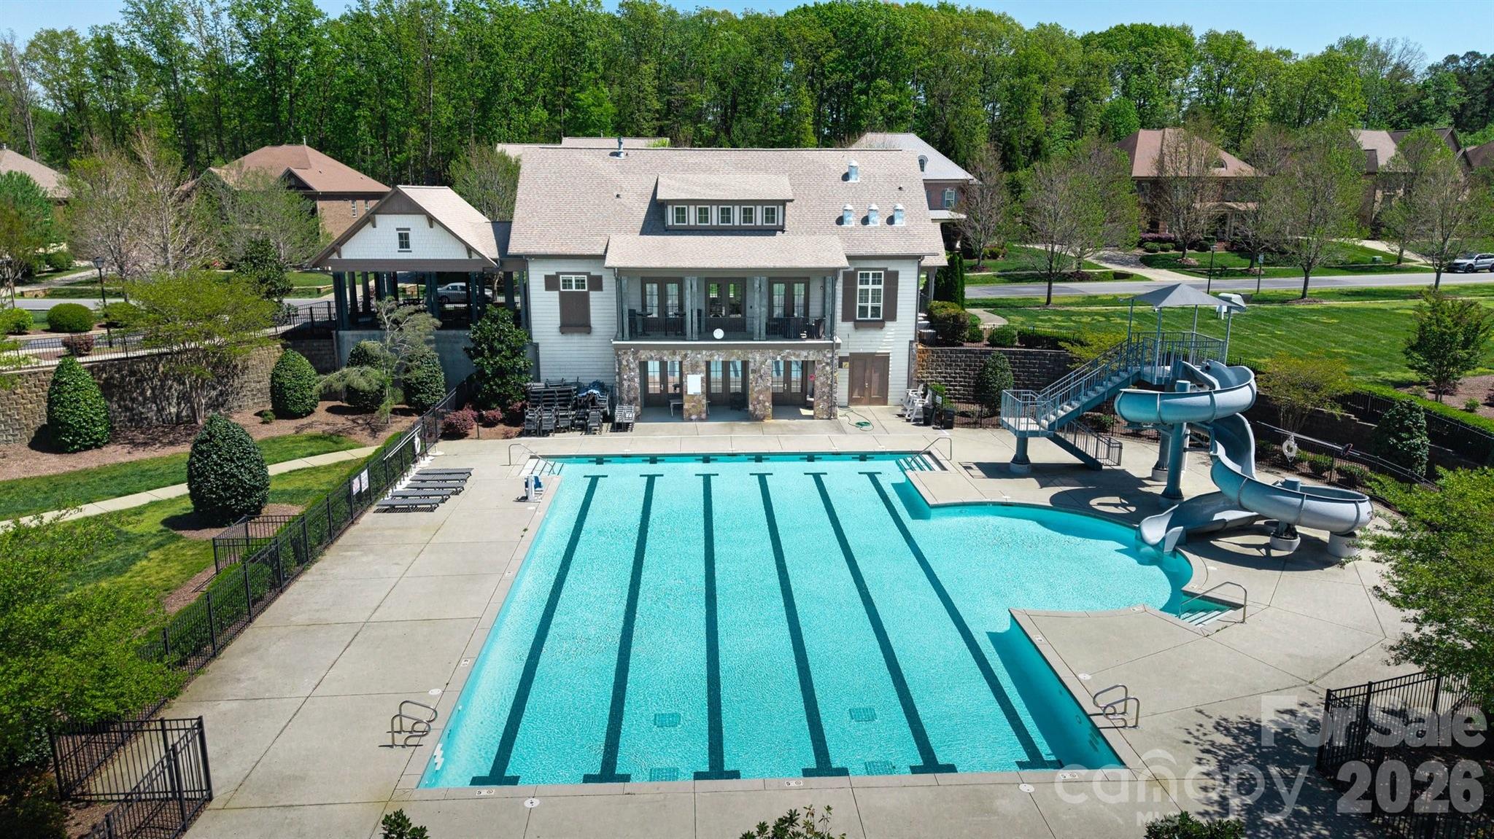
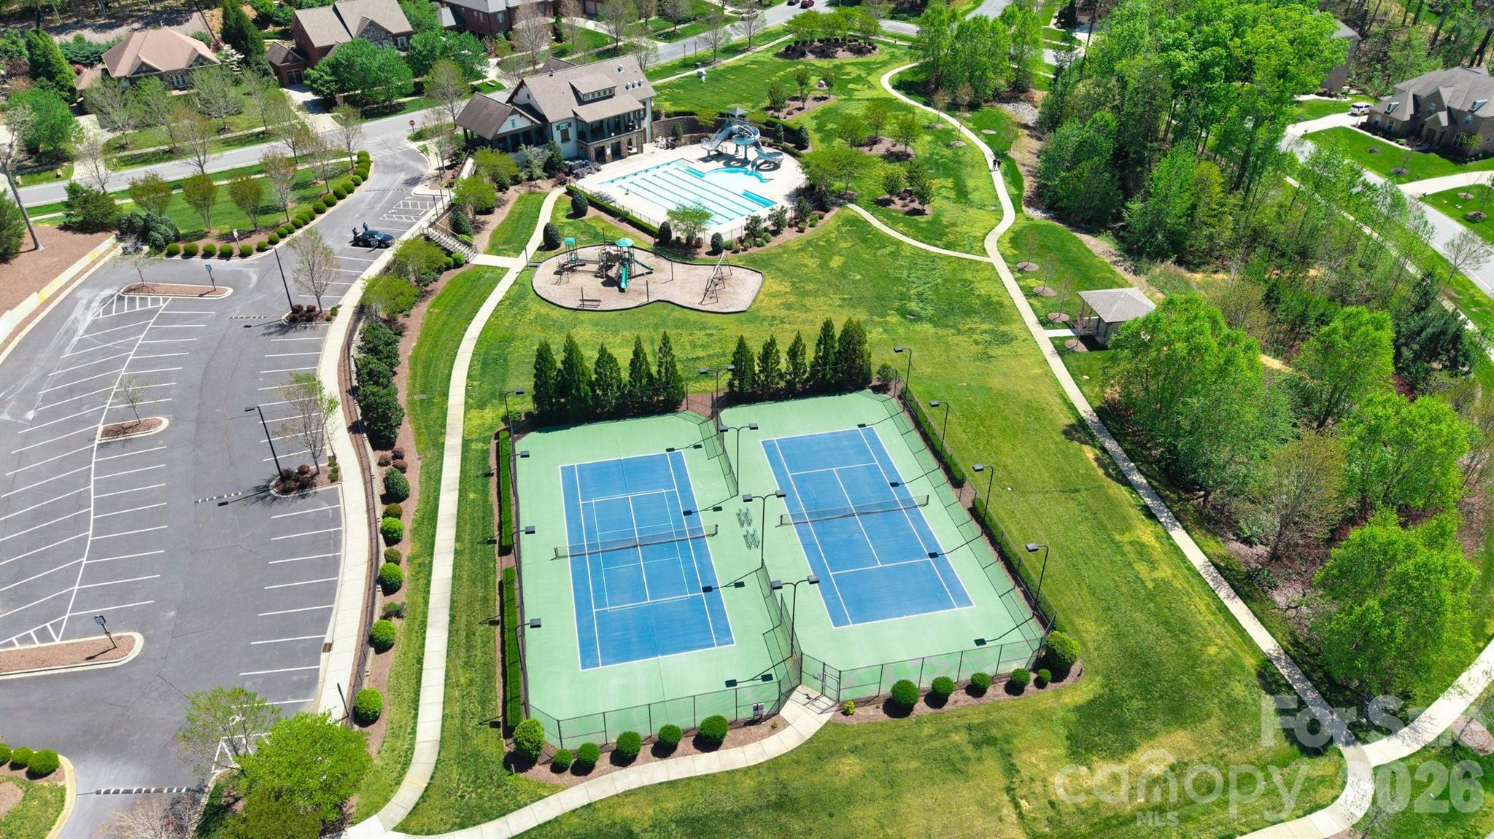
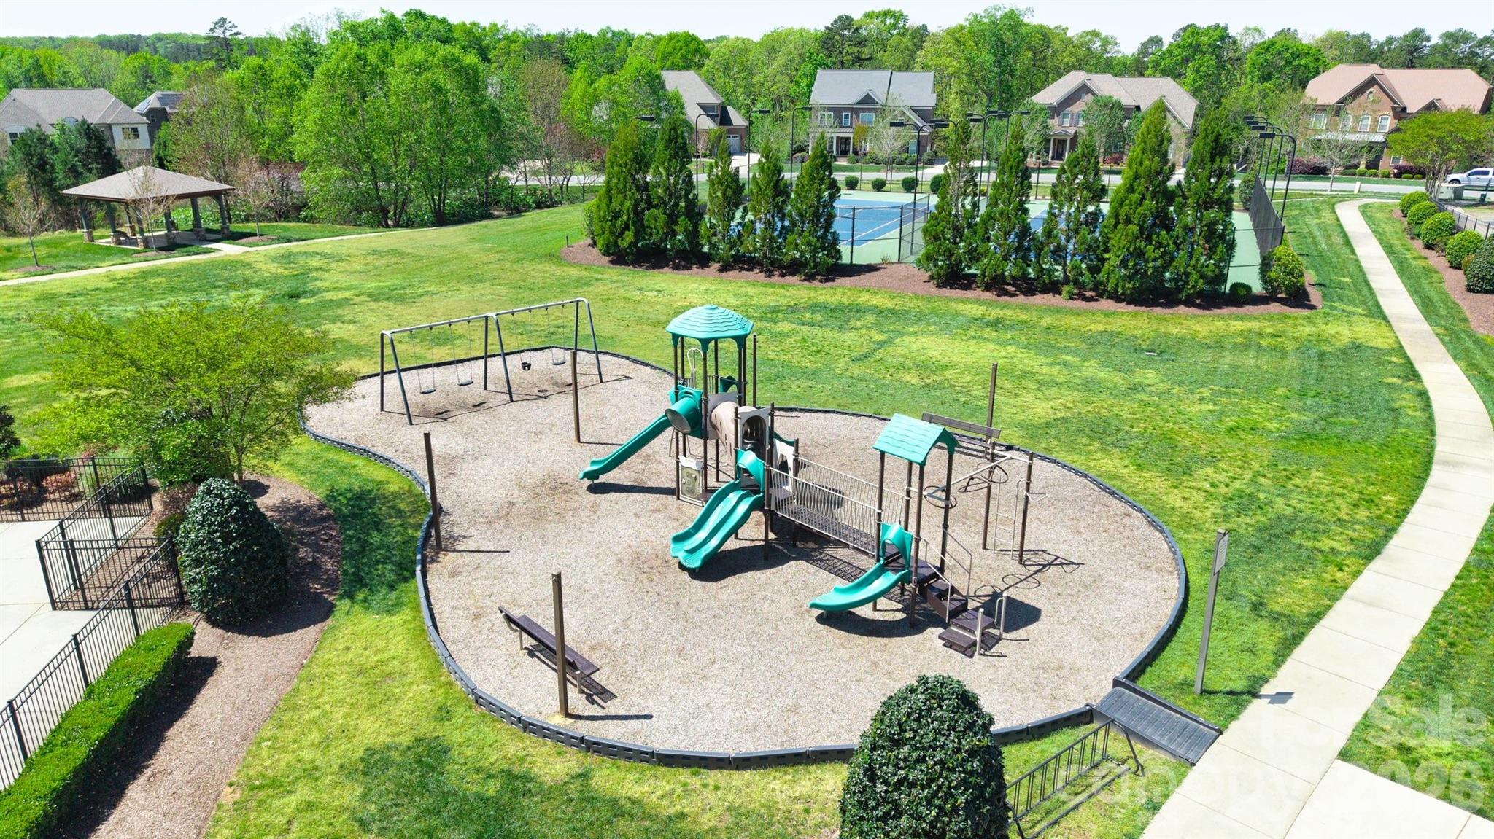
Located just a short walk from Olmsted's resort-style amenities, including clubhouse, pool, tennis courts, playground, walking trails, and green spaces, this home offers the perfect combination of luxury, comfort, and convenience. Minutes from shopping, dining, I-77, Birkdale Village, and Lake Norman.

This move-in-ready luxury home delivers the space, craftsmanship, and lifestyle today's discerning buyer has been waiting for.

6
beds

6
baths

5,126 Sq.Ft. LIVING AREA

0.57 Acres lot

Mitch Mitchell

Mitch Mitchell

Features & Amenities

Interior

  • total bedrooms6
  • Total bathrooms6
  • full bathrooms4
  • half bathrooms2
  • Laundry room Electric Dryer Hookup, Inside, Laundry Room, Main Level
  • Flooring Carpet, Hardwood
  • Fireplace Living Room
  • APPLIANCES Bar Fridge, Convection Microwave, Convection Oven, Dishwasher, Disposal, Double Oven, Exhaust Fan, Exhaust Hood, Gas Cooktop, Gas Oven, Oven, Plumbed For Ice Maker, Refrigerator, Refrigerator with Ice Maker, Self Cleaning Oven
  • other interior Features Attic Stairs Pulldown, Attic Walk In, Built-in Features, Cable Prewire, Drop Zone, Entrance Foyer, Garden Tub, Kitchen Island, Open Floorplan, Pantry, Split Bedroom, Storage, Walk-In Closet(s), Walk-In Pantry, Wet Bar

Area & Lot

  • Status Active Under Contract
  • Living Area5,126 Sq.Ft.
  • Lot Area0.57 Acres
  • MLS® ID4399208
  • TypeResidential
  • YEAR BUILT2017
  • NeighborhoodOlmsted in Huntersville
  • Architecture StylesTransitional
  • View DescriptionYear Round
  • Elementary SchoolUnspecified
  • Middle SchoolUnspecified
  • High SchoolUnspecified

Exterior

  • STORIES2
  • Garage Space3.0
  • water SourceCity
  • utilitiesCable Available, Natural Gas, Underground Utilities
  • roofArchitectural Shingle
  • lot featuresCul-De-Sac, Orchard(s), Green Area, Level, Wooded
  • parkingDriveway, Attached Garage
  • HEAT TYPEForced Air
  • AIR CONDITIONINGCeiling Fan(s), Central Air, Zoned
  • sewerPublic Sewer
  • SubstructureSlab
  • security FeaturesCarbon Monoxide Detector(s), Smoke Detector(s)
  • other exterior FeaturesIn-Ground Irrigation

Financial

  • Sales Price$1,099,000
  • HOA $350/3 mos
  • Zoning R
image

Schedule a Showing

I would love to show you this beautiful property. Please select your preferred date and time below. I will be in touch shortly to confirm your appointment.

Schedule a Showing

I would love to show you this beautiful property. Please select your preferred date and time below. I will be in touch shortly to confirm your appointment.
Thank you for your interest in 13030 Fen Court, Huntersville, NC 28078. We are reviewing your request and will be in touch shortly!

Mortgage Calculator

Estimate your monthly mortgage payment, including the principal and interest, property taxes, and HOA. Adjust the values to generate a more accurate rate.
All estimates are provided for informational purposes only. Actual amounts may vary.
$0,000 Your Payment 20 15 65
$0,000 Your Payment

Olmsted in Huntersville

Explore

Work With Mitch

Mitch understands that buying or selling a home is more than just a transaction: it's a life-changing experience. That's why he is dedicated to providing exceptional, personalized service for all of his clients.