

119 Steinbeck Way Unit: C
SEE ALL PHOTOS
119 Steinbeck Way Unit: C
Courtesy of Coldwell Banker Realty, Julie Cash Listing Contact: [email protected] 
For Sale

119 Steinbeck Way Unit: C

119 Steinbeck Way Unit: C, Mooresville, NC 28117

$324,900
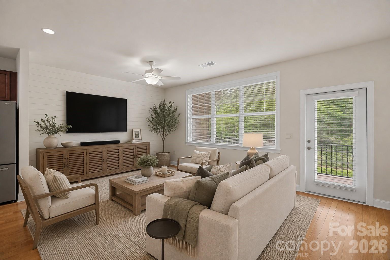
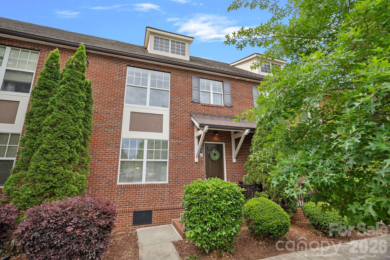
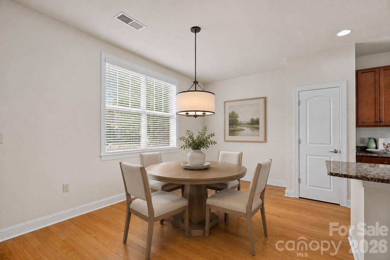
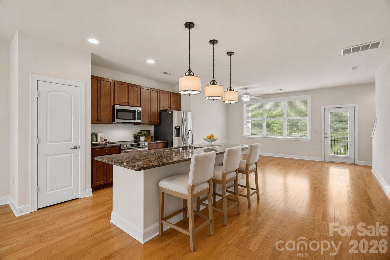
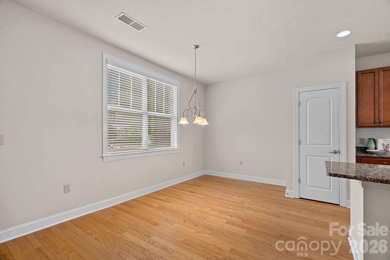
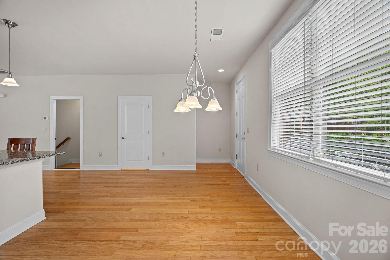
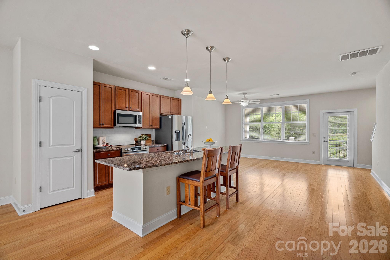
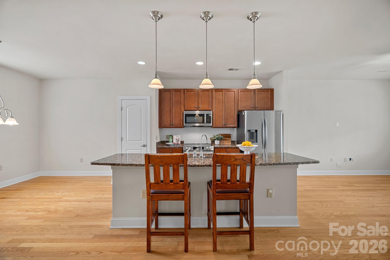
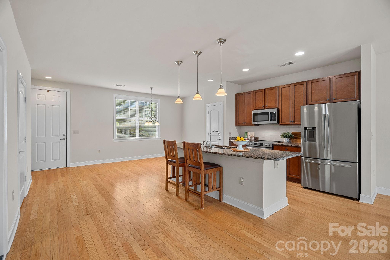
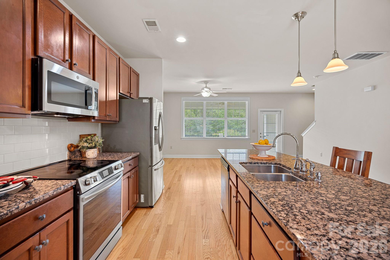
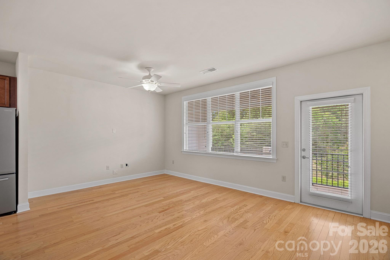
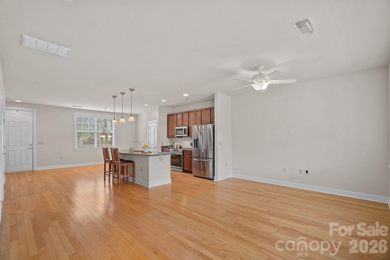
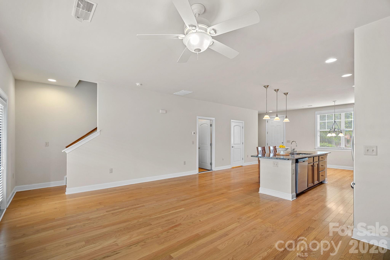
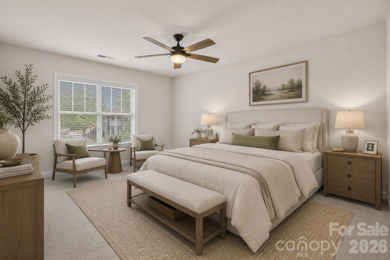
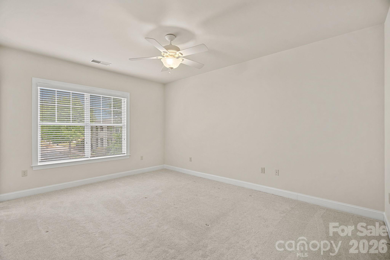
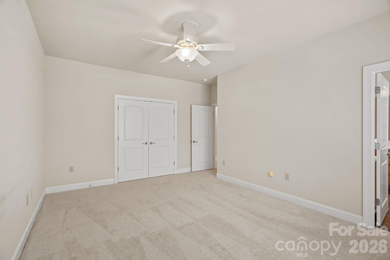
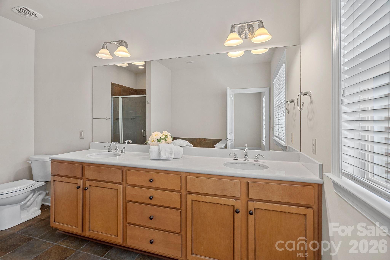
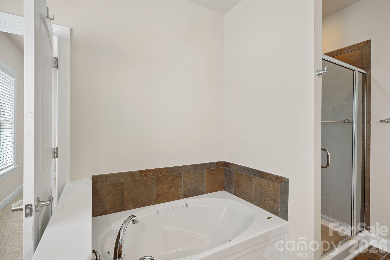
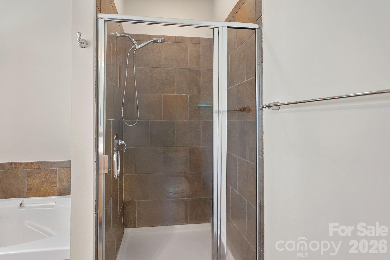
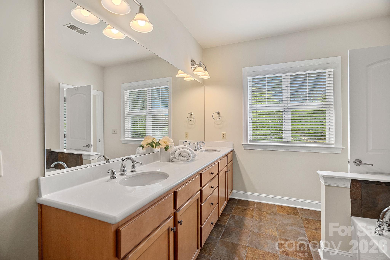
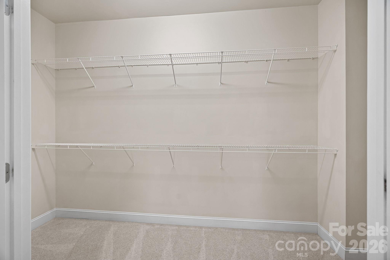
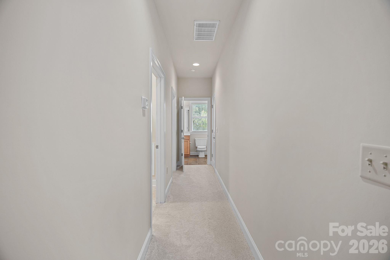
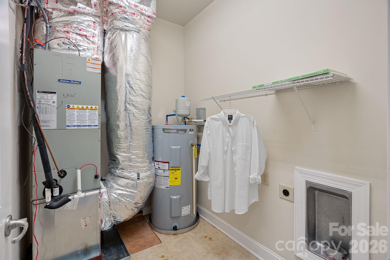
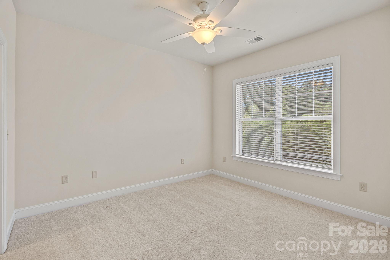
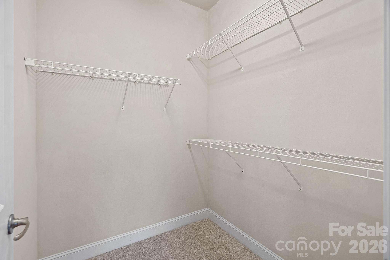
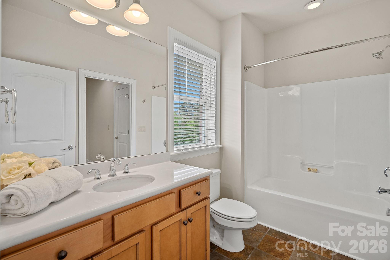
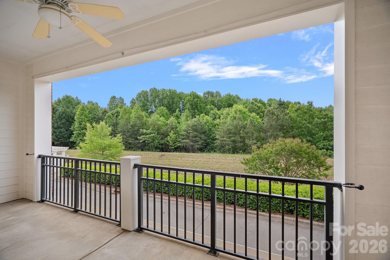
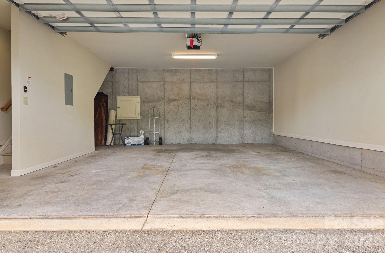
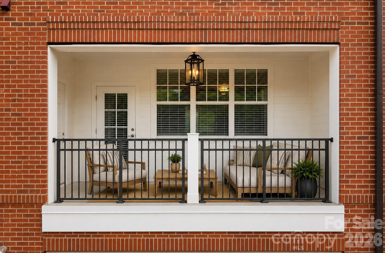
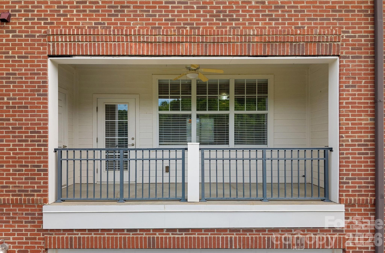
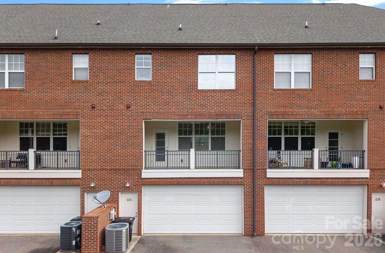
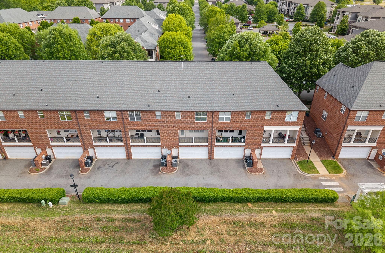
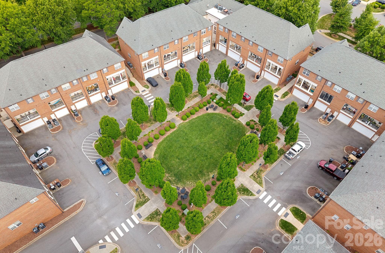
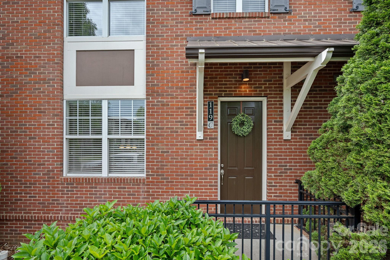
Easy Living in the Heart of Mooresville! Discover low-maintenance living in charming Legacy Village, where a convenient Mooresville location meets a peaceful, tucked-away setting. This classic brick townhome offers nearly 1,700 square feet, a spacious two-bedroom, 2.5-bath floorplan, and a private covered terrace overlooking a serene pond and natural green space. The open-concept main level is light, comfortable, and designed for both everyday living and entertaining. The kitchen features 42-inch cabinetry, a generous center island, new subway tile backsplash, newer appliances, and a side-by-side refrigerator that conveys. Step outside to the covered terrace--an inviting extension of the living space and the perfect spot for morning coffee, evening cocktails, or simply enjoying the peaceful view. Upstairs, two generously sized bedrooms each feature a private ensuite bath. The spacious primary suite includes a dual vanity, garden tub, tiled shower, and an impressive walk-in closet superior to most. An upper-level laundry room and linen closet add everyday convenience. The oversized two-car garage provides ample parking and storage, with additional guest parking conveniently located closeby. HOA-maintained exterior care makes this an ideal lock-and-leave home for buyers looking to simplify without sacrificing space or comfort. Tree-lined sidewalks connect the neighborhood, while shopping, dining, medical facilities, Lowe's corporate headquarters, and I-77 are all just minutes away. Comfortable, convenient, and beautifully positioned--this is an easy place to call home.

2
beds

3
baths

1,694 Sq.Ft. LIVING AREA

Features & Amenities

Interior

  • total bedrooms2
  • Total bathrooms3
  • full bathrooms2
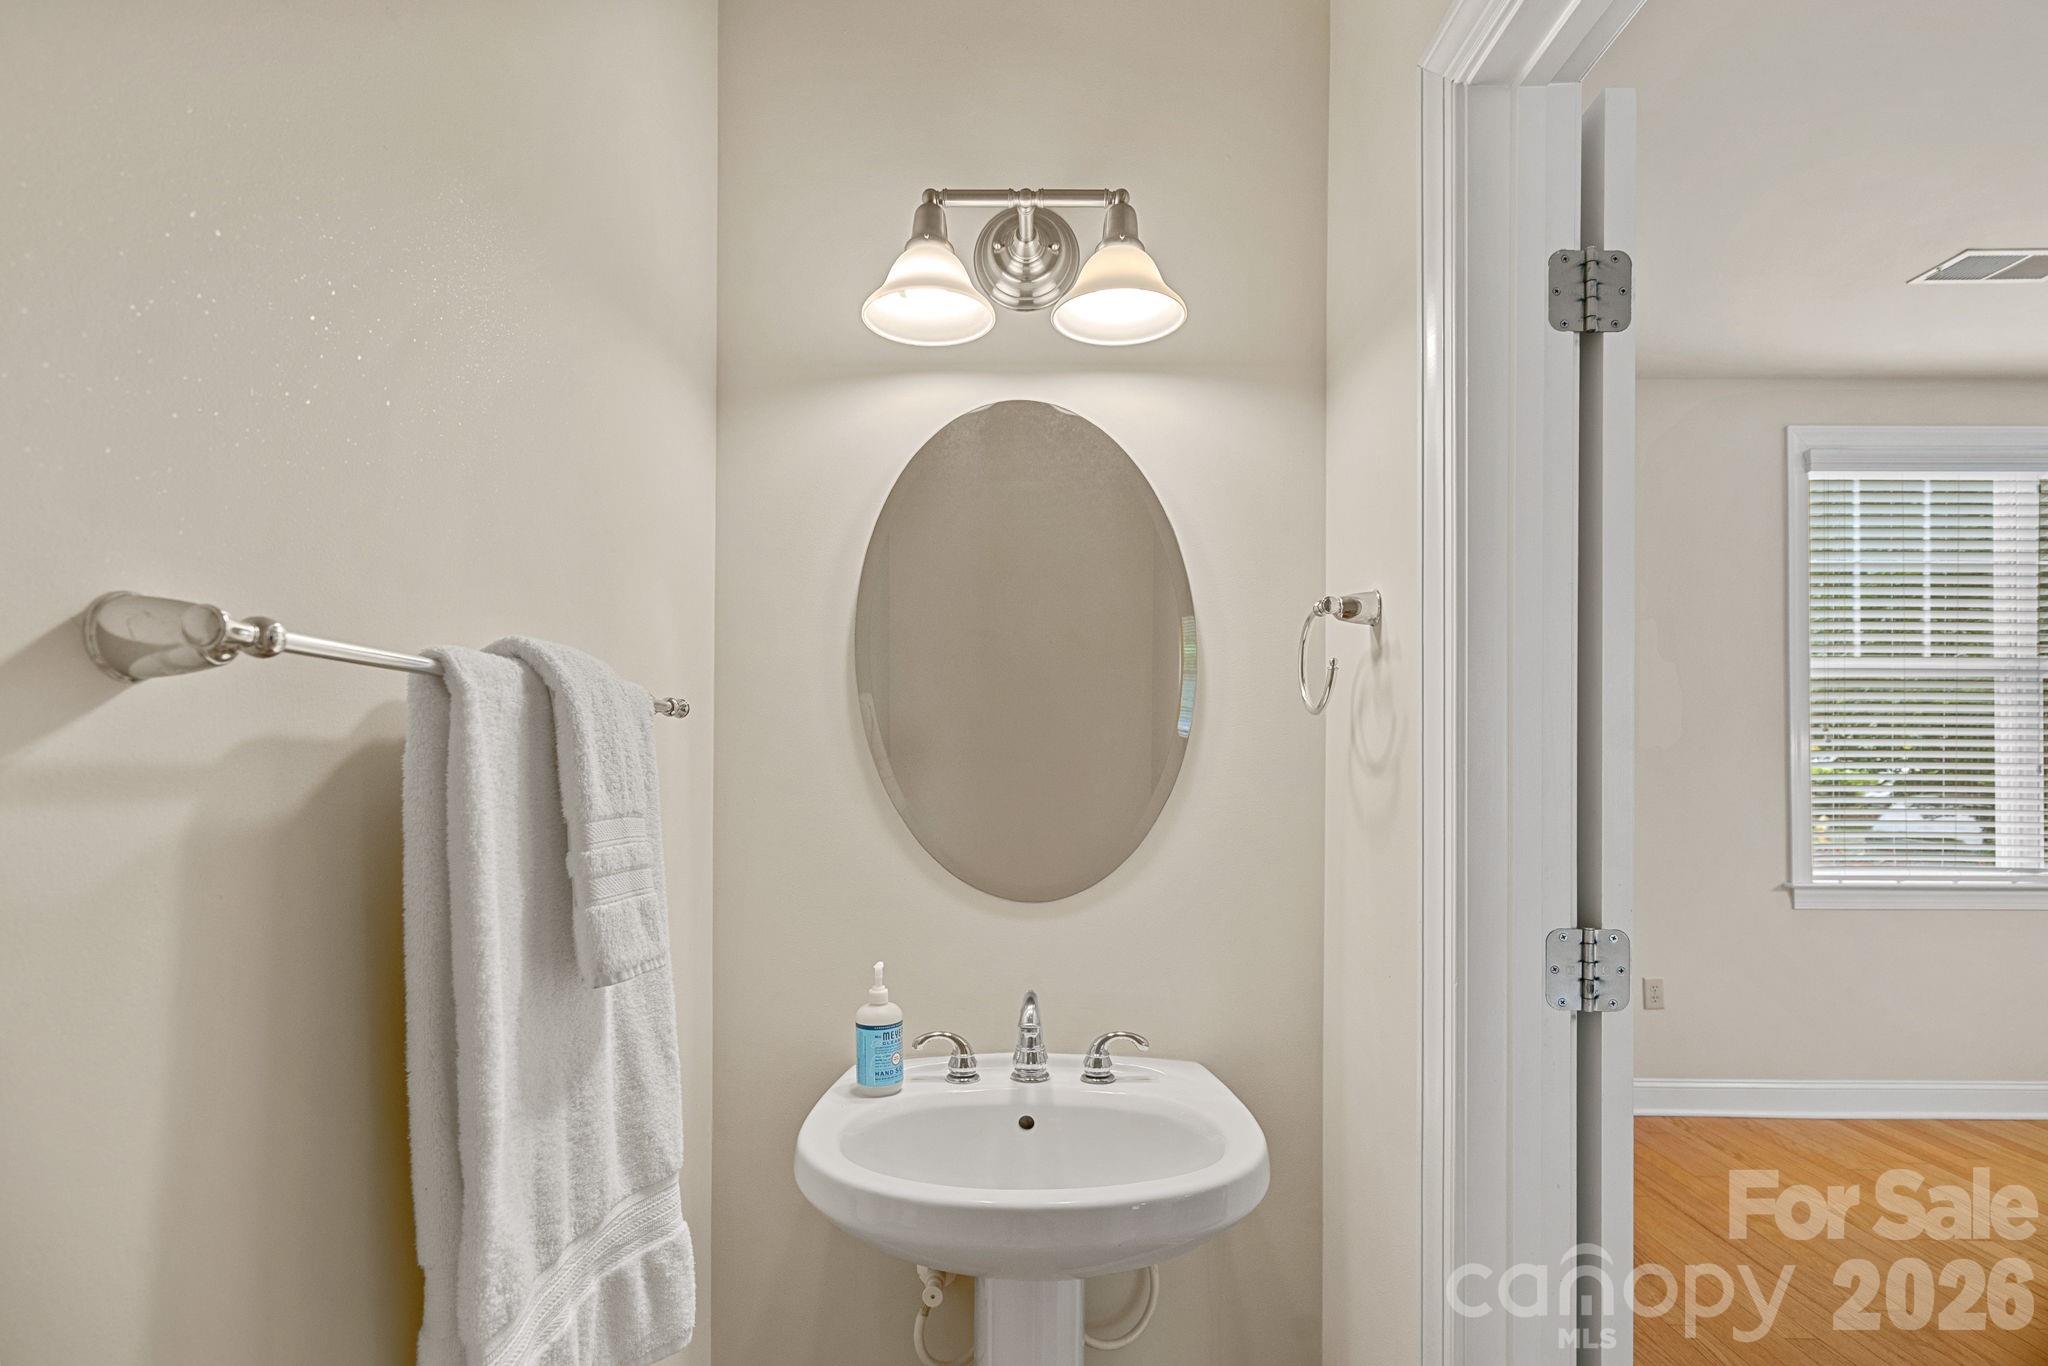
  • half bathroom1
  • Laundry room Laundry Room, Upper Level
  • Flooring Carpet, Tile, Wood
  • APPLIANCES Dishwasher, Disposal, Electric Range, Microwave, Refrigerator
  • other interior Features Attic Stairs Pulldown, Garden Tub, Kitchen Island, Open Floorplan, Pantry, Walk-In Closet(s)

Area & Lot

  • Status For Sale
  • Living Area1,694 Sq.Ft.
  • MLS® ID4416413
  • TypeTownhouse
  • YEAR BUILT2008
  • Architecture StylesTraditional
  • Elementary SchoolCoddle Creek
  • Middle SchoolWoodland Heights
  • High SchoolLake Norman

Exterior

  • STORIES2
  • Garage Space2.0
  • water SourceCity
  • roofArchitectural Shingle
  • lot featuresLevel
  • parkingAttached Garage, Garage Door Opener, Garage Faces Rear, On Street
  • HEAT TYPEHeat Pump
  • AIR CONDITIONINGCeiling Fan(s), Central Air
  • sewerPublic Sewer
  • SubstructureBasement
  • security FeaturesSmoke Detector(s)
  • other exterior FeaturesLawn Maintenance

Financial

  • Sales Price$324,900
  • HOA $137/mo
image

Schedule a Showing

I would love to show you this beautiful property. Please select your preferred date and time below. I will be in touch shortly to confirm your appointment.

Schedule a Showing

I would love to show you this beautiful property. Please select your preferred date and time below. I will be in touch shortly to confirm your appointment.
Thank you for your interest in 119 Steinbeck Way Unit: C, Mooresville, NC 28117. We are reviewing your request and will be in touch shortly!

Mortgage Calculator

Estimate your monthly mortgage payment, including the principal and interest, property taxes, and HOA. Adjust the values to generate a more accurate rate.
All estimates are provided for informational purposes only. Actual amounts may vary.
$0,000 Your Payment 20 15 65
$0,000 Your Payment

Work With Mitch

Mitch understands that buying or selling a home is more than just a transaction: it's a life-changing experience. That's why he is dedicated to providing exceptional, personalized service for all of his clients.