10620 Euclid Avenue NW
SEE ALL PHOTOS
10620 Euclid Avenue NW
Courtesy of Coldwell Banker Realty, Sue Zimmerman Listing Contact: [email protected] 
Sold

10620 Euclid Avenue NW

10620 Euclid Avenue NW, Concord, NC 28027

$920,000
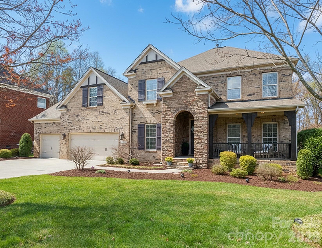
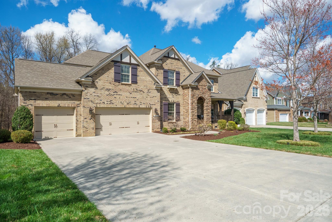
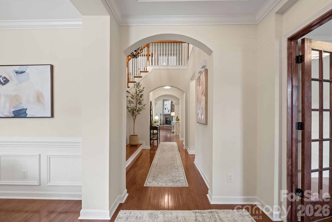
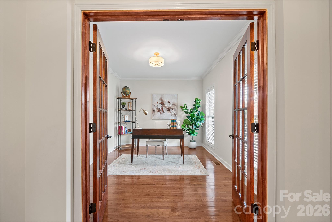
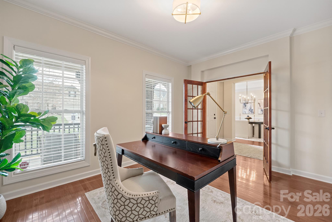
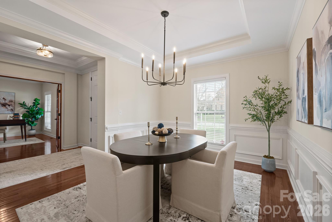
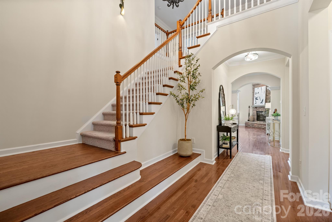
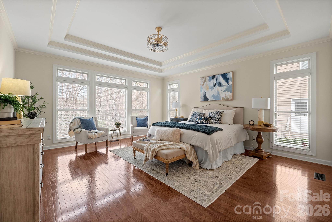
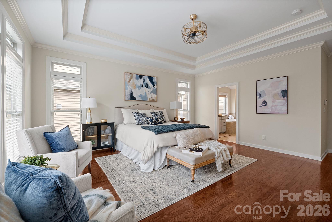
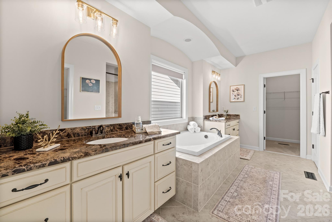
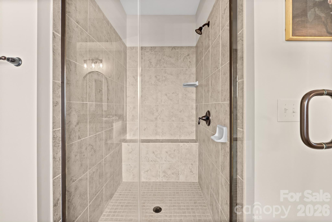
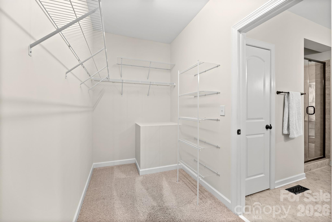
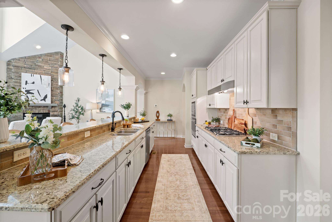
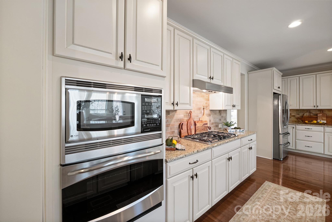
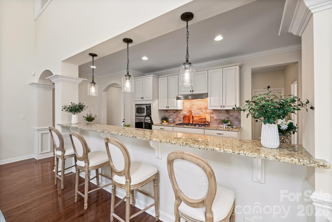
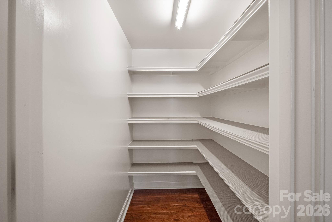
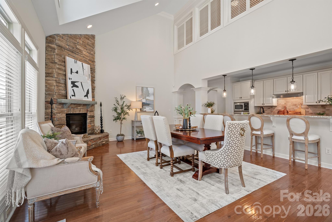
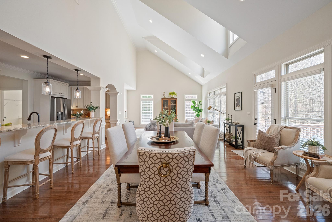
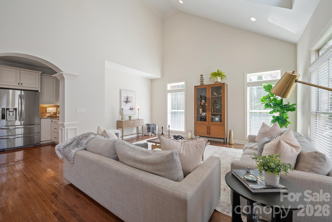
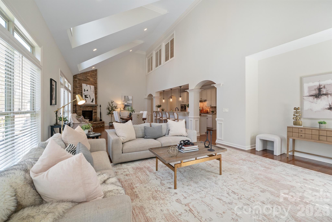
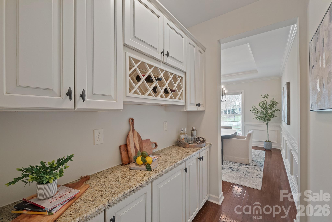
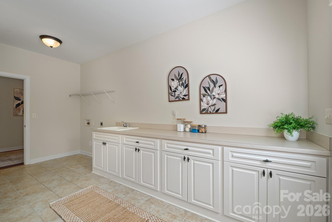
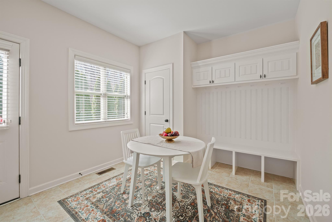
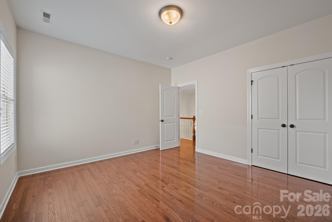
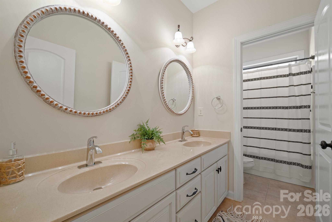
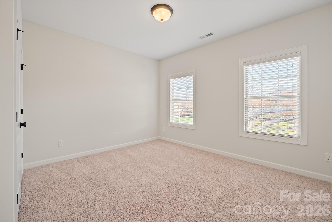
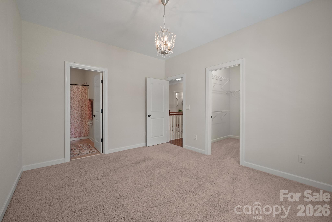
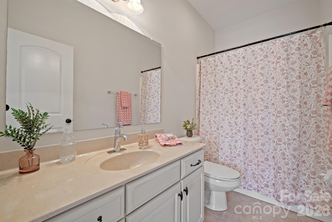
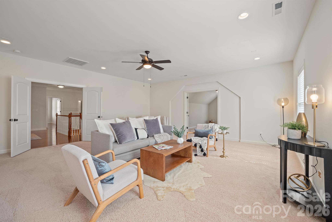
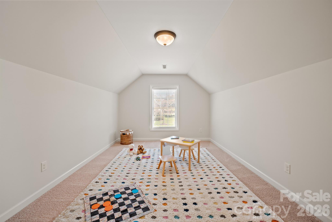
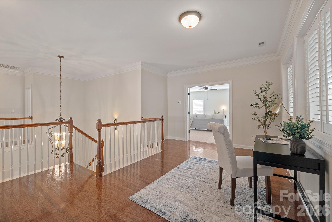
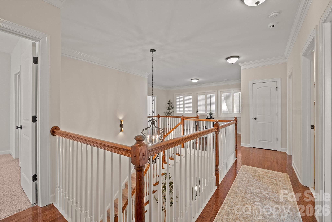
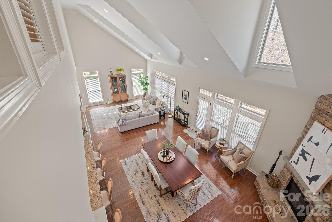
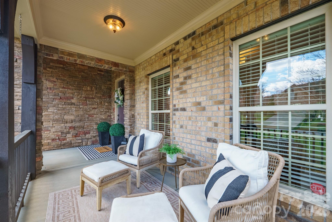
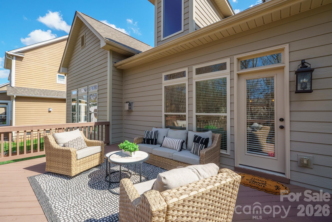
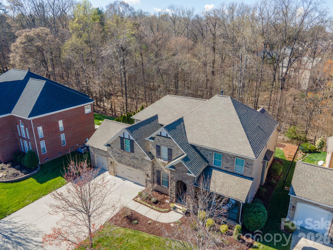
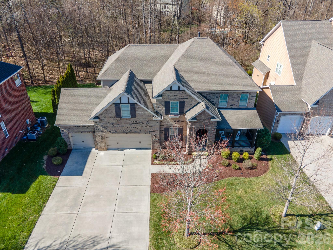
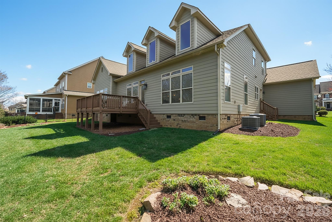
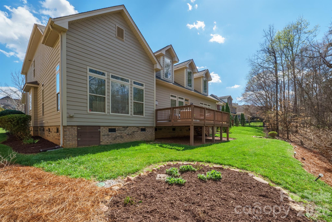
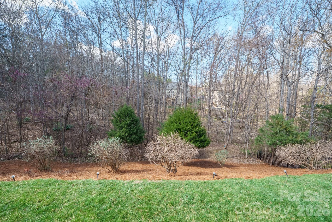
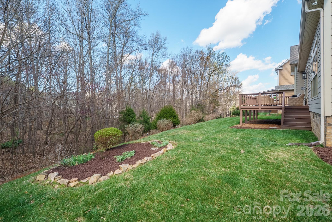
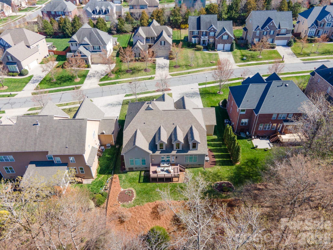
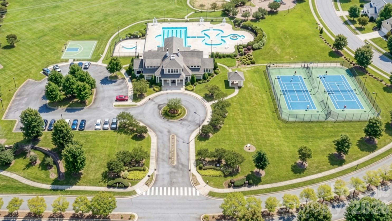
This is THE ONE you been waiting for! The highly desirable Shea Homes Alpine Floor Plan doesn't come around often, and this one is STUNNING! This immaculate home features covered front porch & 3 car garage, located in the highly sought after, amenity rich neighborhood Winding Walk with Cabarrus County Schools! Amazing open concept plan with an incredible amount of attention to detail. Grand, 2 story foyer welcomes you with bright natural light pouring in. Hardwood floors throughout main (except laundry room). Office with French doors is perfect for working from home. Gourmet Kitchen offers every convenience including: granite counters, island, stainless steel appliances (wall oven/microwave), gas cook top, tile back splash & walk in pantry. Butler's Pantry. Elegant Formal Dining Room. Impressive Keeping Room with stacked stone gas fireplace. Main level Primary Suite features a luxury bath & 2 walk in closets. Huge Laundry Room on main level with drop zone for convenience. Travel to the upper level 3 additional bedrooms (one ensuite), a bonus room with a connected bonus room that is multi functional. Deck is great for entertaining & overlooks a beautiful, wooded back drop. Schedule your showings today!

4
beds

4
baths

4,361 Sq.Ft. LIVING AREA

0.28 Acres lot

Features & Amenities

Interior

  • total bedrooms4
  • Total bathrooms4
  • full bathrooms3
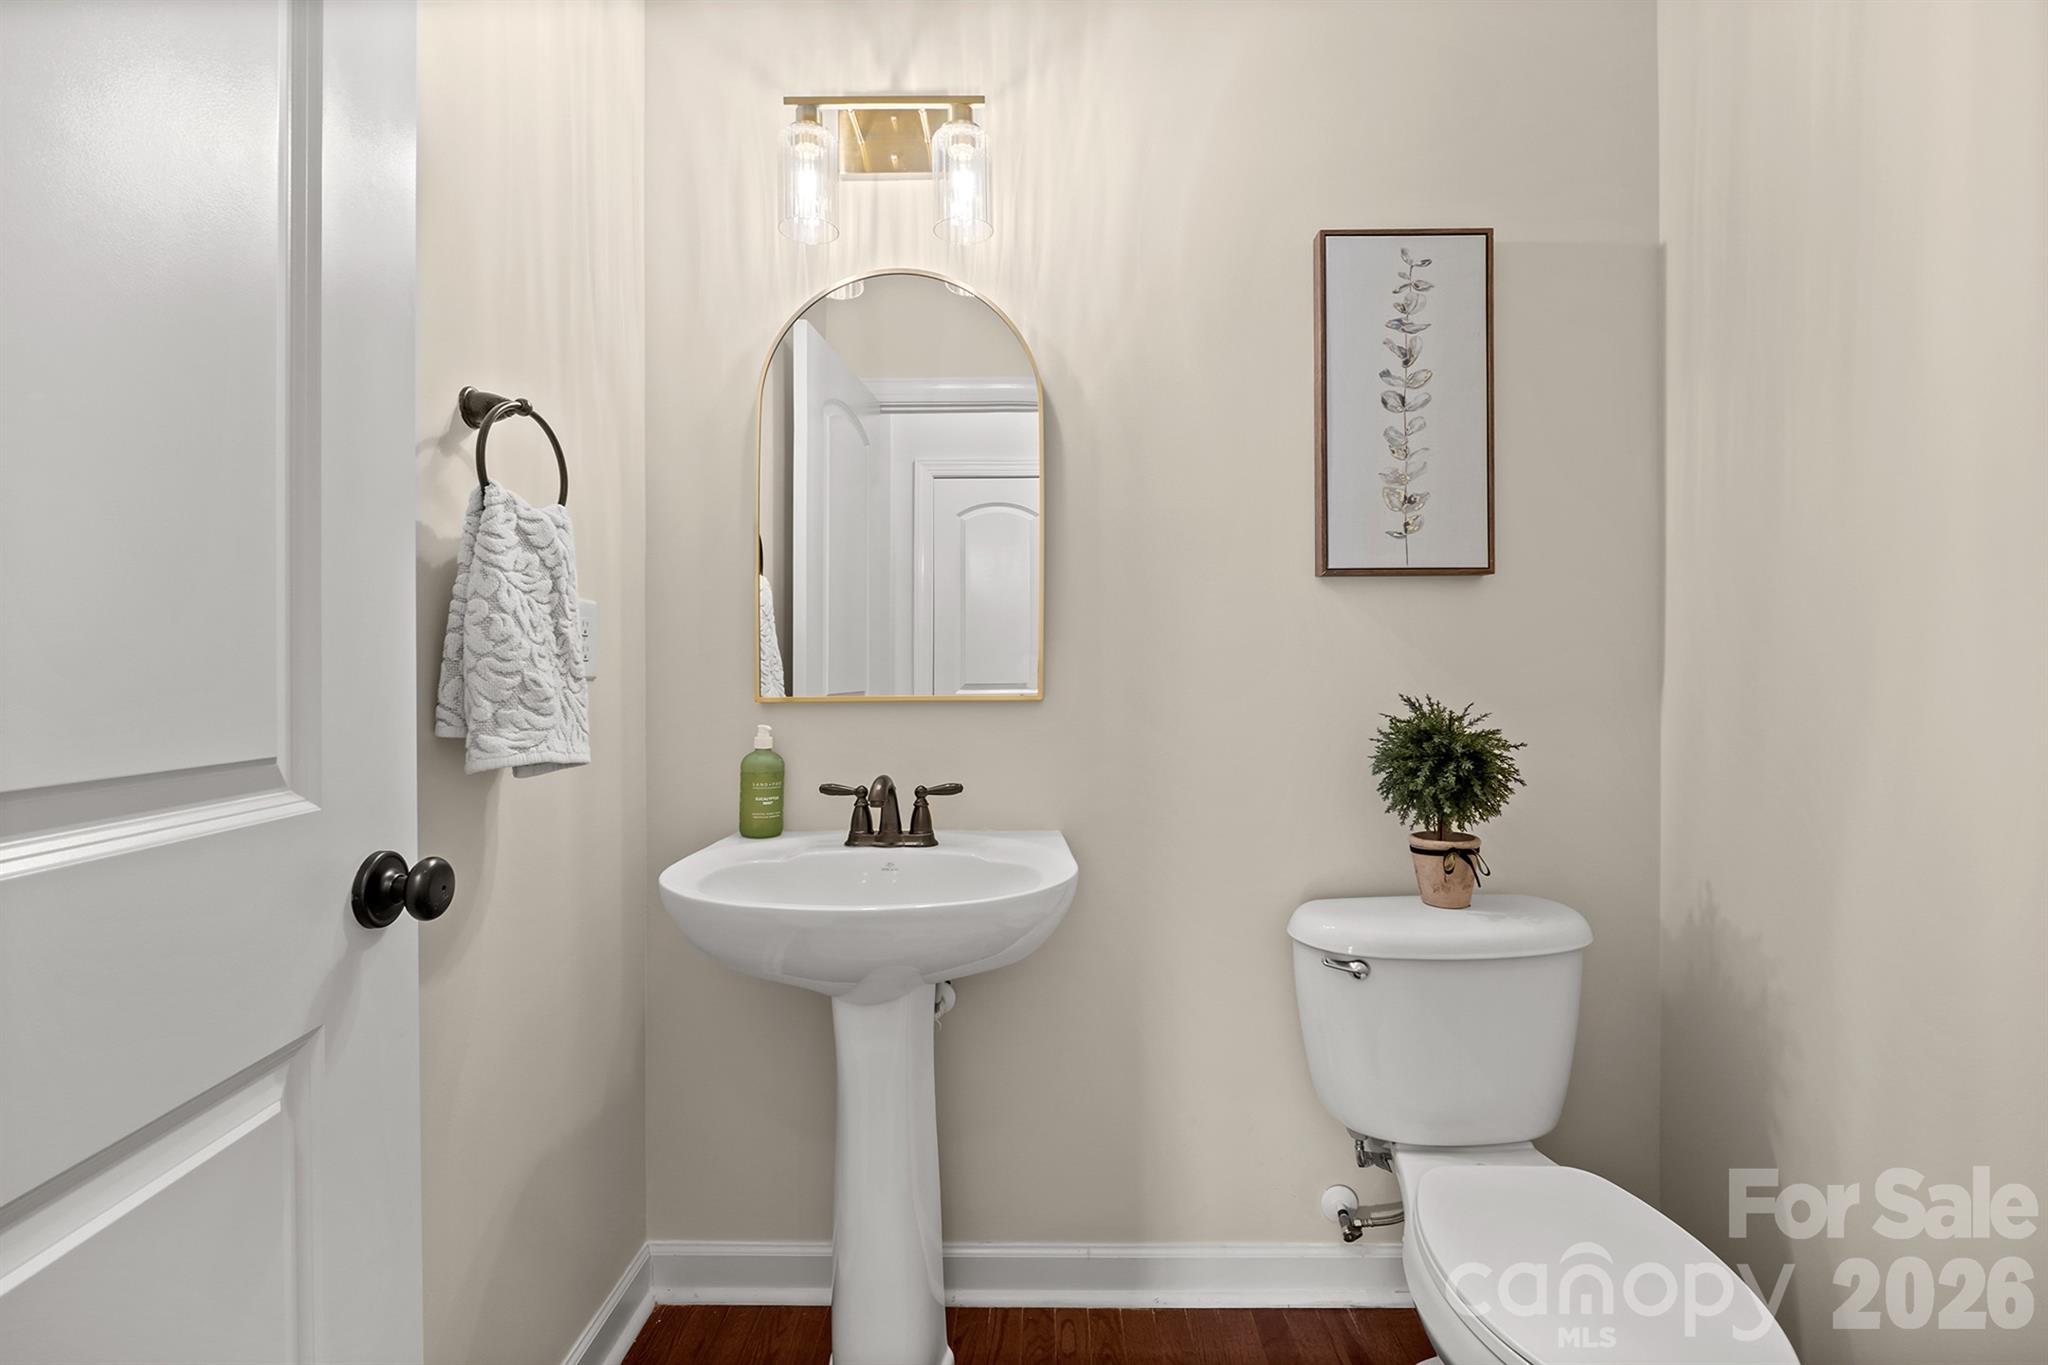
  • half bathroom1
  • Laundry room Electric Dryer Hookup, Laundry Room, Main Level, Washer Hookup
  • Flooring Carpet, Tile, Wood
  • Fireplace Gas Log, Keeping Room
  • APPLIANCES Dishwasher, Disposal, Electric Oven, Exhaust Fan, Gas Cooktop, Gas Water Heater, Microwave, Plumbed For Ice Maker, Self Cleaning Oven, Wall Oven
  • other interior Features Attic Other, Attic Stairs Pulldown, Attic Walk In, Breakfast Bar, Cable Prewire, Entrance Foyer, Garden Tub, Kitchen Island, Open Floorplan, Split Bedroom, Walk-In Closet(s), Walk-In Pantry

Area & Lot

  • Status Sold
  • Date Sold June 29, 2026
  • Living Area4,361 Sq.Ft.
  • Lot Area0.28 Acres
  • MLS® ID4354098
  • TypeResidential
  • YEAR BUILT2010
  • Architecture StylesTransitional
  • Elementary SchoolCox Mill
  • Middle SchoolHarris Road
  • High SchoolCox Mill

Exterior

  • STORIES2
  • Garage Space3.0
  • water SourceCity
  • utilitiesElectricity Connected, Natural Gas
  • roofArchitectural Shingle
  • lot featuresWooded
  • parkingDriveway, Attached Garage, Garage Faces Front
  • HEAT TYPEForced Air, Natural Gas
  • AIR CONDITIONINGCeiling Fan(s), Central Air
  • sewerPublic Sewer
  • SubstructureCrawl Space
  • security FeaturesCarbon Monoxide Detector(s), Security System, Smoke Detector(s)

Financial

  • Sales Price$920,000
View Virtual Tour

Work With Mitch

Mitch understands that buying or selling a home is more than just a transaction: it's a life-changing experience. That's why he is dedicated to providing exceptional, personalized service for all of his clients.